

Grasmere · LA22
Hollens Farmhouse, Grasmere
Hollens Farmhouse, Grasmere, LA22 9QF
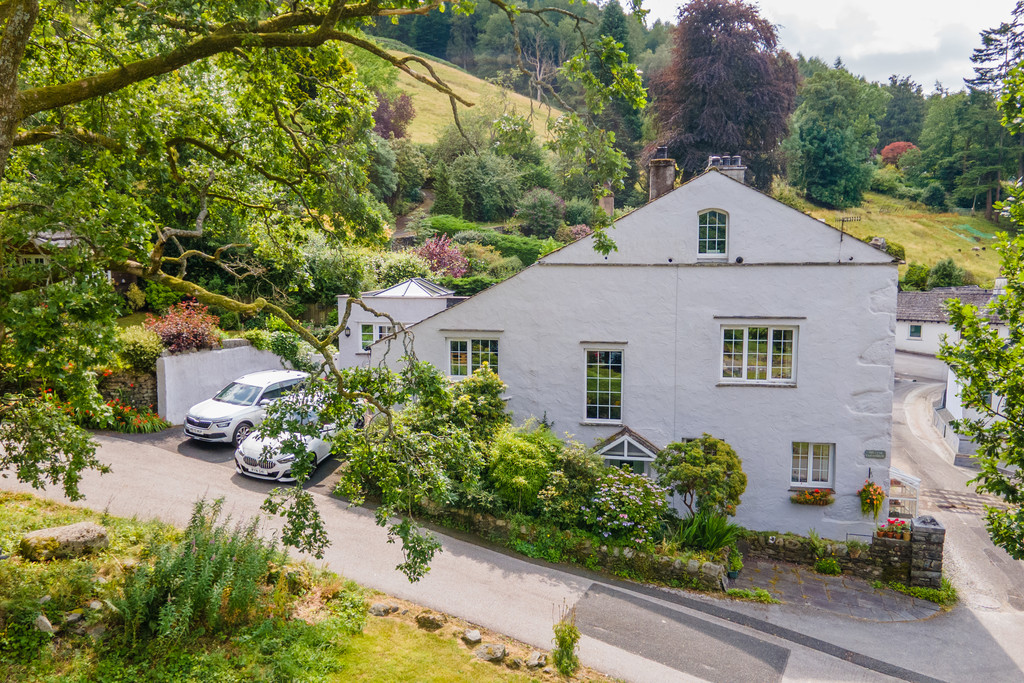
If you're searching for a family home in one of the Lake District's most desirable locations, Hollens Farmhouse is for you! Offering a rare combination of character, space, spectacular fell views and beautiful gardens. Situated on the edge of the picturesque village of Grasmere, with its independent cafés, shops and renowned walking routes right on the doorstep, this exceptional four-bedroom semi-detached home perfectly blends period charm with contemporary living.
The home, in the agent’s words
- Exceptional four bedroom semi detached home
- Spectacular fell views
- Close to Grasmere and it's independent shops and cafes
- Perfect mix of character and modern touches
- Lake District walks from the doorstep
- Spacious accommodation throughout
- Beautiful landscaped garden
- Cabin/Garden Room at the top of the garden
- Parking for 2/3 cars
- Ultrafast broadband available
Read the full agent description
Description If you're searching for a family home in one of the Lake District's most desirable locations, Hollens Farmhouse is for you! Offering a rare combination of character, space, spectacular fell views and beautiful gardens. Situated on the edge of the picturesque village of Grasmere, with its independent cafés, shops and renowned walking routes right on the doorstep, this exceptional four-bedroom semi-detached home perfectly blends period charm with contemporary living.
The property is approached from the upper parking area, where a partly glazed entrance door opens into the bright, open-plan dining area. A large lantern rooflight, with an electric blind and the stylish bi-fold doors fill the space with natural light and every window on this level is positioned to make the most of the breathtaking Lakeland scenery.
Engineered oak flooring runs throughout the dining area and into the stunning kitchen, creating a seamless entertaining space. The kitchen features an extensive range of wall and base units topped with quartz work surfaces, together with two breakfast-bar islands, incorporating integrated pop-up power sockets, one of the islands also includes a secondary sink. Integrated appliances include a Rangemaster electric range cooker with induction hob, Zanussi oven and microwave, Bosch dishwasher, fridge freezer and separate larder freezer. A traditional Belfast sink provides a striking focal point, while the vaulted ceiling with original exposed beams and twin Velux windows enhances the sense of space and light. One particularly special feature is an original timber wall panel dating back to 1683, highlighting the property's rich history.
Bedroom Four is accessed directly from the kitchen and enjoys lovely fell views. This double bedroom benefits from an en-suite shower room comprising a WC, wash basin, Mira shower, tiled flooring and heated towel rail. A useful storage cupboard also houses the boiler.
Across the landing, the impressive lounge is undoubtedly one of the highlights of the home. Dual-aspect windows frame panoramic views towards Silver Howe and Helm Crag, while deep window sills, high ceilings and built-in bookcases add to the room's character. At its heart sits a Clearview dual-fuel wood-burning stove with slate hearth and mantel, creating a warm and inviting atmosphere throughout the year.
Bedroom Three occupies part of the property's charming 200-year-old extension, complete with curved walls and an original arched doorway. This spacious double room overlooks the surrounding fells and has its own en-suite shower room with a WC, wash basin, Mira shower and heated towel rail.
The loft offers exciting potential, with planning permission already granted for conversion into a substantial one-bedroom suite incorporating a bedroom, shower room, lounge and study area. Once completed, the space would enjoy spectacular elevated views across the serene waters of Grasmere and the dramatic surrounding fells, providing exceptional additional accommodation.
Descending to the ground floor, a large feature window floods the staircase with natural light, while an original false timber door provides another fascinating reminder of the home's history.
The welcoming entrance hall offers an external entrance, original built-in cupboards, under-stair storage and practical coat hooks.
The principal bedroom is a spacious dual-aspect double with wonderful fell views and a large fitted wardrobe. Its en-suite includes a WC, wash basin with mirrored cabinet, Mira shower, heated towel rail and an attractive letterbox-style window providing natural light.
Bedroom Two is another generous double featuring exposed beams, a built-in wardrobe and a large side-facing window.
The family bathroom is fitted with a WC, wash basin set into fitted storage, a Mira shower and has space and plumbing for a washing machine. Tiled flooring and part-tiled walls complete the room.
The outdoor space is every bit as impressive as the interior. The south-facing garden can be accessed via a side gate or directly from the dining area through contemporary bi-fold doors. A beautifully maintained lawn is bordered by mature shrubs and colourful perennial planting, while a sunken seating terrace provides the perfect setting for relaxing outdoors and enjoying sunsets behind Helm Crag.
At the top of the garden stands an attractive pine-built cabin/garden room, ideal as a home office, studio or hobby room. With glazed doors opening onto its own decked terrace, it enjoys outstanding views across the surrounding fells. Tucked discreetly behind the cabin/garden room is a practical potting shed providing useful garden storage.
To the front of the property is a charming walled flower bed and patio area, protected by a National Trust covenant preserving its use as landscaped garden space. The generous private parking area comfortably accommodates two or three vehicles and is fitted with an EV charging point.
Combining centuries of history with thoughtfully designed modern living, Hollens Farmhouse offers spacious family accommodation in one of the Lake District's most sought-after villages. With breathtaking views, beautiful gardens, ample parking, future development potential and some of the area's finest walking routes literally on the doorstep, this is a truly exceptional home that perfectly captures the Lake District lifestyle.
Accommodation (with approximate dimensions)
Dining Room 013' 5" x 11' 7" (4.10m x 3.52m)
Kitchen 12' 5" x 20' 8" (3.80m x 6.3m)
Living Room 17' 0" x 17' 0" (5.20m x 5.20m)
Bedroom 3 12' 1" x 12' 9" (3.70m x 3.90m)
Bedroom 4 9' 10" x 15' 1" (3.00m x 4.60m)
First Floor Landing
Ground Floor Entrance Hall
Bedroom 1 16' 0" x 17' 0" (4.90m x 5.20m)
Bedroom 2 9' 10" x 15' 1" (3.00m x 4.60m)
Bathroom
Garden
Cabin/Garden Room
Property Information
Tenure Freehold
Council Tax Council Tax Band G - Westmorland and Furness Council
Services The property is connected to mains water, drainage, gas, electricity and benefits from gas central heating
Broadband Ultrafast Broadband available - Openreach and Fibrus networks
Mobile Services Likely service from EE, Vodafone, O2 and Three
Energy Performance Certificate The full Energy Performance Certificate is available on our website and also at any of our offices.
Directions On entering Grasmere from Ambleside on the A591 take the second turning at the mini roundabout. Continue along the A591 for a short while and the lane to the property can be found on the right, located through a stone archway. The property is found on the right hand side soon afterwards with the parking area to the left of the house.
What3Words ///length.tricky.headings
Viewings Strictly by appointment with Hackney & Leigh.
Anti-Money Laundering Regulations (AML) Please note that when an offer is accepted on a property, we must follow government legislation and carry out identification checks on all buyers under the Anti-Money Laundering Regulations (AML). We use a specialist third-party company to carry out these checks at a charge of £60.00 (inc. VAT) per individual or £50.00 (incl. vat) per individual, if more than one person is involved in the purchase (provided all individuals pay in one transaction). The charge is non-refundable, and you will be unable to proceed with the purchase of the property until these checks have been completed. In the event the property is being purchased in the name of a company, the charge will be £150 (incl. vat).
Disclaimer All permits to view and particulars are issued on the understanding that negotiations are conducted through the agency of Messrs. Hackney & Leigh Ltd. Properties for sale by private treaty are offered subject to contract. No responsibility can be accepted for any loss or expense incurred in viewing or in the event of a property being sold, let, or withdrawn. Please contact us to confirm availability prior to travel. These particulars have been prepared for the guidance of intending buyers. No guarantee of their accuracy is given, nor do they form part of a contract. *Broadband speeds estimated and checked by https://checker.ofcom.org.uk/en-gb/broadband-coverage on 21/07/26.
A feel for the area
Connected for everyday life
83%of homes in the postcode can access 100+ Mbps broadband.
Available speed bands
- 30+ Mbps
- 83%
- 100+ Mbps
- 83%
- 300+ Mbps
- 83%
- 1,000+ Mbps
- 83%
Getting about
7 milesto Windermere Rail Station
Approximate straight-line distance · DfT NaPTAN · 13 Sept 2026Background air quality
- Fine particles · PM₂.₅
- 4.1 µg/m³ · Meets the WHO guideline
- Nitrogen dioxide · NO₂
- 1.9 µg/m³ · Meets the WHO guideline
Annual background levels. For scale: the WHO 2021 guideline is 5 µg/m³ for PM₂.₅ and 10 for NO₂; the UK legal limit is 20 and 40. Lower is better; this is a 1 km model, not a reading at the door.
Defra · 2024 annual model · 1 km areaLocal information is approximate. Distances are straight-line estimates from the available location. Broadband describes postcode coverage, not the speed or service available at this home; check the address with a provider. Air quality is a modelled annual background estimate.
Checking nearby places…
Picture your everyday
Start with the agent's details and explore the area guide to get a feel for daily life here.
Other homes nearby
Homes in LA22 postcode area →About these property details
The information provided in this listing is for general information purposes only and does not constitute property particulars. We make no warranties or guarantees, express or implied, regarding the accuracy, completeness, or availability of the information.
Property details are provided by the listing agent, developer, or other third parties, and we have no control over the content provided. Prospective buyers or tenants should make their own enquiries and verify all information directly with the agent or relevant party.
Information relating to Energy Performance Certificates, Home Reports, or other statutory documents should be obtained directly from the selling agent or developer where applicable.