
Little Clacton, Clacton-on-Sea
The Willows, Little Clacton
The Willows, Thorpe Road, Little Clacton, Clacton-on-Sea
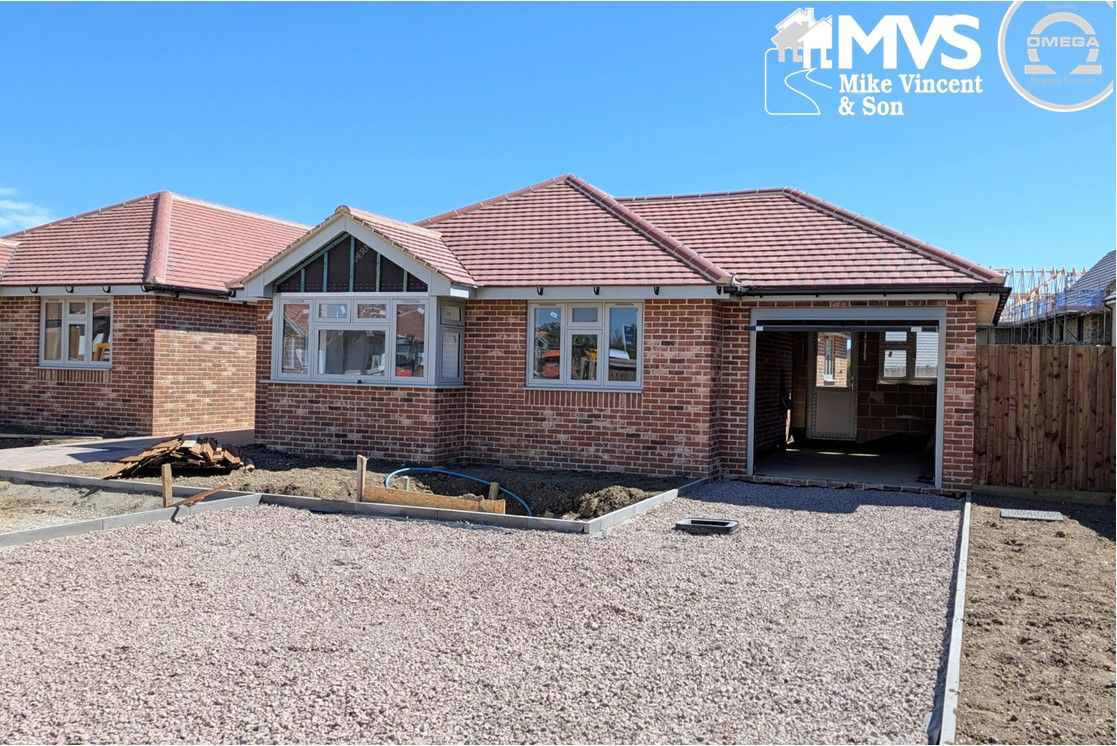
'The Willows' is an exclusive development of just six bungalows on the fringes of Little Clacton & Great Clacton. Design 3 is a three bedroom fully detached with en suite shower, plus a modern feel open plan kitchen and lounge with bi-fold doors opening onto the patio and enclosed garden.
The home, in the agent’s words
- Three Double Bedrooms
- En Suite Shower Room
- Open Plan Lounge/Kitchen
- Bi-fold doors to Rear Garden
- White Bathroom Suite
- Flush Casement Double Glazed Windows
- Air Source Heat Pump System
- Garage & Parking
- Rear Garden with Patio
- Brand New Build Bungalow
Read the full agent description
'The Willows' is an exclusive development of just six bungalows on the fringes of Little Clacton & Great Clacton. Design 3 is a three bedroom fully detached with en suite shower, plus a modern feel open plan kitchen and lounge with bi-fold doors opening onto the patio and enclosed garden.
Tenure: Freehold
Parking options: Driveway, Garage
Garden details: Enclosed Garden
Details with approximate only room sizes
Double glazed side entrance door to
Entrance Hall
Loft access, doors to
Lounge/Kitchen w: 6.35m x l: 4.29m (w: 20' 10" x l: 14' 1")
Modern open plan feel with kitchen area that is fitted with panelled fronted units with square edge work surfaces, matching eye level cupboards, single drainer sink unit with mixer tap, built in store cupboard, double glazed side window, bi fold doors to rear garden
Bedroom 1 w: 3.3m x l: 3.18m (w: 10' 10" x l: 10' 5")
Double glazed bay front window, doors to
En-suite w: 2.18m x l: 1.17m (w: 7' 2" x l: 3' 10")
Suite comprising of shower cubicle, wash hand basin with storage below, low level WC, part tiled walls, heated towel rail, double glazed side window
Bedroom 2 w: 2.9m x l: 3.56m (w: 9' 6" x l: 11' 8")
Double glazed front window
Bedroom 3 w: 2.9m x l: 2.77m (w: 9' 6" x l: 9' 1")
Built in wardrobe, double glazed side window
Bathroom w: 1.7m x l: 2.29m (w: 5' 7" x l: 7' 6")
White suite comprising of panelled bath, wash hand basin with storage below, low level WC, part tiled walls, heated towel rail, double glazed side window
Outside
To the front the is a driveway providing off street parking leading to garage with up and over door, side access to enclosed rear garden with paved patio area
Available Bungalows
Plot 1 - Three bedroom detached bungalow with en suite, utility room, separate kitchen & lounge, double garage and driveway at 1319sq ft - £550,000
Plot 2 - Three bedroom detached bungalow with en suite, semi open kitchen & lounge, garage and driveway at 942sq ft - £435,000
Plot 3 - Three bedroom detached bungalow with en suite, semi open kitchen & lounge, garage and driveway at 942sq ft - £435,000
Plot 4 - Three bedroom detached bungalow with en suite, open plan lounge/kitchen, garage and driveway at 874sq ft - £410,000
Plot 5 - Three bedroom detached bungalow with en suite, open plan lounge/kitchen, garage and driveway at 874sq ft - £410,000
Plot 6 - Three bedroom detached bungalow with en suite, open plan lounge/kitchen, garage and driveway at 874sq ft - £410,000
Flooring
There will be a choice of flooring within a set price budget. Carpets will be budgeted for the bedrooms and LVT (Luxury Vinyl Tile) for the hallway and kitchen
Picture your everyday
Start with the agent's details and explore the area guide to get a feel for daily life here.
Other homes nearby
About these property details
The information provided in this listing is for general information purposes only and does not constitute property particulars. We make no warranties or guarantees, express or implied, regarding the accuracy, completeness, or availability of the information.
Property details are provided by the listing agent, developer, or other third parties, and we have no control over the content provided. Prospective buyers or tenants should make their own enquiries and verify all information directly with the agent or relevant party.
Information relating to Energy Performance Certificates, Home Reports, or other statutory documents should be obtained directly from the selling agent or developer where applicable.