

Howe Green, Chelmsford · CM2
Southend Road, Howe Green
Southend Road, Howe Green, Chelmsford
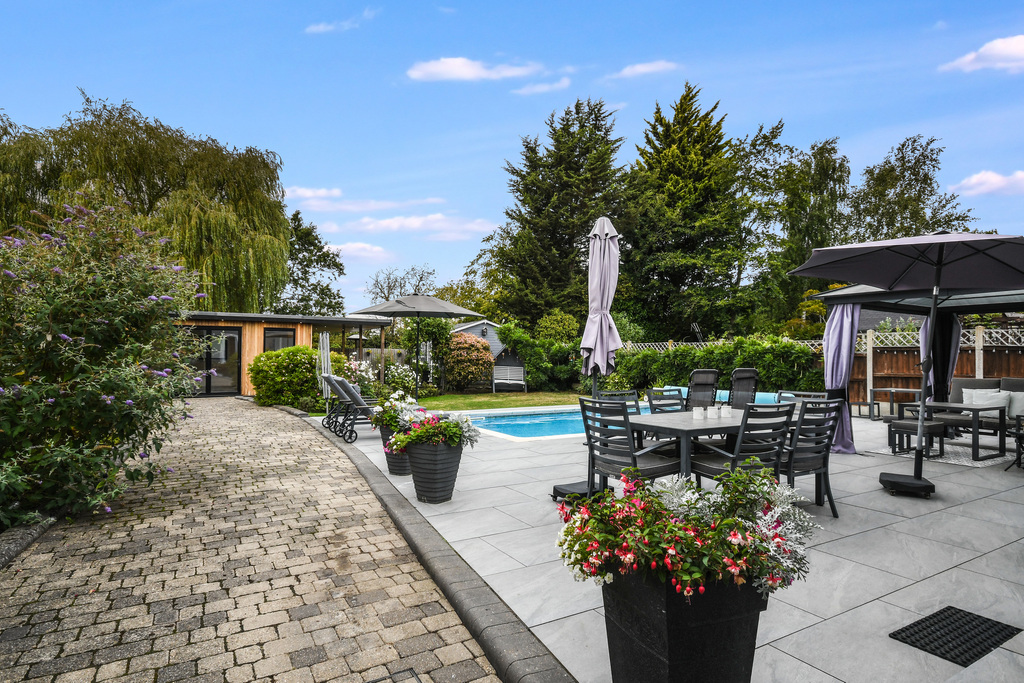
Stunning 1,797 SQ FT four-bedroom, two bathroom detached family home with HEATED SWIMING POOL, garden room and ample off-road parking. Ideally located for the A12, A130 and access in to the City of Chelmsford.
The home, in the agent’s words
- 1,797 SQ FT detached family home
- Heated swimming pool
- Open-plan kitchen and family room overlooking the garden
- Four bedrooms & two bathrooms
- Close to a good selection of local pubs & restaurants
- Summer house & garden room
- Sought-after village of Howe Green
- Gas central heating
- Underfloor heating in main bathroom
- Utility room
Read the full agent description
Stuated along the sought-after Southend Road in Howe Green, is this impressive four-bedroom, two-bathroom detached family home offering over 1,700 SQ FT. Set within a stunning plot measuring approximately 160ft, the home combines generous living space with exceptional outdoor entertaining, this is a home designed for family life.
Approached via a sweeping in-and-out driveway, the property immediately creates a fantastic first impression, with ample off-road parking for numerous vehicles. Stepping inside, a spacious entrance hall welcomes you and provides access to the dining room, separate lounge and the heart of the home, an impressive open-plan kitchen, living and sitting area. Flooded with natural light and opening directly onto the rear garden, this is the perfect space for family and friends throughout the year. Completing the ground floor is a practical utility room and shower room.
Upstairs, the landing leads to four well-proportioned bedrooms, all offering comfortable accommodation, alongside a generous family bathroom complete with a separate shower and freestanding bath/
The rear garden is undoubtedly one of the property's standout features. Landscaped, the secluded garden enjoys a wonderful tree-lined backdrop and centres around a heated swimming pool, complemented by an extensive patio seating area and generous lawn. Whether you're hosting summer barbecues or simply relaxing with the family, this garden offers something for everyone.
To the rear of the garden you'll find an insulated garden room with power, together with a separate summer house, both offering excellent potential to create a home office, gym, bar or even an annexe, subject to any necessary consents.
Howe Green is situated in a semi rural position yet within close proximately of the neighbouring villages with various traditional country style public houses serving food and a good choice of local ales. Near by Great Baddow has a range of local shops and stores, including The Vineyards shopping square. The Park and Ride bus service is also just a short drive away at J17 of the A12 which offers a regular service direct to the City centre and Railway Station. Junction 18 of the A12 is located less than a mile away with connecting road links to the A130 for Southend Airport & London M25, M11.
AGENTS NOTE - The vendor has advised this home was underpinned in 1977.
Tenure: Freehold
Band E is the council tax band for this property with an annual amount of £2,805.66.
As an integral part of the community, we’ve gotten to know the best professionals for the job. If we recommend one to you, it will be in good faith that they’ll make the process as smooth as can be. Please be aware that a small number of the parties we recommend (certainly not the majority) may on occasion pay us a referral fee up to £200. You are under no obligation to use a third party we have recommended.
Should you successfully have an offer accepted on a property of ours and proceed to purchase it there is an administration charge of £36 inc. VAT per person (non-refundable) to complete our Anti Money Laundering Identity checks.
Entrance
Lounge
25'5" x 11'4"
Kitchen
23'10" x 11'5"
Family Room
18'2" x 12'5"
Dining Room
Utility Room
8'10" x 6'7"
Shower Room
Landing
Bedroom One
13'8" x 14'5"
Bedroom Two
13'8" x 11'4"
Bedroom Three
9'0" x 11'4"
Bedroom Four
6'2" x 7'9"
Family Bathroom
Garden Room
16'7" x 15'11"
Summerhouse
Garden
Driveway
A feel for the area
Connected for everyday life
93%of homes in the postcode can access 100+ Mbps broadband.
Available speed bands
- 30+ Mbps
- 100%
- 100+ Mbps
- 93%
- 300+ Mbps
- 93%
- 1,000+ Mbps
- 93%
Getting about
3.7 milesto Chelmsford Rail Station
Approximate straight-line distance · DfT NaPTAN · 13 Sept 2026Background air quality
- Fine particles · PM₂.₅
- 7.2 µg/m³ · Above the WHO guideline · well within the UK legal limit
- Nitrogen dioxide · NO₂
- 8.8 µg/m³ · Meets the WHO guideline
Annual background levels. For scale: the WHO 2021 guideline is 5 µg/m³ for PM₂.₅ and 10 for NO₂; the UK legal limit is 20 and 40. Lower is better; this is a 1 km model, not a reading at the door.
Defra · 2024 annual model · 1 km areaLocal information is approximate. Distances are straight-line estimates from the available location. Broadband describes postcode coverage, not the speed or service available at this home; check the address with a provider. Air quality is a modelled annual background estimate.
Checking nearby places…
Picture your everyday
Start with the agent's details and explore the area guide to get a feel for daily life here.
Other homes nearby
Homes in CM2 postcode area →About these property details
The information provided in this listing is for general information purposes only and does not constitute property particulars. We make no warranties or guarantees, express or implied, regarding the accuracy, completeness, or availability of the information.
Property details are provided by the listing agent, developer, or other third parties, and we have no control over the content provided. Prospective buyers or tenants should make their own enquiries and verify all information directly with the agent or relevant party.
Information relating to Energy Performance Certificates, Home Reports, or other statutory documents should be obtained directly from the selling agent or developer where applicable.