

Ilfracombe, Devon · EX34
Arcade Road, Ilfracombe
Arcade Road, Ilfracombe, Devon, EX34
Guide price
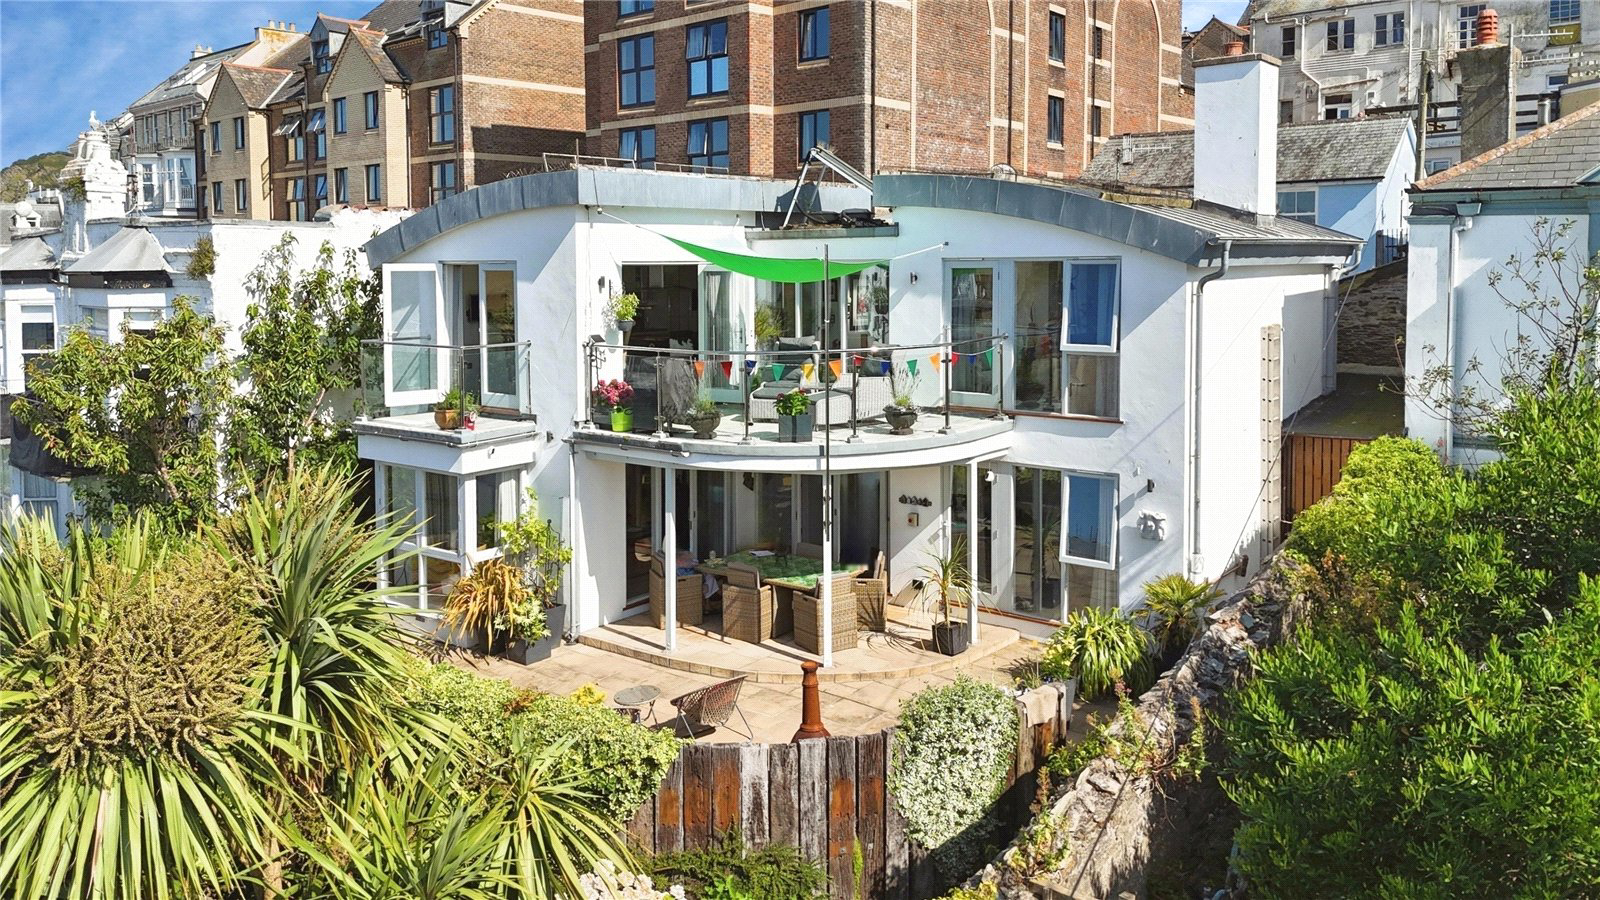
Designed to make the very most of its spectacular coastal setting, this beautifully presented two-bedroom detached reverse-level home occupies an elevated position within Ilfracombe, enjoying breathtaking views across the Bristol Channel. Thoughtfully designed and finished to a high standard throughout, the property offers stylish, contemporary accommodation, generous outdoor entertaining space and beautifully landscaped gardens.
The ground floor welcomes you into a spacious entrance hall with an attractive wooden staircase featuring a contemporary glass balustrade. On this level are two generous double bedrooms, both benefitting from fitted wardrobes and modern en-suite shower rooms. The principal bedroom enjoys a charming box bay window overlooking the rear garden, while the second bedroom features glazed doors opening directly onto the rear patio, creating a seamless connection with the outside space.
Occupying the entire first floor, the impressive open-plan living area has …
The home, in the agent’s words
- Reverse-level detached home designed to maximise the stunning sea views
- Spectacular sun terrace and Juliet balcony overlooking the coastline
- Two generous double bedrooms, both with stylish en-suite shower rooms
- Owned solar panels and underfloor heating for efficient modern living
- A unique coastal home in one of Ilfracombe's most sought-after locations
Read the full agent description
Designed to make the very most of its spectacular coastal setting, this beautifully presented two-bedroom detached reverse-level home occupies an elevated position within Ilfracombe, enjoying breathtaking views across the Bristol Channel. Thoughtfully designed and finished to a high standard throughout, the property offers stylish, contemporary accommodation, generous outdoor entertaining space and beautifully landscaped gardens.
The ground floor welcomes you into a spacious entrance hall with an attractive wooden staircase featuring a contemporary glass balustrade. On this level are two generous double bedrooms, both benefitting from fitted wardrobes and modern en-suite shower rooms. The principal bedroom enjoys a charming box bay window overlooking the rear garden, while the second bedroom features glazed doors opening directly onto the rear patio, creating a seamless connection with the outside space.
Occupying the entire first floor, the impressive open-plan living area has been designed to maximise the stunning sea views. The contemporary kitchen is beautifully appointed with a range of integrated appliances including an oven, microwave, dishwasher, drinks fridge and a central island incorporating an induction hob with extractor above, creating a superb space for both everyday living and entertaining.
The dining area opens directly onto a spacious sun terrace, perfectly positioned to enjoy uninterrupted views across the Bristol Channel, while the adjoining lounge benefits from a Juliet balcony, allowing the spectacular outlook to become part of the living space. Flooded with natural light from a skylight and additional windows, the room also features a charming log-burning stove, creating a warm and inviting atmosphere throughout the seasons.
Outside, the property is equally impressive. A generous patio spans the rear of the house, providing an idyllic setting for outdoor dining and entertaining while taking in the far-reaching coastal views. Useful side access leads to additional storage and a dedicated wood store. Beyond the patio, attractive timber sleeper steps descend to a level lawn, complemented by a garden shed and a charming pergola-covered seating area, creating a peaceful retreat to enjoy the surroundings.
To the front, illuminated timber sleeper steps and sliding gated access provide an attractive approach, while an additional patio area and side access lead through to the rear garden. The current owner leases a nearby parking space, which may be available to a purchaser by separate arrangement, subject to agreement with the relevant third party.
Offering a superb reverse-level design, exceptional coastal views and beautifully presented accommodation throughout, this is a rare opportunity to acquire a distinctive home in one of Ilfracombe's most desirable locations.
A feel for the area
Connected for everyday life
0%of homes in the postcode can access 100+ Mbps broadband.
Available speed bands
- 30+ Mbps
- 100%
- 100+ Mbps
- 0%
- 300+ Mbps
- 0%
- 1,000+ Mbps
- 0%
Getting about
9.7 milesto Barnstaple Rail Station
Approximate straight-line distance · DfT NaPTAN · 13 Sept 2026Background air quality
- Fine particles · PM₂.₅
- 4.4 µg/m³ · Meets the WHO guideline
- Nitrogen dioxide · NO₂
- 3.2 µg/m³ · Meets the WHO guideline
Annual background levels. For scale: the WHO 2021 guideline is 5 µg/m³ for PM₂.₅ and 10 for NO₂; the UK legal limit is 20 and 40. Lower is better; this is a 1 km model, not a reading at the door.
Defra · 2024 annual model · 1 km areaLocal information is approximate. Distances are straight-line estimates from the available location. Broadband describes postcode coverage, not the speed or service available at this home; check the address with a provider. Air quality is a modelled annual background estimate.
Picture your everyday
Start with the agent's details and explore the area guide to get a feel for daily life here.
Other homes nearby
Homes in EX34 postcode area →About these property details
The information provided in this listing is for general information purposes only and does not constitute property particulars. We make no warranties or guarantees, express or implied, regarding the accuracy, completeness, or availability of the information.
Property details are provided by the listing agent, developer, or other third parties, and we have no control over the content provided. Prospective buyers or tenants should make their own enquiries and verify all information directly with the agent or relevant party.
Information relating to Energy Performance Certificates, Home Reports, or other statutory documents should be obtained directly from the selling agent or developer where applicable.