

Thaxted, Dunmow · CM6
Cutlers Green, Thaxted
Cutlers Green, Thaxted, Dunmow
Guide Price
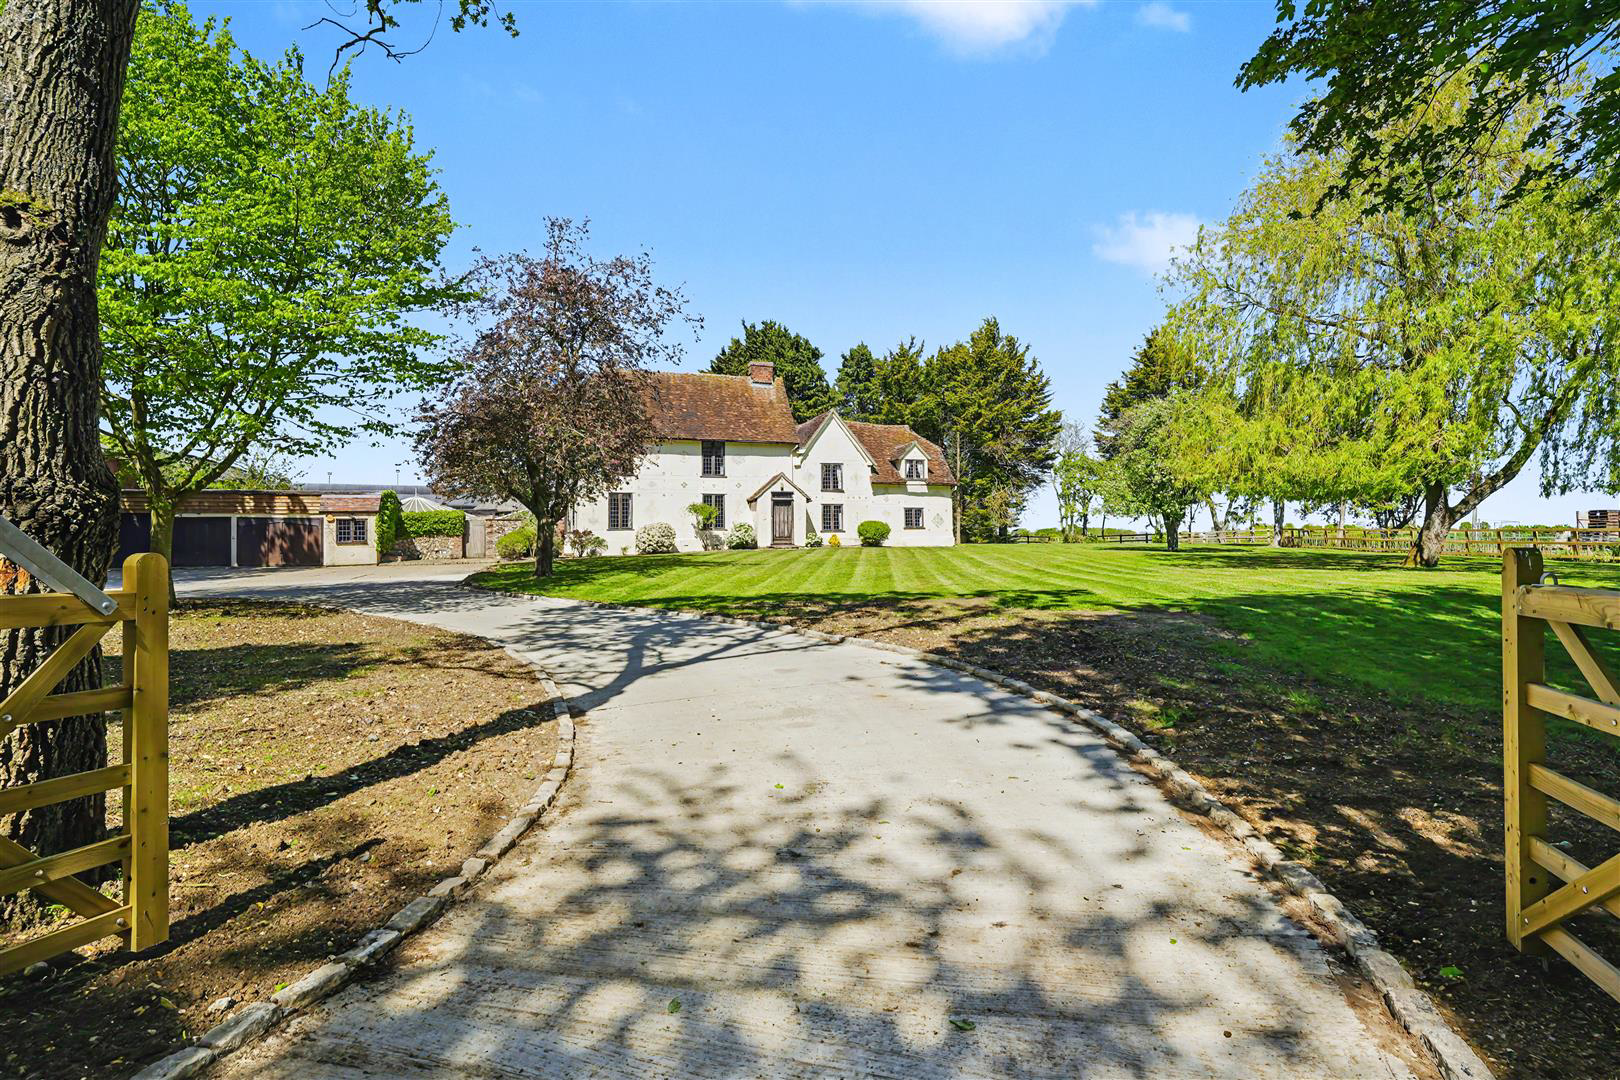
A Grade II Listed farmhouse is set at the end of a long, winding driveway, surrounded by approximately 1.4 acres of mature grounds. The property retains a host of charming period features and comes with a number of useful outbuildings.
The home, in the agent’s words
- Substantial Grade II Listed farmhouse
- Numerous period features
- Grounds of approximately 1.4 acres
- Useful outbuildings
- Views over adjoining farmland
- Offered chain free
Read the full agent description
A Grade II Listed farmhouse is set at the end of a long, winding driveway, surrounded by approximately 1.4 acres of mature grounds. The property retains a host of charming period features and comes with a number of useful outbuildings.
Ground Floor -
Entrance Hall - A solid oak door opens to an impressive wooden panelled entrance hall with exposed brick flooring and timber doors to adjoining rooms.
Sitting Room - A triple aspect room with windows to three aspects providing a good degree of natural light and panoramic views over the grounds. Inglenook fireplace with exposed brickwork and exposed timbers.
Dining Room - Deep window to the front aspect and another impressive inglenook fireplace with exposed brickwork, exposed timbers and flooring. Opening to:
Store Room - Window overlooking the garden, understairs storage cupboard and concealed shelving behind a timber door.
Family Room - Deep window to the front aspect and large bay window to the side aspect with fitted cupboards and seating, fireplace with ornate log burning stove and exposed timbers.
Kitchen/Breakfast Room - Fitted with a range of units with granite worktop space, two oven Aga, separate oven and hob, butler sink, integrated dishwasher, space for American style fridge freezer, built-in pantry and storage cupboards. Exposed brick flooring and windows to two aspects, including a three sets of doors providing access to the outdoor space.
Ground Floor Bedroom 4 - A versatile, multi-purpose room with windows to two aspects enjoying a good degree of natural light and pleasant views over the garden. Exposed floorboards and door to:
En Suite - Comprising panelled bath with shower over, low level WC, vanity wash basin and window.
Inner Hallway - Staircase rising to the first floor.
Ground Floor Shower Room - Comprising walk-in shower enclosure, low level WC, vanity wash basin and obscure glazed window and door.
First Floor -
Landing - A split level landing with window overlooking the garden.
Bedroom 1 - A dual aspect room with views over the grounds and adjoining farmland. Exposed timbers and door to:
En Suite - Comprising large ceramic bath, twin vanity wash basins on marble shelves with cupboards below, high level WC, exposed timbers and window overlooking the grounds.
Bedroom 2 - A dual aspect room with deep windows.
Bedroom 3 - Deep window overlooking the grounds and a pair of doors leading to a staircase rising to the attic space.
Second Floor -
Attic Room - An impressive attic space with fitted desk and cupboards, wood panelling, window to the side aspect, exposed timber flooring and large built-in storage cupboard which could be removed to enlarge the room.
Outside - The property is set at the end of a long driveway and enjoys grounds of approximately 1.4 acres with scenic views over the adjoining farmland. The grounds are mainly laid to lawn with mature trees, a large pond and post and rail fencing to the boundaries. In addition to the main house are a number of useful outbuildings including:
Garage Block - With three up and over doors, power and lighting connected.
Pool House - With swimming pool and an adjoining gravelled area with pergola.
Timber Framed Barn - Offering huge scope for conversion, subject to needs and relevant approval.
Agent's Notes - .Tenure - Freehold
.Council Tax Band - G
.Property Type - Detached House
.Property Construction - Timber framed with cement render and tiled roof
.Number & Types of Room - Please refer to the floorplan
.Square Footage - 4,347
.Parking - Garaging for x3 vehicles and driveway for x6 vehicles
UTILITIES/SERVICES
.Electric Supply - Mains
.Water Supply - Mains
.Sewerage - Private septic tank
.Heating - Oil fired boiler with radiators and open fires
.Broadband - FTTP available, but not connected
.Mobile Signal/Coverage - OK
.Listed - Grade II Listed
.Conservation Area - No
RIGHTS OF WAY, EASEMENTS, COVENANTS
.The property has a right of access along the long entrance drive and no maintenance contribution required from Woodhams Farm.
.The property currently sits within a larger Title. This is to be split during the sale process.
.The vendor has made us aware that there may be covenants attached to the Title - purchaser to make their own enquiries.
PLANNING PERMISSION
.To the east of the property is a redundant poultry shed, on which preliminary work has started to convert it into a two bedroom dwelling, planning permission being granted in 2025.
BUILDING SAFETY
.The vendor has made us aware that there may be asbestos present in a small part of the roof.
.The vendor has made us aware that, to the best of their knowledge, there is no unsafe cladding present at the property.
.The vendor has made us aware that, to the best of their knowledge, the property is not at risk of collapse.
OTHER
.To the west of the property is a long established agricultural machinery business belonging to the vendor, the business is closed at weekends.
.There is a possible breach of Listed Buildings consent for the pool enclosure; walls should be rendered, not glazed.
Viewings - By appointment through the Agents.
A feel for the area
Connected for everyday life
0%of homes in the postcode can access 100+ Mbps broadband.
Available speed bands
- 30+ Mbps
- 0%
- 100+ Mbps
- 0%
- 300+ Mbps
- 0%
- 1,000+ Mbps
- 0%
Getting about
4.5 milesto Newport (Essex) Rail Station
Approximate straight-line distance · DfT NaPTAN · 13 Sept 2026Background air quality
- Fine particles · PM₂.₅
- 6.7 µg/m³ · Above the WHO guideline · well within the UK legal limit
- Nitrogen dioxide · NO₂
- 5.6 µg/m³ · Meets the WHO guideline
Annual background levels. For scale: the WHO 2021 guideline is 5 µg/m³ for PM₂.₅ and 10 for NO₂; the UK legal limit is 20 and 40. Lower is better; this is a 1 km model, not a reading at the door.
Defra · 2024 annual model · 1 km areaLocal information is approximate. Distances are straight-line estimates from the available location. Broadband describes postcode coverage, not the speed or service available at this home; check the address with a provider. Air quality is a modelled annual background estimate.
Checking nearby places…
Picture your everyday
Start with the agent's details and explore the area guide to get a feel for daily life here.
Other homes nearby
Homes in CM6 postcode area →About these property details
The information provided in this listing is for general information purposes only and does not constitute property particulars. We make no warranties or guarantees, express or implied, regarding the accuracy, completeness, or availability of the information.
Property details are provided by the listing agent, developer, or other third parties, and we have no control over the content provided. Prospective buyers or tenants should make their own enquiries and verify all information directly with the agent or relevant party.
Information relating to Energy Performance Certificates, Home Reports, or other statutory documents should be obtained directly from the selling agent or developer where applicable.