

Llandysul · SA44
Penrhiwllan, Llandysul
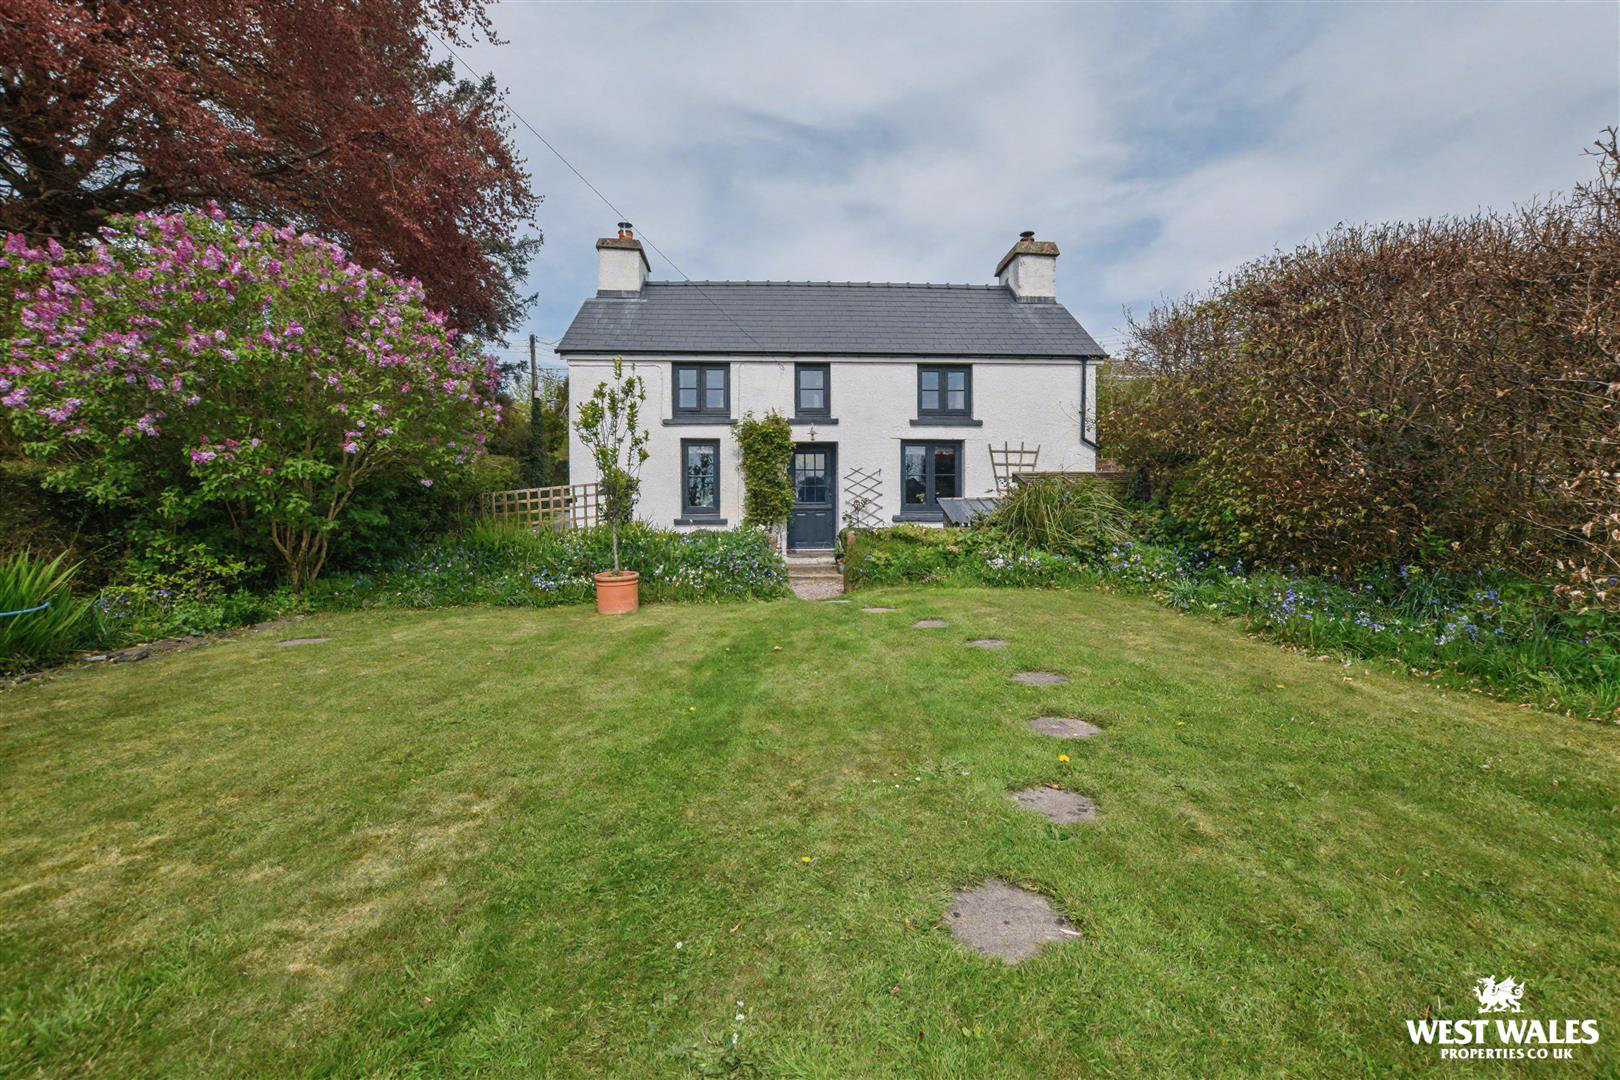
A recently renovated detached character cottage situated in the rural village of Penrhiwllan, just 4.5 miles from the popular market town of Newcastle Emlyn. Full of traditional features and personality, this home offers two double bedrooms, two reception rooms, and sits within a just under approx quarter of an acre that has been thoughtfully transformed into a wonderful garden with established fruit trees, shrubs and a kitchen garden. Benefitting from extensive improvements completed in 2021-including a new roof and roof timbers, as well as updated windows and doors-this welcoming and beautifully presented home is ideal for those seeking a more self-sufficient lifestyle, as well as keen gardeners.
The cottage is entered directly into the living room, a cosy and inviting space featuring a charming exposed stone wall and a log-burning stove. A herringbone parquet floor adds warmth and character, with tiled flooring leading through a traditional thumb-latched door into the dining…
The home, in the agent’s words
- Detached Renovated Cottage
- Two Double Bedrooms
- Full of Character & Charm
- Two Reception Rooms
- Mature Shrubs & Lawned Grounds
- Kitchen Garden & Variety of Fruit Trees
- Approx Quarter of An Acre Grounds
- No Onward Chain
- Electric Heating & Log Burner
- EPC Rating: G
Read the full agent description
A recently renovated detached character cottage situated in the rural village of Penrhiwllan, just 4.5 miles from the popular market town of Newcastle Emlyn. Full of traditional features and personality, this home offers two double bedrooms, two reception rooms, and sits within a just under approx quarter of an acre that has been thoughtfully transformed into a wonderful garden with established fruit trees, shrubs and a kitchen garden. Benefitting from extensive improvements completed in 2021-including a new roof and roof timbers, as well as updated windows and doors-this welcoming and beautifully presented home is ideal for those seeking a more self-sufficient lifestyle, as well as keen gardeners.
The cottage is entered directly into the living room, a cosy and inviting space featuring a charming exposed stone wall and a log-burning stove. A herringbone parquet floor adds warmth and character, with tiled flooring leading through a traditional thumb-latched door into the dining room.
The dining room is full of character, with a feature solid fuel Rayburn oven, wood-panelled walls and exposed wooden beams. There is also space within the room for a double fridge and freezer. From here, an opening leads to the kitchen, where fitted units with pull out drawers run along one wall and are complemented by decorative patterned wall tiles. The kitchen also features a classic Butler sink, a larder cupboard, space for a dishwasher, washing machine and tumble dryer. There is also a side entrance, offering a practical space for storing coats and shoes. Above this area is a mezzanine bed which is cosy space for reading. A sliding door from the kitchen opens into the ground floor shower room.
A staircase from the living room leads to the first floor, where there are two double bedrooms, one of which benefits from a walk-in wardrobe and an airing cupboard. Both bedrooms enjoy views overlooking the garden. The first floor also features a stylish shower room with a combination of wood-panelled and tiled walls
Externally, the garden lies to the front and side of the property. Measuring approximately just under 0.25 of an acre this is a versatile space. The garden is primarily laid to lawn and enhanced by a variety of mature trees and shrubs, along with a variety of fruit trees, vegetable and flower beds.
There are a number of seating areas throughout the garden, providing ideal spots to relax and enjoy the surroundings. A summer house at the top of the garden has a decked area and log-burning hot tub (available by separate negotiation) and there is an additional summer house and brick building used as a potting shed with patio and pond to the front. There is vehicle access to the side of the house, where there is parking for more than one vehicle. Viewing highly recommended!
The village of Penrhiwllan is located approximately 4.3 miles from Llandysul, which is situated on the edge of the River Teifi and was once a large woollen industry. The River offers great fishing opportunities and the town offers all local amenities such as; Supermarket, primary and secondary schools, vets, public houses, places of worship, local shops and boutiques, and is home to the Llandysul Paddlers Canoe Club. The area boasts naturally beautiful countryside which perfect for exploring the many walks available in the area.
VIEWING: By appointment only via the Agents.
TENURE: We are advised Freehold
SERVICES: We have not checked or tested any of the services or appliances at the property.
COUNCIL TAX: Band 'D' Ceredigion County Council
ref: LW/AMS/03/26/OK_LW
FACEBOOK & TWITTER
Be sure to follow us on Twitter: @ WWProps
https://www.facebook.com/westwalesproperties/
A feel for the area
Connected for everyday life
65%of homes in the postcode can access 100+ Mbps broadband.
Available speed bands
- 30+ Mbps
- 65%
- 100+ Mbps
- 65%
- 300+ Mbps
- 65%
- 1,000+ Mbps
- 65%
Getting about
14.4 milesto Carmarthen Rail Station
Approximate straight-line distance · DfT NaPTAN · 13 Sept 2026Background air quality
- Fine particles · PM₂.₅
- 3.9 µg/m³ · Meets the WHO guideline
- Nitrogen dioxide · NO₂
- 1.8 µg/m³ · Meets the WHO guideline
Annual background levels. For scale: the WHO 2021 guideline is 5 µg/m³ for PM₂.₅ and 10 for NO₂; the UK legal limit is 20 and 40. Lower is better; this is a 1 km model, not a reading at the door.
Defra · 2024 annual model · 1 km areaLocal information is approximate. Distances are straight-line estimates from the available location. Broadband describes postcode coverage, not the speed or service available at this home; check the address with a provider. Air quality is a modelled annual background estimate.
Picture your everyday
Start with the agent's details and explore the area guide to get a feel for daily life here.
Other homes nearby
Homes in SA44 postcode area →About these property details
The information provided in this listing is for general information purposes only and does not constitute property particulars. We make no warranties or guarantees, express or implied, regarding the accuracy, completeness, or availability of the information.
Property details are provided by the listing agent, developer, or other third parties, and we have no control over the content provided. Prospective buyers or tenants should make their own enquiries and verify all information directly with the agent or relevant party.
Information relating to Energy Performance Certificates, Home Reports, or other statutory documents should be obtained directly from the selling agent or developer where applicable.