
Taunton, Somerset · TA1
The Fairways, Taunton
The Fairways, Taunton, Somerset
Offers Over
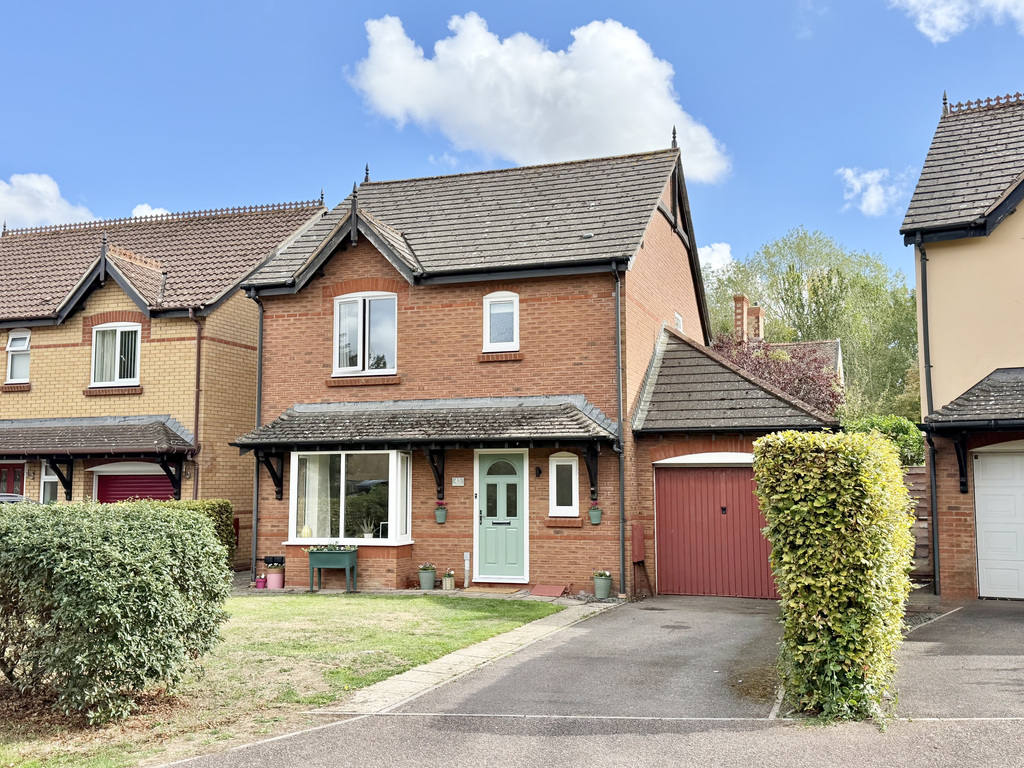
A spacious three-bedroom detached family home occupying a generous plot within a quiet cul-de-sac on the ever-popular Fairways development in Sherford. Built in 1996, the property offers well-proportioned accommodation, a lovely rear garden, driveway parking and an attached garage. With excellent potential to modernise or extend, subject to the necessary consents, this is a wonderful opportunity to create a long-term family home in a highly sought-after location close to Taunton town centre and Vivary Park Golf Course.
The home, in the agent’s words
- Agent ID 7704
- Three-Bedroom Detached Family Home
- Highly Sought-After Fairways Development in Sherford
- Quiet Cul-de-Sac Position
- Generous Plot with Excellent Potential to Extend (STP)
- Spacious Lounge and Separate Dining Room
- Kitchen with Adjoining Utility Room
- Family Bathroom and Ground Floor WC
- Wonderful-Sized Enclosed Rear Garden
- Driveway Parking and Attached Garage
Read the full agent description
Situated within a quiet cul-de-sac on the highly regarded Fairways development in Sherford, this three-bedroom detached family home offers a fantastic opportunity for buyers seeking generous accommodation, a wonderful garden and the potential to create a home of their own. Originally built in 1996, the property occupies a particularly appealing plot, with driveway parking, an attached garage and a spacious enclosed rear garden. The accommodation is arranged over two floors, extending to approximately 1,143 sq. ft. including the garage, and offers a practical layout well suited to family living.
George Loves - "The plot and potential are what really stand out to me here. Finding a detached family home in Sherford with such a generous garden, driveway and garage is always appealing, particularly within a quiet cul-de-sac on the Fairways development. The existing layout works well, but there is also real scope for a buyer to modernise the accommodation or explore extending, subject to the necessary consents. It's the sort of property that offers the opportunity to create something really special and enjoy for many years to come."
The ground floor opens into an entrance hallway with stairs rising to the first floor and access to a convenient downstairs WC. The spacious lounge features an attractive front-facing bay window and flows through an archway into the separate dining room, creating a lovely connection between the two reception spaces. The dining room enjoys direct access to the rear garden through French doors, allowing natural light to fill the room and providing an excellent setting for family meals and entertaining during the warmer months.
The adjoining kitchen is fitted with a range of wooden units, worktops and integrated cooking appliances, with a useful breakfast bar and views towards the rear garden. A separate utility room provides additional practicality, with access outside and a further door connecting to the attached garage.
Upstairs, the first-floor landing leads to three bedrooms and the family bathroom. The principal bedroom is a generous double overlooking the rear garden with fitted wardrobes and an ensuite, while the second bedroom provides another comfortable double with built in storage. The third bedroom offers flexibility as a child's bedroom, nursery or home office and the family bathroom is fitted with a bath, wash basin and WC.
Outside, the property really comes into its own. The rear garden is a wonderful size, predominantly laid to lawn with a selection of mature fruit trees, established planting and a paved patio immediately outside the dining room. The generous outdoor space provides plenty of room for children to play, summer entertaining or simply enjoying the garden, while offering exciting potential for further landscaping. To the front, the property benefits from an attractive lawned garden, driveway parking and an attached garage, providing excellent practicality for everyday family life.
Owners Love - "The connection between the house and garden is a particularly lovely feature, with the dining room opening directly onto the patio and lawn beyond. The generous garden has provided plenty of room for our children to play and enjoy time outside, while the separate lounge, dining room and utility room make the layout particularly practical for everyday family life. The peaceful cul-de-sac setting, together with the convenience of having the town centre so close by, has been a real stand out for us."
Sherford remains one of Taunton's most desirable residential areas, particularly popular with families thanks to its established surroundings and convenient access to the town centre. The Fairways development enjoys an attractive position adjoining Vivary Park Golf Course, with local amenities, schools, shops and leisure facilities all within easy reach. Taunton town centre offers an extensive range of independent shops, restaurants, cafés and recreational facilities, together with a mainline railway station and access to the M5 motorway.
Tenure - Freehold. Council Tax - Band E. Gas - Mains Supply. Water - Mains Supply. Electric - Mains Supply. Drainage - Mains Supply. EPC - D. Internet - Fibre to Premises.
A feel for the area
Connected for everyday life
100%of homes in the postcode can access 100+ Mbps broadband.
Available speed bands
- 30+ Mbps
- 100%
- 100+ Mbps
- 100%
- 300+ Mbps
- 100%
- 1,000+ Mbps
- 100%
Getting about
1.2 milesto Taunton Rail Station
Approximate straight-line distance · DfT NaPTAN · 13 Sept 2026Background air quality
- Fine particles · PM₂.₅
- 5.6 µg/m³ · Above the WHO guideline · well within the UK legal limit
- Nitrogen dioxide · NO₂
- 5.8 µg/m³ · Meets the WHO guideline
Annual background levels. For scale: the WHO 2021 guideline is 5 µg/m³ for PM₂.₅ and 10 for NO₂; the UK legal limit is 20 and 40. Lower is better; this is a 1 km model, not a reading at the door.
Defra · 2024 annual model · 1 km areaLocal information is approximate. Distances are straight-line estimates from the available location. Broadband describes postcode coverage, not the speed or service available at this home; check the address with a provider. Air quality is a modelled annual background estimate.
Checking nearby places…
Picture your everyday
Start with the agent's details and explore the area guide to get a feel for daily life here.
Other homes nearby
Homes in TA1 postcode area →About these property details
The information provided in this listing is for general information purposes only and does not constitute property particulars. We make no warranties or guarantees, express or implied, regarding the accuracy, completeness, or availability of the information.
Property details are provided by the listing agent, developer, or other third parties, and we have no control over the content provided. Prospective buyers or tenants should make their own enquiries and verify all information directly with the agent or relevant party.
Information relating to Energy Performance Certificates, Home Reports, or other statutory documents should be obtained directly from the selling agent or developer where applicable.