

Bude, Cornwall · EX23
Lundy Drive, Crackington Haven
Lundy Drive, Crackington Haven, Bude, Cornwall, EX23
Asking price
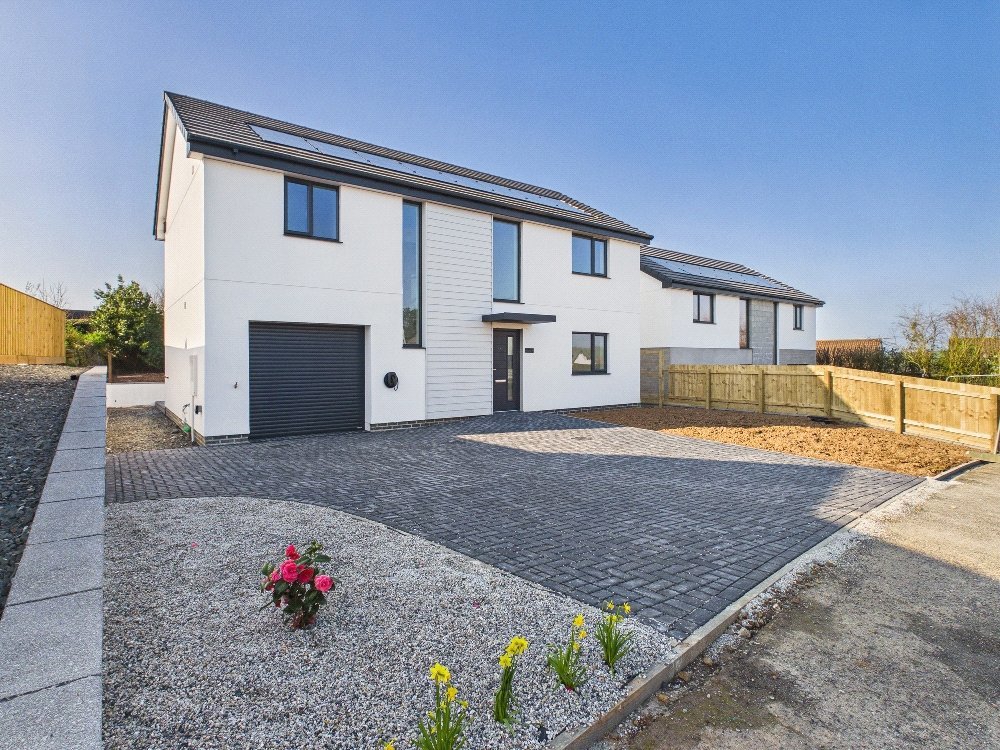
An exciting opportunity to acquire a beautifully designed brand new three-bedroom detached home set within the highly desirable coastal village of Crackington Haven. Sea-Breeze combines contemporary styling, high-specification finishes and an impressive A-rated energy efficiency, creating a superb home suited to modern family living or an exceptional coastal retreat.
The property is entered via a welcoming entrance hall, featuring an attractive oak and glass staircase rising to the first floor and a convenient ground floor WC positioned just off the hall.
To the rear of the home lies a superb open-plan kitchen and living/dining space, thoughtfully designed as the heart of the home. The kitchen area is well-proportioned and overlooks the rear garden, complete with integrated dishwasher and fridge freezer. French doors open directly from the kitchen, while the spacious living/dining area benefits from impressive triple bi-fold doors, creating a seamless connection to the outside and a…
The home, in the agent’s words
- BRAND NEW DETACHED FAMILY HOME
- 3 DOUBLE BEDROOMS (PRINCIPAL WITH ENSUITE)
- IMPRESSIVE OPEN PLAN LIVING / DINING ROOM
- CONTEMPORARY KITCHEN WITH CENTRAL ISLAND
- SEPARATE UTILITY ROOM
- INTEGRAL GARAGE
- BRICK PAVED DRIVEWAY PROVIDING AMPLE PARKING
- REAR COMPOSITE DECKING
- GENEROUS REAR GARDEN
- EPC RATING A.
Read the full agent description
An exciting opportunity to acquire a beautifully designed brand new three-bedroom detached home set within the highly desirable coastal village of Crackington Haven. Sea-Breeze combines contemporary styling, high-specification finishes and an impressive A-rated energy efficiency, creating a superb home suited to modern family living or an exceptional coastal retreat.
The property is entered via a welcoming entrance hall, featuring an attractive oak and glass staircase rising to the first floor and a convenient ground floor WC positioned just off the hall.
To the rear of the home lies a superb open-plan kitchen and living/dining space, thoughtfully designed as the heart of the home. The kitchen area is well-proportioned and overlooks the rear garden, complete with integrated dishwasher and fridge freezer. French doors open directly from the kitchen, while the spacious living/dining area benefits from impressive triple bi-fold doors, creating a seamless connection to the outside and allowing natural light to flood the room.
A separate utility room is accessed from the kitchen and provides additional storage and laundry space, with internal access through to the integral garage. The garage benefits from an electric remote-controlled door, offering secure parking or useful additional storage.
Underfloor heating runs throughout the ground floor, complemented by stylish LVT flooring, which continues into the en-suite and family bathroom upstairs for a cohesive and contemporary finish. Oak engineered internal doors are fitted throughout.
Upstairs, the sense of space continues. All three bedrooms are generous doubles, the principal bedroom enjoys a walk-in dressing area and en-suite shower room, while bedrooms two and three are served by a well-appointed family bathroom.
Built with sustainability in mind, Sea-Breeze benefits from an air source heat pump and solar panels, contributing to its excellent A energy rating and helping to reduce ongoing running costs.
Externally, to the front, a smart brick-paved driveway provides off-road parking for approximately three vehicles. To the rear lies a large enclosed garden, offering excellent potential for landscaping, entertaining or relaxed coastal living.
Situated within easy reach of Crackington Haven’s dramatic coastline, beach and surrounding countryside walks, Sea-Breeze offers the perfect blend of modern efficiency and North Cornwall lifestyle.
EPC Rating: A
Council Tax Band: TBA
Key facts
- Outside: garden.
A feel for the area
Connected for everyday life
0%of homes in the postcode can access 100+ Mbps broadband.
Available speed bands
- 30+ Mbps
- 95%
- 100+ Mbps
- 0%
- 300+ Mbps
- 0%
- 1,000+ Mbps
- 0%
Getting about
19.9 milesto Bodmin Parkway Rail Station
Approximate straight-line distance · DfT NaPTAN · 13 Sept 2026Background air quality
- Fine particles · PM₂.₅
- 4.6 µg/m³ · Meets the WHO guideline
- Nitrogen dioxide · NO₂
- 2.0 µg/m³ · Meets the WHO guideline
Annual background levels. For scale: the WHO 2021 guideline is 5 µg/m³ for PM₂.₅ and 10 for NO₂; the UK legal limit is 20 and 40. Lower is better; this is a 1 km model, not a reading at the door.
Defra · 2024 annual model · 1 km areaLocal information is approximate. Distances are straight-line estimates from the available location. Broadband describes postcode coverage, not the speed or service available at this home; check the address with a provider. Air quality is a modelled annual background estimate.
Checking nearby places…
Picture your everyday
Start with the agent's details and explore the Area Overview to get a feel for daily life here.
Other homes nearby
Homes in EX23 postcode area →About these property details
The information provided in this listing is for general information purposes only and does not constitute property particulars. We make no warranties or guarantees, express or implied, regarding the accuracy, completeness, or availability of the information.
Property details are provided by the listing agent, developer, or other third parties, and we have no control over the content provided. Prospective buyers or tenants should make their own enquiries and verify all information directly with the agent or relevant party.
Information relating to Energy Performance Certificates, Home Reports, or other statutory documents should be obtained directly from the selling agent or developer where applicable.