

Collingtree · NN4
High Street, Collingtree
High Street, Collingtree NN4
Guide Price
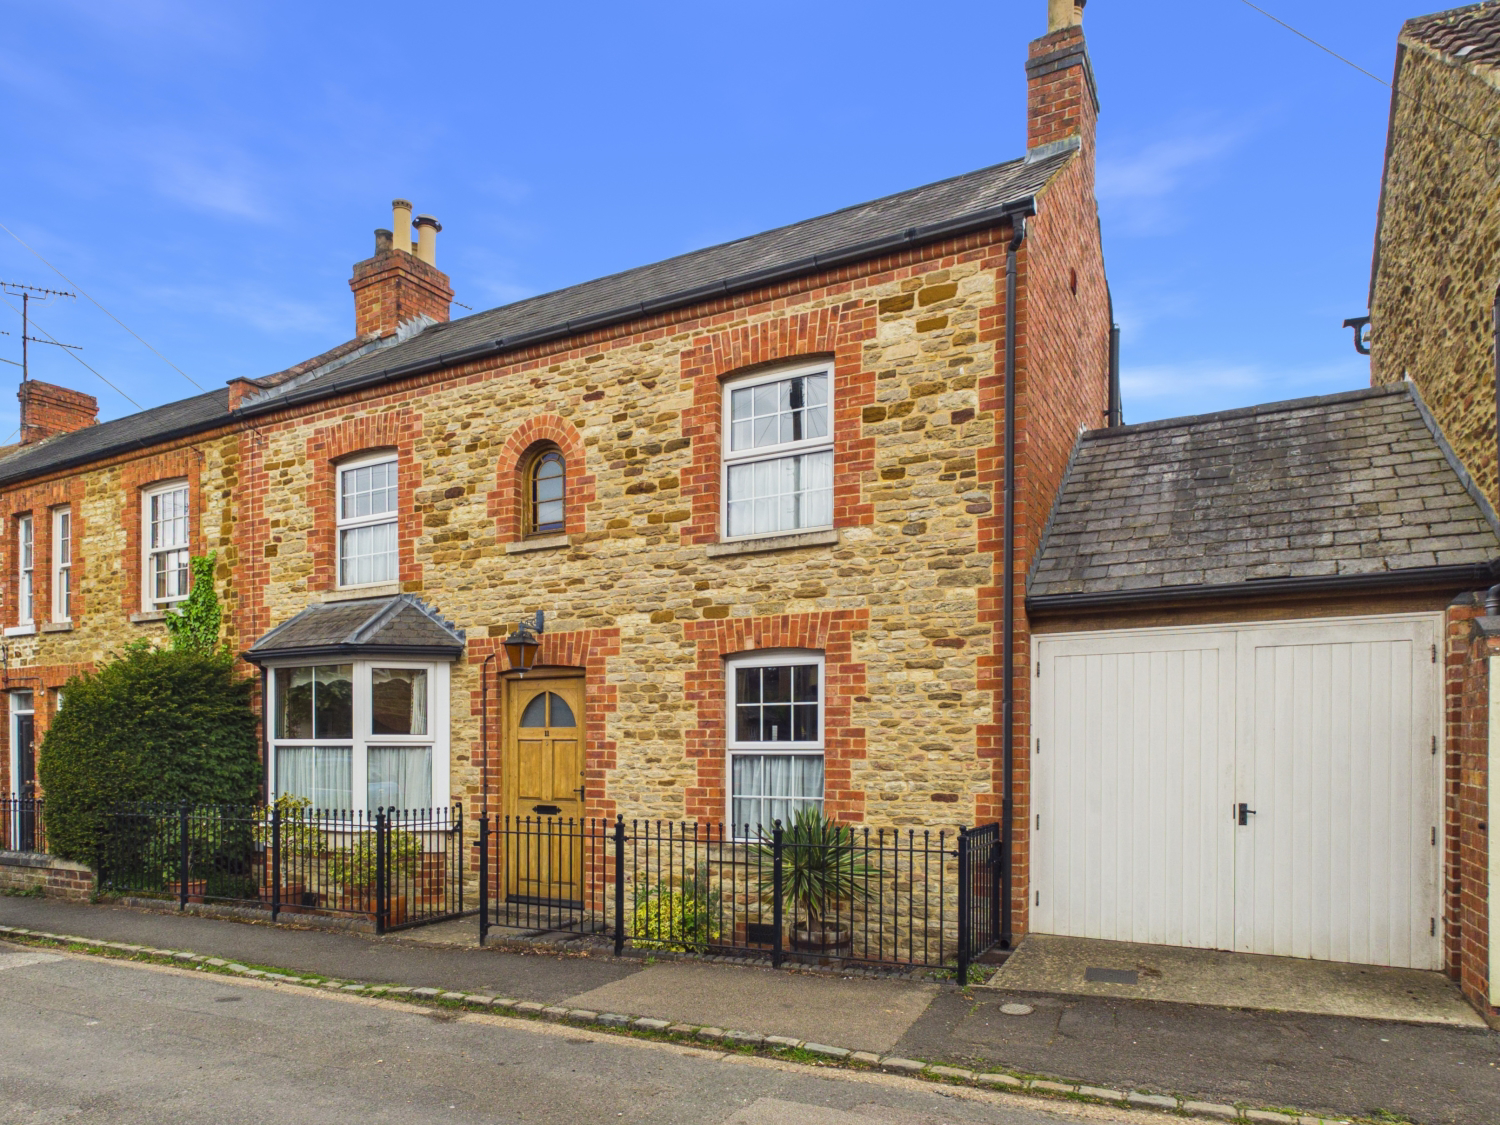
Situated within the highly sought after village of Collingtree, this charming stone built character home offers an abundance of period features, generous living space and a wonderful mature garden with several useful outbuildings.
The home, in the agent’s words
- Charming stone built village home full of character
- Stunning bay fronted lounge with cosy open fireplace
- Traditional kitchen with Aga, separate utility room and sun room
- Three characterful bedrooms with original fireplaces
- Highly sought after Collingtree Village location with excellent commuter links
Read the full agent description
Situated within the highly sought after village of Collingtree, this charming stone built character home offers an abundance of period features, generous living space and a wonderful mature garden with several useful outbuildings.
Full of warmth and character throughout, the property combines traditional charm with practical family living. Features include original fireplaces, wooden flooring, pine storage cupboards and an Aga in the kitchen, all complemented by spacious and versatile accommodation extending to approximately 1339 sq ft.
The ground floor comprises an inviting entrance hallway, spacious dining room, characterful living room with bay window and open fireplace, kitchen/diner, utility room, downstairs WC and a bright sun room with French doors opening onto the rear garden.
Upstairs are three bedrooms and a family bathroom, with loft access and boarded loft spaces providing additional storage.
Externally, the property benefits from a garage workshop, a brick built outhouse and a wooden greenhouse, all with power connected. In addition, there is a garden shed and a workshop/shed which is positioned at the rear of the garden.
This is a special opportunity to acquire a wonderful village home in one of Northampton’s most desirable locations.
Entrance Hallway
Entrance via a solid wood front door into the welcoming hallway with tiled flooring and access to the dining room.
Dining Room
A spacious reception room with window to the front aspect, original fireplace, wooden flooring and useful walk-in storage cupboard under the stairs. A lovely room for both everyday living and entertaining.
Living Room
A beautifully presented living room featuring a bay window to the front aspect, open fireplace, built in storage cupboards and wooden flooring creating a warm and cosy atmosphere.
Kitchen/Diner
Fitted with a range of solid wood units and featuring an Aga cooker, extractor hood and window overlooking the rear garden. Tiled flooring continues through the space and there is access to the utility room and sun room.
Utility Room
Offering additional storage and practicality with space for two appliances and housing the Vaillant gas combi boiler.
Sun Room
A bright and versatile room with tiled flooring and French doors opening directly onto the garden, creating an ideal additional seating area or garden room.
Downstairs WC
Convenient ground floor cloakroom with wooden flooring.
Bedroom One
A generous double bedroom positioned to the front aspect with original fireplace, built in pine cupboards and window to the front elevation.
Bedroom Two
A further double bedroom overlooking the rear garden with original fireplace, loft hatch and access to a boarded loft space.
Bedroom Three
A single bedroom with window to the front aspect, built in cupboard and attractive stained glass window feature. Loft hatch with loft ladder leading to an additional boarded loft space.
Bathroom
Fitted with a bath and shower over, with an original fireplace adding further charm and character.
Outside
The rear garden offers a variety of useful outbuildings and workspaces including a garage workshop with double doors to the front and rear with a pitched roof and a skylight. There is also a brick built outhouse with power, a wooden greenhouse with power, a garden shed and an additional shed/workshop located towards the rear of the garden.
Location
Collingtree is one of Northampton’s most desirable village locations, offering a wonderful blend of countryside surroundings and convenient access to Northampton town centre and major road links.
The village benefits from a popular public house, village community atmosphere and nearby countryside walks.
Well regarded local schooling includes Collingtree Church of England Primary School, with secondary schooling options nearby.
For commuters, the property offers excellent transport connections with easy access to the M1 motorway at Junction 15 and Northampton Railway Station, providing regular direct services to London Euston and Birmingham.
Material Information
Mains supply for Electricity
Mains supply for Water and Sewage
Heating: Gas fired central heating
Broadband: 1800 mbps (as per Sprift Report)*
Mobile Coverage: variable depending on provider (as per Sprift Report)*
Tenure Type: Freehold
Council Tax Band: C
Construction Type: Stone and tile
Parking: On street parking and single garage
Building Safety: No known issues
Listed Property: No
Restrictions: None declared by seller
Private Rights of Way: None known
Public Rights of Way: None known
Flooded in Last 5 Years: No
Sources of Risk: None known
Flood Defences: None known
Planning Permission/Development Proposals: No
Entrance Location: Ground floor
Accessibility Measures: None
Located on a Coalfield: No
Other Mining Related Activities: No
Sprift report available from agent
A feel for the area
Connected for everyday life
100%of homes in the postcode can access 100+ Mbps broadband.
Available speed bands
- 30+ Mbps
- 100%
- 100+ Mbps
- 100%
- 300+ Mbps
- 100%
- 1,000+ Mbps
- 100%
Getting about
3 milesto Northampton Rail Station
Approximate straight-line distance · DfT NaPTAN · 13 Sept 2026Background air quality
- Fine particles · PM₂.₅
- 7.4 µg/m³ · Above the WHO guideline · well within the UK legal limit
- Nitrogen dioxide · NO₂
- 10.7 µg/m³ · Above the WHO guideline · well within the UK legal limit
Annual background levels. For scale: the WHO 2021 guideline is 5 µg/m³ for PM₂.₅ and 10 for NO₂; the UK legal limit is 20 and 40. Lower is better; this is a 1 km model, not a reading at the door.
Defra · 2024 annual model · 1 km areaLocal information is approximate. Distances are straight-line estimates from the available location. Broadband describes postcode coverage, not the speed or service available at this home; check the address with a provider. Air quality is a modelled annual background estimate.
Checking nearby places…
Picture your everyday
Start with the agent's details and explore the area guide to get a feel for daily life here.
Other homes nearby
Homes in NN4 postcode area →About these property details
The information provided in this listing is for general information purposes only and does not constitute property particulars. We make no warranties or guarantees, express or implied, regarding the accuracy, completeness, or availability of the information.
Property details are provided by the listing agent, developer, or other third parties, and we have no control over the content provided. Prospective buyers or tenants should make their own enquiries and verify all information directly with the agent or relevant party.
Information relating to Energy Performance Certificates, Home Reports, or other statutory documents should be obtained directly from the selling agent or developer where applicable.