

Edgeley · SK3
St Lesmo Road, Edgeley
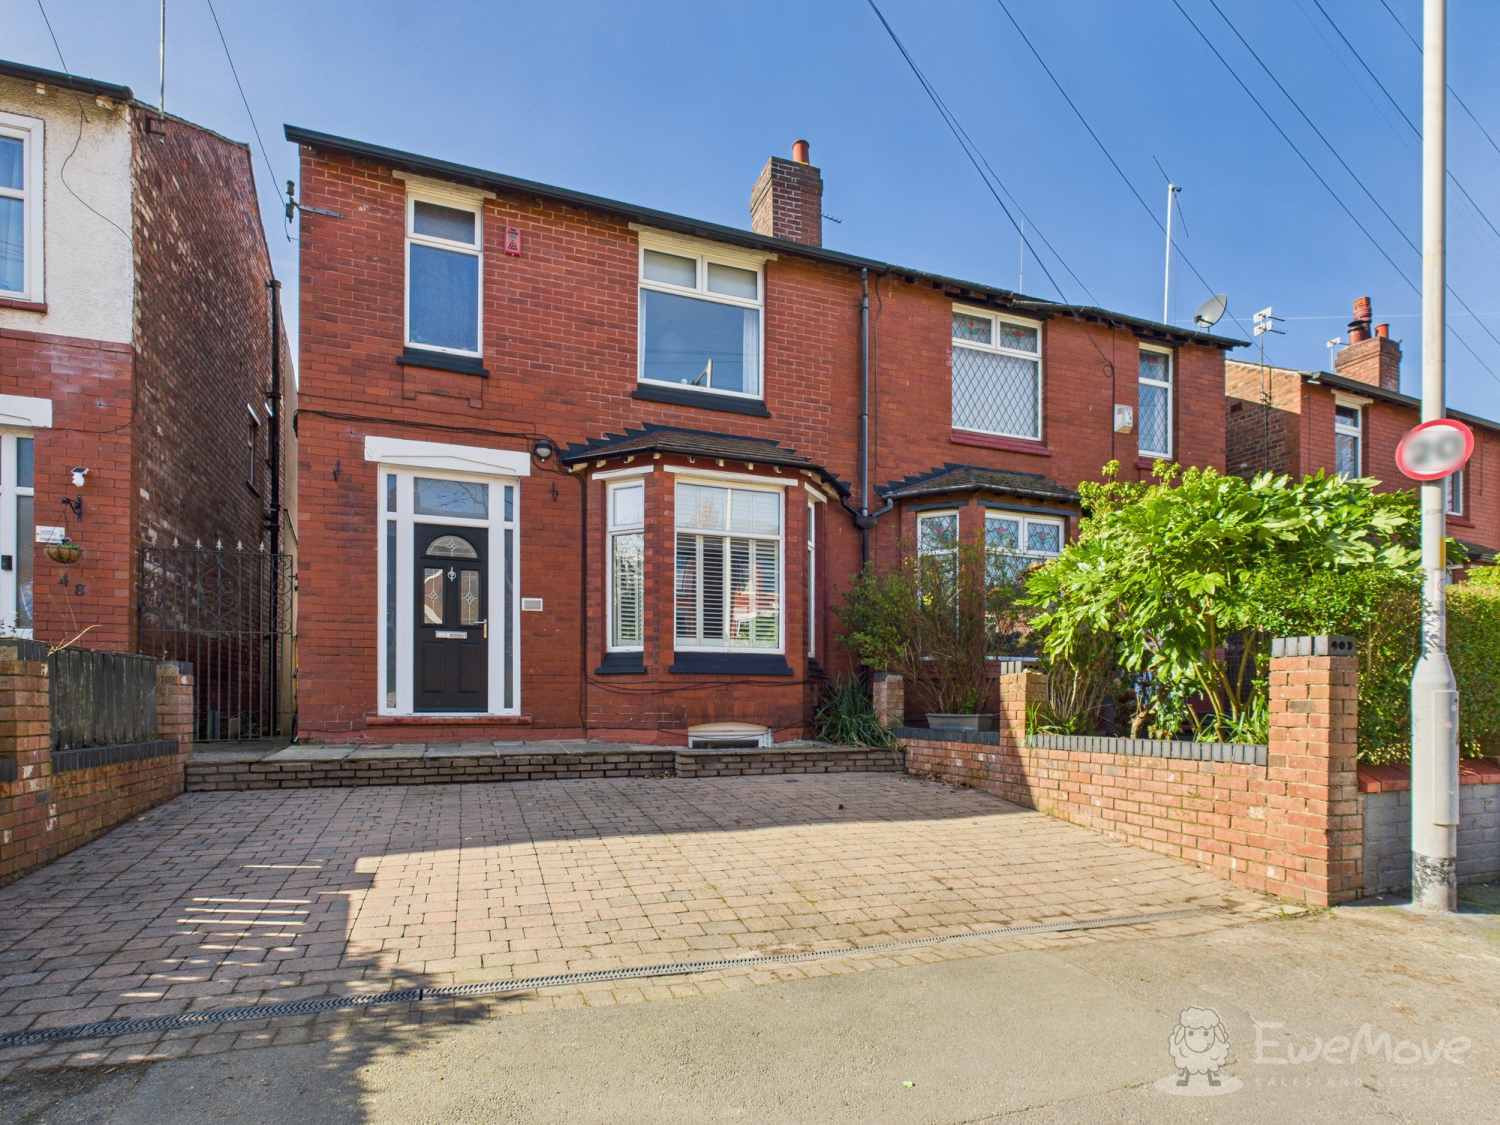
This impressive 3-double bedroom, 3-bathroom semi-detached home is perfectly situated on one of the area's most prestigious roads. Boasting a massive garden, off-road parking, and a stunning open-plan kitchen-family room, it’s the ultimate move-up home for a growing family. We've got a feeling Ewe are going to love this one!
The home, in the agent’s words
- Freehold
- Chain Free
- 3 Generous Double Bedrooms
- 3 Bathrooms
- Expansive, Beautifully Landscaped Rear Garden.
- Off-Road Parking for Two Cars.
- Excellent Commuter Links
- South-facing Rear Garden
- Spacious Cellar
Read the full agent description
Step through the front door into a welcoming hallway that sets the tone for the rest of this home. First, you’ll find the cosy separate living room, perfect for those "feet up" Friday nights. Moving through, the heart of the home reveals itself: a spectacular open-plan kitchen and family room. The newly fitted kitchen is a chef’s dream, featuring a range-style cooker and cream shaker-style base units with Quartz worktops. A portable island with a real wood worktop provides additional storage and space for food preparation. The kitchen flows effortlessly into the bright family dining area with windows all around, capturing endless natural light. Open the doors to the south-facing garden, and you’re greeted by a lush, green oasis. It’s a huge space, perfect for kids to run wild on the grass, whilst the adults relax with a well-earned glass of wine.
Heading upstairs, the space continues to impress. You’ve got three genuine double bedrooms, so there'll be no arguments over who gets the biggest room. With three bathrooms across the house, everyone gets their own space to get ready in peace. No queues for the bathroom here.
This isn’t just any semi-detached home; it’s a deceptively spacious, light-filled gem of a house, designed for modern family life. Whether it’s hosting a summer BBQ in the huge garden or enjoying a quiet family night in, this home offers a "Ewe-nique" lifestyle that’s hard to beat.
Book a viewing today.
A feel for the area
Connected for everyday life
100%of homes in the postcode can access 100+ Mbps broadband.
Available speed bands
- 30+ Mbps
- 100%
- 100+ Mbps
- 100%
- 300+ Mbps
- 100%
- 1,000+ Mbps
- 100%
Getting about
0.7 milesto Stockport Rail Station
Approximate straight-line distance · DfT NaPTAN · 13 Sept 2026Background air quality
- Fine particles · PM₂.₅
- 7.7 µg/m³ · Above the WHO guideline · well within the UK legal limit
- Nitrogen dioxide · NO₂
- 13.5 µg/m³ · Above the WHO guideline · well within the UK legal limit
Annual background levels. For scale: the WHO 2021 guideline is 5 µg/m³ for PM₂.₅ and 10 for NO₂; the UK legal limit is 20 and 40. Lower is better; this is a 1 km model, not a reading at the door.
Defra · 2024 annual model · 1 km areaLocal information is approximate. Distances are straight-line estimates from the available location. Broadband describes postcode coverage, not the speed or service available at this home; check the address with a provider. Air quality is a modelled annual background estimate.
Picture your everyday
Start with the agent's details and explore the area guide to get a feel for daily life here.
Other homes nearby
Homes in SK3 postcode area →About these property details
The information provided in this listing is for general information purposes only and does not constitute property particulars. We make no warranties or guarantees, express or implied, regarding the accuracy, completeness, or availability of the information.
Property details are provided by the listing agent, developer, or other third parties, and we have no control over the content provided. Prospective buyers or tenants should make their own enquiries and verify all information directly with the agent or relevant party.
Information relating to Energy Performance Certificates, Home Reports, or other statutory documents should be obtained directly from the selling agent or developer where applicable.