
Cossington
Station Road, Cossington
Guide Price
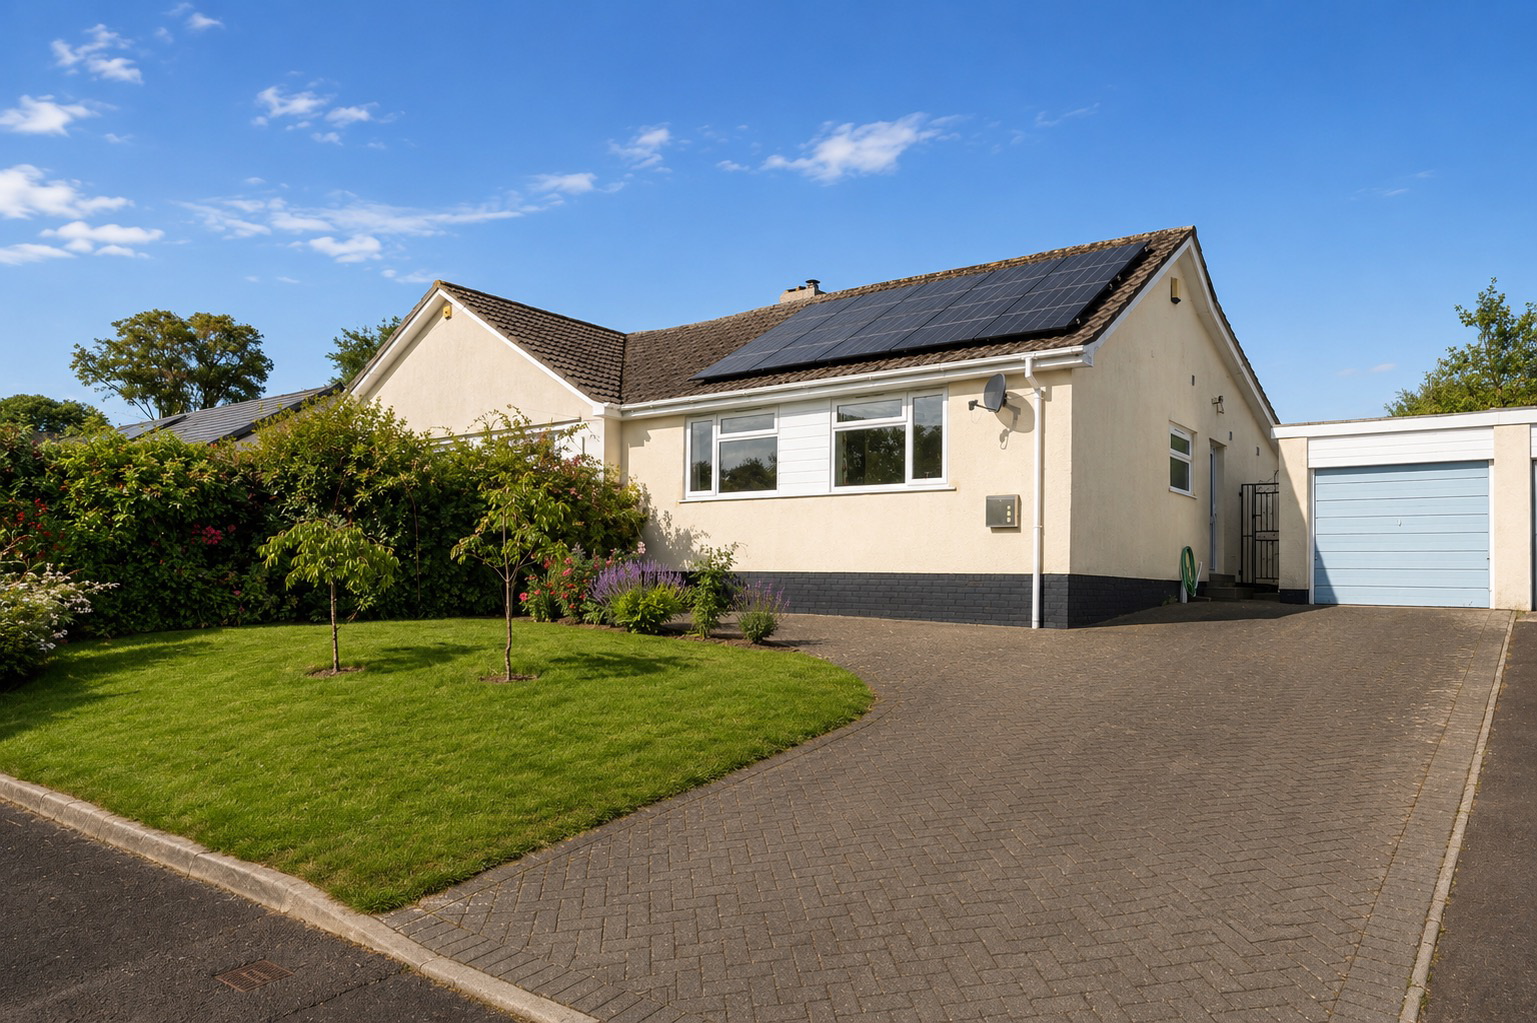
A much improved, two bedroom semi-detached bungalow within a delightful village setting
Listed 23 June 2026 · agent details updated 23 October 2026. An asking price is not a completed sale.
The home, in the agent’s words
- A spacious village bungalow
- Two double bedrooms
- Situated along a quiet, no through road within a popular village
- Extended accommodation including an open plan kitchen/dining/sitting room
- An enclosed, pleasant garden with a good deal of privacy.
- Benefitting from recent improvements including double glazing and solar panels
- Garage and off road parking
- Close to daily amenities and easy access to the M5, Street and Bridgwater
Read the full agent description
15 STATION ROAD
COSSINGTON, SOMERSET, TA7 8JZ
Glastonbury and Street 7 miles, Taunton 14 miles, M5 4 miles, Bristol 30 miles
Summary
A well presented and much improved two bedroom semi-detached bungalow, thoughtfully extended to create generous and well-proportioned accommodation, together with a pleasant westerly facing garden, excellent parking and detached garage.
Occupying a peaceful position within this popular and well-serviced Polden Hills village, the property is conveniently placed for access to Street, Bridgwater and the M5 corridor.
Description
15 Station Road is an attractive and thoughtfully extended semi-detached bungalow, occupying a pleasant position within the highly sought after Polden Hills village of Cossington.
The property has been considerably improved in recent years, with a substantial rear extension creating an impressive open plan living environment, together with bi-fold doors opening onto the rear garden. Further improvements include new double glazing, additional insulation and solar panels, enhancing the property's overall energy efficiency.
The result is a particularly appealing home which combines the ease and convenience of single-storey living with generous accommodation and a modern standard of living.
A welcoming entrance hallway, incorporating useful utility space, leads into the principal living accommodation. Here, the kitchen, dining and living areas come together to form a wonderfully sociable heart to the home, with the extended layout providing a sense of space and excellent connection with the garden.
The kitchen is fitted with an attractive range of high-quality base and eye-level units, complemented by a built-in double oven, induction hob and integrated dishwasher.
The adjoining dining area provides ample space for a good-sized table and chairs, whilst enjoying views across the rear garden. Wide bi-fold doors open directly onto the garden, creating a particularly pleasing transition between the house and outside space and providing an ideal setting for entertaining and al fresco dining.
The living area provides a more intimate and relaxed space, centred around a traditional-style fireplace with inset wood-burning stove. This forms an attractive focal point and introduces a degree of warmth and character, complemented by engineered oak flooring which continues through the principal living areas.
An inner hallway leads to two well-proportioned double bedrooms, both benefiting from built-in wardrobes. The accommodation is completed by a refitted bathroom with a panelled bath, wash hand basin and WC.
Overall, the property provides a well-balanced combination of generous living accommodation, thoughtful improvements and modern conveniences, with the extension and bi-fold doors particularly enhancing the way in which the house relates to the garden.
Outside
The property is approached via a private driveway providing generous off-road parking and leading to a larger than average garage of approximately 20' in length.
The front garden is principally laid to lawn and provides an attractive approach to the property. The rear garden enjoys a sunny westerly aspect and offers a good degree of privacy, with a paved patio adjoining the house and lawn beyond. Enclosed by fencing, the garden provides a pleasant setting for outdoor relaxation and entertaining and is particularly well connected to the main living accommodation via the bi-fold doors.
Situation
Cossington is an attractive and highly regarded village situated on the Polden Hills, enjoying a convenient position for access to the surrounding Somerset countryside and wider road network.
The village itself provides a number of local amenities including a parish church, village hall and inn, whilst Woolavington Stores and Post Office are approximately one mile away for everyday requirements.
Bridgwater, approximately 5.5 miles distant, provides an extensive range of shopping, educational and leisure facilities, together with mainline railway services. There is also a daily coach service to London Hammersmith from Bridgwater Bus Station.
The M5 Junction 23 is approximately 3.5 miles away, providing excellent communication links to Taunton, approximately 18 miles distant, whilst Glastonbury is approximately 10.5 miles and Bristol approximately 37 miles. The nearby towns of Street and Bridgwater are also readily accessible, making the property particularly well placed for those seeking a village setting without being remote from everyday amenities and transport connections.
Directions
Leave Street/Ashcott on the A39 Bath Road, eventually taking the a turning on the right, signposted Cossington.
Upon entering the village, turn immediately left into Manor Road. Continue along Manor Road as it bears to the right and becomes Station Road. The property will be found on the left hand side.
What3words: movie.incur.flank
Tenure and Other points
Not listed
Freehold
Mains water, drainage and electricity connected
Solar panels fitted 2024 (owned outright)
Electric heating (boiler heating element replaced 2026)
Double glazing 2024
Loft Insulation and boarding 2024
Somerset Council -council tax band B
Important Notes
Please see all the notes below – particularly the section referring to identity and AML requirements
Identity verification & Anti Money Laundering (AML) Requirements.
As Estate Agents we are require by law to undertake Anti Money Laundering (AML) Regulation checks on any purchaser who has an offer accepted on a property. We are required to use a specialist third party service to verify the purchaser(s) identity.
The cost of these checks is £60 (inc. VAT) per person. This is payable at the point an offer is accepted and our purchaser information forms completed, prior to issuing Memorandum of Sales to both sellers and buyers and their respective conveyancing solicitors. This is a legal requirement and the charge is non-refundable.
Property Details
Roderick Thomas, their clients and any joint agents state that these details are for general guidance only and accuracy cannot be guaranteed. They do not constitute any part of any contract. All measurements are approximate and floor plans are to give a general indication only and are not measured accurate drawings.
No guarantees are given with regard to planning permission or fitness for purpose. No apparatus, equipment, fixture or fitting has been tested. Items shown in photographs are not necessarily included. Buyers must rely on information passed between the solicitors with regard to items included in the sale. Purchasers must satisfy themselves on all matters by inspection or otherwise.
VIEWINGS
Interested parties are advised to check availability and current situation prior to travelling to see any property. All viewings are by appointment with the Agents.
Roderick Thomas Estate Agents & Chartered Surveyors, London House, New Street, Somerton, Somerset, TA11 7NU.
T: 01458 767689
E: somerton@roderickthomas.co.uk
P.S.
A few extra comments.
Surveys - we can help.
Lettings - we can help.
Solicitors recommendations - we can help.
Removals recommendations - we can help.
Mortgages – we can help.
Bridging loans – We can help.
Moving house is complicated and stressful when a sale and purchase needs to be tied together in terms of finance and timing. We can help provide solutions.
Sometimes we can negotiate an agreement to suit both sellers and buyers.
Sometimes a bridging loan can solve problems and remove stress.
Call us for information on any of these points.
What it's like to live in
The practical details that shape daily life here, each with its source. Anything the listing leaves open becomes a question to ask.
Detached garage + Driveway
Summary A well presented and much improved two bedroom semi-detached bungalow, thoughtfully extended to create generous and well-proportioned accommodation, together with a plea…
Agent's descriptionRear garden · front garden
Agent's descriptionElectric heating
Electric heating (boiler heating element replaced 2026)
Agent's descriptionDouble glazed
Further improvements include new double glazing, additional insulation and solar panels, enhancing the property's overall energy efficiency.
Agent's descriptionLoft · Built-in wardrobes
Insulation and boarding 2024
Agent's descriptionMains water, electricity and drainage
Mains water, drainage and electricity connected
Agent's descriptionFreehold
Supplied listing field and any agent featuresBand B
Council tax, Band B
Agent's descriptionQuestions worth asking
The listing doesn't answer these. Tick any you'd like to ask and they'll be added to your enquiry message.
Nothing added yet
Loading room styling…
Life nearby
Picture your everyday
Start with the agent's details and explore the Area Overview to get a feel for daily life here.
Local news
A confirmed locality is needed to select relevant local stories for this home.
Checking connected news sources…
Other homes nearby
About these property details
The information provided in this listing is for general information purposes only and does not constitute property particulars. We make no warranties or guarantees, express or implied, regarding the accuracy, completeness, or availability of the information.
Property details are provided by the listing agent, developer, or other third parties, and we have no control over the content provided. Prospective buyers or tenants should make their own enquiries and verify all information directly with the agent or relevant party.
Information relating to Energy Performance Certificates, Home Reports, or other statutory documents should be obtained directly from the selling agent or developer where applicable.