

LIVING ROOM 3.81m x 3.85m
** We are delighted to present this lovely semi-detached house, situated in a sought-after location in Kings Lynn with no-chain. This charming property boasts a delightful layout, ideal for first-time buyers or those looking for a hassle-free move.
The home, in the agent’s words
Read the full agent description
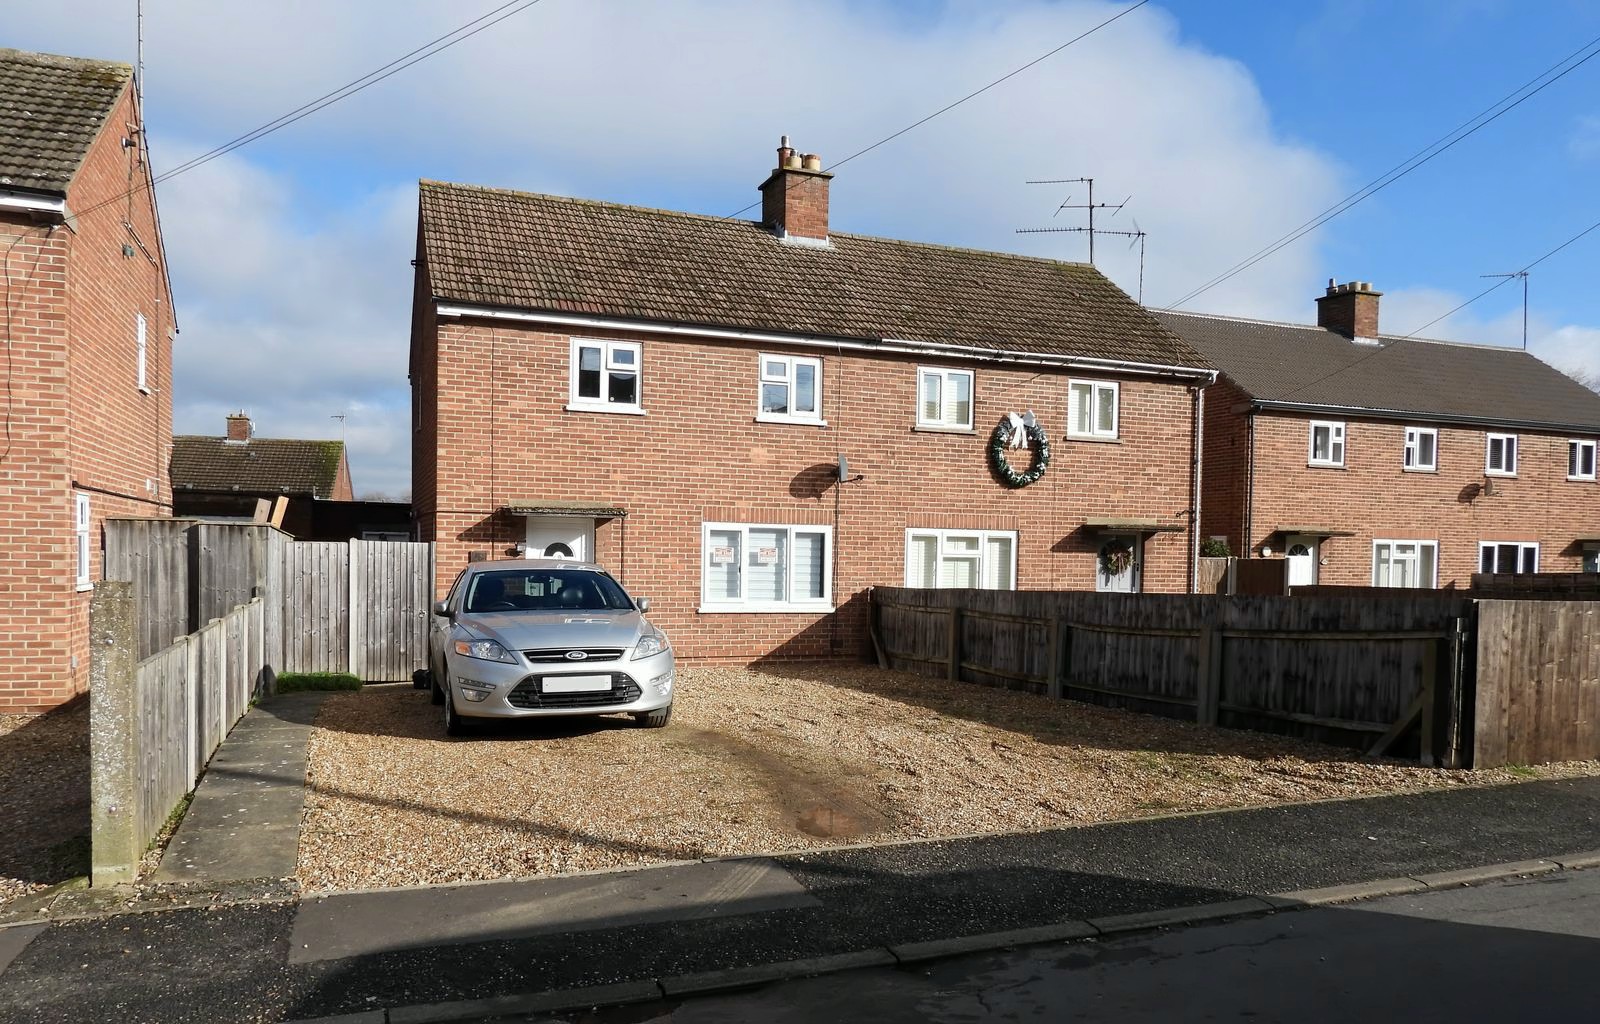
Property Reference: S6121Listing StatusSSTCBedrooms2bathrooms1Property typeSemi-detached HouseEPC Rating Download EPC Floor PlanDownload FPVirtual TourAsk a questionKey Features 2 BED SEMI WITH NO CHAIN IDEAL FOR 1ST TIME BUYERS & FAMILY CLOSE TO LOCAL AMENITIES & SCHOOLS AMPLE OFF ROAD PARKING DINING AREA WITH PATIO DOOR OPEN TO REAR PRIVATE GARDEN LARGE MASTER BEDROOMFull Description**3 Sandringham Road, Kings Lynn, PE30 4DA** **A Charming Semi-Detached Home, Perfect for First-Time Buyers!** We are delighted to present this lovely semi-detached house, situated in a sought-after location in Kings Lynn with no-chain. This charming property boasts a delightful layout, ideal for first-time buyers or those looking for a hassle-free move. **Accommodation:** The property comprises two well-proportioned bedrooms, both benefiting from ample natural light and storage space. The master bedroom features a double aspect window, allowing for a bright and airy feel. The second bedroom is equally spacious, making it perfect for a home office or additional sleeping space. Many same sized properties in this neighbourhood have converted the master bedroom into 2 to give a 3rd. The bathroom is modern and well-appointed, with a white suite and a shower over the bath. **Living Space:** The living room is a lovely space, perfect for relaxing and socialising. The room is flooded with natural light, thanks to the large window and is adjoined by an open kitchen and dining area which has a patio door opening out to the rear garden. The room is also heated by a gas central heating system, providing a warm and welcoming atmosphere. **Outside Space:** Outside the property to the front there is a low maintenance gravelled area which gives plenty of off-road parking space. The rear private garden benefits from a raised terrace patio seating area, ideal for summer BBQs, a brick outbuilding and a wooden shed. COUNCIL TAX BAND: A LIVING ROOM 3.81m x 3.85m Open plan, bright and airy Living room, with modern fireplace aspect. DINING AREA 2.69m x 2.92m Open plan area, leading off Living room and Kitchen. Suitable for dining area or office area. Patio door leading to terraced area in rear garden. KITCHEN 3.05m x 2.67m Open plan Kitchen accessed by front hallway and adjoined by open plan dining/office area. Double glazed door leading to side of property. Modern units and gas boiler installed in 2020. BEDROOM 1 5.74m x 3.56m Large master bedroom that many same sized properties have converted into 2, double glazed windows that give a light and airy feel. BEDROOM 2 3.43m x 3.15m Large double bedroom overlooking garden. BATHROOM 2.49m x 1.91m Modern bright family bathroom, incorporating bath with electric shower unit and shower screen. REAR GARDEN Private & enclosed rear garden, accessed by secure gate at side of property or via doors within house. Raised terraced area suitable for entertaining with steps down to lawn. There is a small brick outbuilding to the side suitable for storage, and a wooden shed at the bottom of the garden.Parking DrivewayOutside Space Front Garden Rear Garden Enclosed Garden PatioHeating GasSandringham Road, Kings Lynn, PE30£195,000guide-priceHow much can I borrow?Find out moreAsk the owner a question
Picture your everyday
Start with the agent's details and explore the area guide to get a feel for daily life here.
Other homes nearby
About these property details
The information provided in this listing is for general information purposes only and does not constitute property particulars. We make no warranties or guarantees, express or implied, regarding the accuracy, completeness, or availability of the information.
Property details are provided by the listing agent, developer, or other third parties, and we have no control over the content provided. Prospective buyers or tenants should make their own enquiries and verify all information directly with the agent or relevant party.
Information relating to Energy Performance Certificates, Home Reports, or other statutory documents should be obtained directly from the selling agent or developer where applicable.