
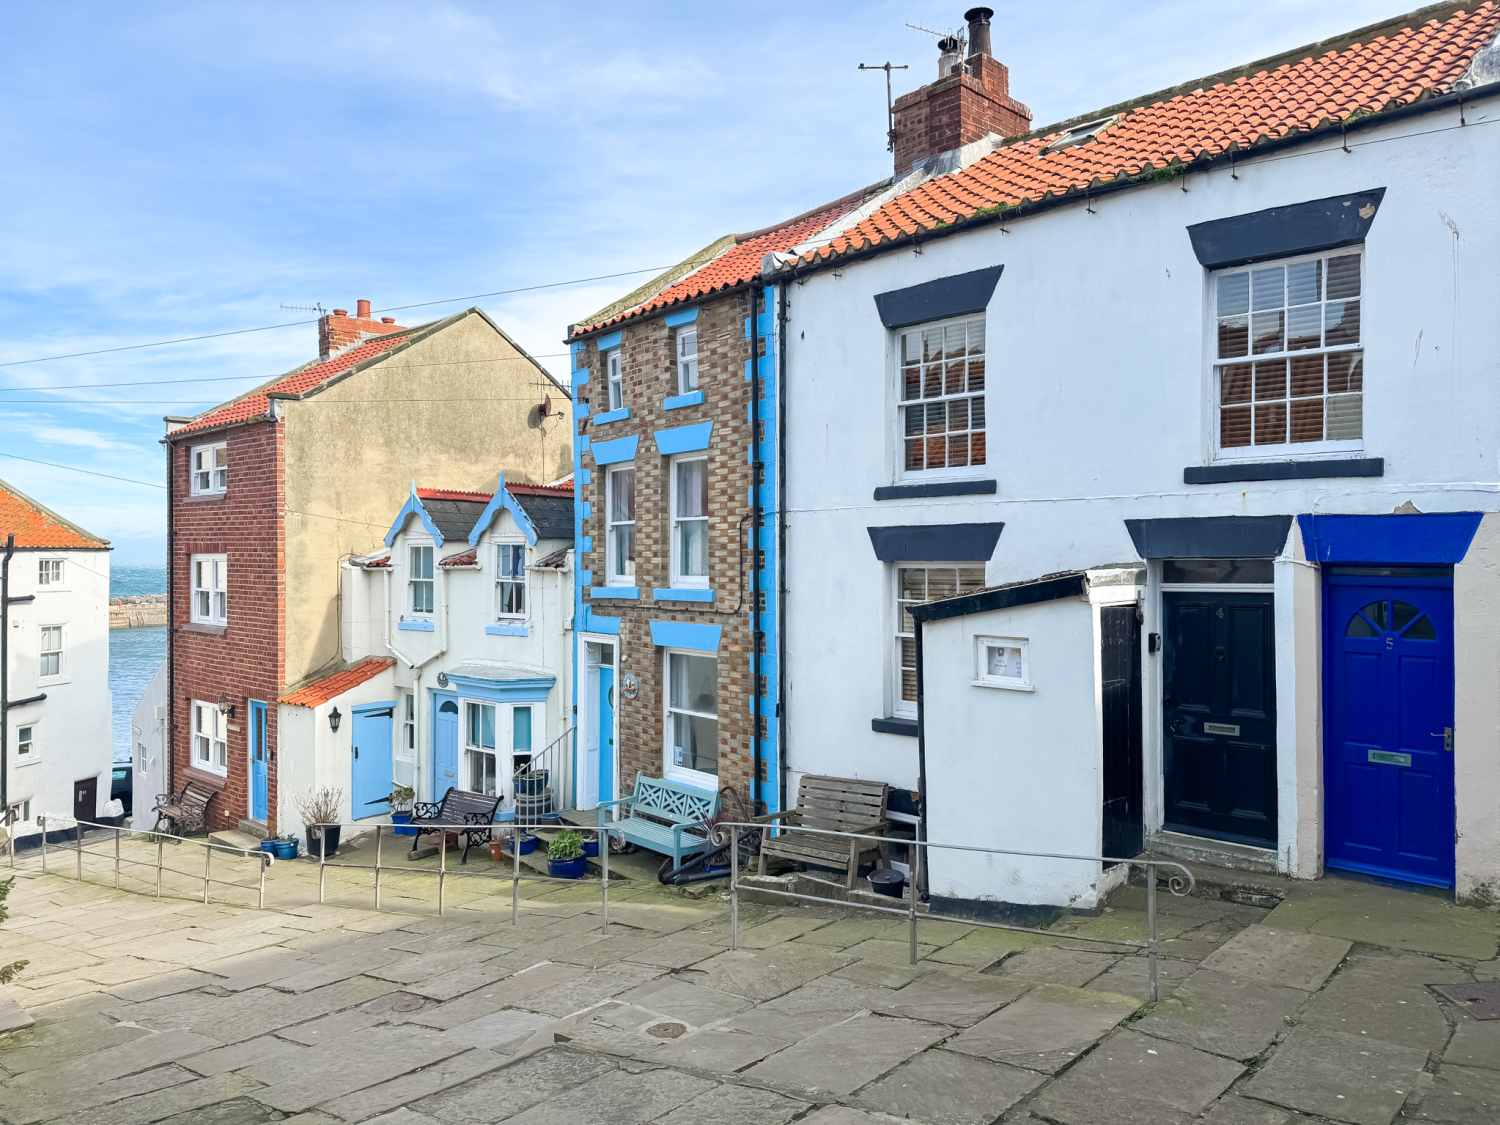

Staithes, Saltburn-by-the-Sea · TS13
The Curious Crab, Staithes
The Curious Crab, Barras Square, Staithes, Saltburn-by-the-Sea, TS13 5DF
Guide Price
Coastal living in a historic village that will simply take your breath away. Wake up by the sea, with the sound of waves and the coast calling your name.
Welcome to this exquisite recently renovated three-bedroom Staithes property, lovingly cared for with stunning character features throughout, this fisherman’s cottage truly has it all and is offered for sale with no onward chain.
Featured in a number of publications, ‘The Curious Crab’ can’t wait to welcome you in, lets see what’s on offer here.
The home, in the agent’s words
- Quintessential Fisherman's Cottage
- Explore The Magnificent North Yorkshire Coastline
- Beautifully Presented Accommodation Set Over 4 Floors
- Lovingly Cared For & Ready For The Next Chapter
- No Onward Chain
- Robson & Co Cast Iron Centrepiece
- Character Features Throughout
- The Heart Of 'The Cleveland Way'
- A Wonderful Investment With A Proven Track Record Of Income
- Tranquil Way Of Life
Read the full agent description
Coastal living in a historic village that will simply take your breath away. Wake up by the sea, with the sound of waves and the coast calling your name.
Welcome to this exquisite recently renovated three-bedroom Staithes property, lovingly cared for with stunning character features throughout, this fisherman’s cottage truly has it all and is offered for sale with no onward chain.
Featured in a number of publications, ‘The Curious Crab’ can’t wait to welcome you in, lets see what’s on offer here.
INTERNALS:
First Floor
The journey begins into a convenient Entrance Porch with consumer unit and leading through to the main Living Room.
With beautifully restored original oak floorboards and painted overhead beams, there is no let-up in the stunning character features. Of particular note is the exceptional Robson & Co cast iron range, an example of true Victorian craftmanship with heavy duty latches and integrated fire baskets, you must see this. With electric radiator, two wood framed sash windows flooding the room in natural light, the stripped pine doors open up into two large storage cupboards. There is also a large storage area/Utility Room to the rear which can be adapted to suit the purchasers needs.
Ground Floor
The rear of the space contains an authentic stone spiral staircase leading to a spacious Kitchen area. The perfect blend of heritage architecture and contemporary design the space feels bright and stylishly curated with a modern coastal theme. Featuring a range of floor mounted cream draws and base units and with complimenting laminate worktops. Integrated appliances here include stainless steel mixer tap with drainer unit, built in cooker with electric hob, integrated dishwasher and modern island for seating. The overhead beams have been painted in line with the area’s neutral appearance, surprisingly bright and airy given the rooms proximity helped by the wood framed window with front elevation. Styled with yellow tiled splashbacks, white skirting and quickstep oak flooring.
Second Floor
Through the secret doorway and use the fisherman’s bannister to get to the second floor space.
Open the stripped pine door into the first Bedroom, occupying the right of the Landing area and styled with ship themed panelling throughout. With stunning original oak floorboards, pendant lighting and classic sliding sash window.
A wonderfully spacious second Bedroom sits adjacent. Benefitting from feature Victorian cast iron fireplace with intricate fleur-de-lis motif into the crisp white mantel. Two wood framed sash windows looking onto Barras Square flood the room with natural light. Also benefitting from two spacious ground level storage cupboards, electric radiator, and plenty of space for king size bed and additional furnishings. With striking original oak floorboards, painted back overhead beams and neutral presentation.
Onto the Bathroom a clever space saving design moulded into the cottages fabric. The suite here includes full size panelled bath with overhead electric shower, w/c and freestanding sink unit. With dark wood effect parquetry flooring, crisp white walls and bespoke cube shelving.
Third Floor
Ascend to the top floor to uncover a spectacular maritime themed Attic Master Suite. With high contrast ceiling trusses set against crisp white decoration and complimented wonderfully by two wood framed Velux skylights. Also styled with tongue and grove blue panelling reinforcing the coastal theme, mezzanine style overlook and convenient built-in eaves storage. Benefitting from electrical radiator, sea stone coloured carpet flooring and plenty of space for a king size bed and a range of furnishings.
Peak your head through the skylight for a rare birds eye view of the timeless essence of Staithes over the sea of heritage pantiles and winding alleyways toward the iconic cliffside.
EXTERNALS:
PLEASE NOTE: WOOD FRAMED WINDOWS, AMPLE ELECTRICAL POINTS AND ELECTRIC HEATING ARE STAPLES OF THIS PROPERTY.
The Area:
Buy into the quintessential charm of ‘The Curious Crab’ situated on Barras Square, 30 seconds from the Crab & Lobster public house right on the village slipway. The property is well positioned with historic pathway to the rear leading to the Old Stubble and back up to higher ground and further afield towns and villages.
Nestled within the North Yorkshire Moors National Park. Staithes is a historic fishing village that feels world away from modern life. Characterized by its higgledy-piggledy cottages, winding cobbled streets and iconic red pantile rooftops. Once home to the world famous explorer Captain James Cook, this place has a range of local shops and eateries full of charm with plenty of opportunities to explore.
So who is this for?
This place makes an exceptional bolt hole for those looking for their own private Holiday home. Easy to maintain beautifully presented and in move in condition this is a stress free second home in a truly idyllic setting.
Buyers who want more than just a house, those craving a lifestyle change with access to nature, the sea, and a close knit village will fall in love here. Whether you’re a remote worker, creative soul or simply seeking more balance, this property offers the ideal coastal backdrop.
Budding investors would benefit from the move in ready Holiday Let with a proven track record of Income generation in a village that is soaring in popularity.
Ready to make it yours?
EweMove Estate Agents is a multi-award-winning agency offering flexible viewing appointments, including evenings and weekends.
You can contact us via call, text, WhatsApp, or email to schedule a viewing at your convenience.
A feel for the area
Connected for everyday life
0%of homes in the postcode can access 100+ Mbps broadband.
Available speed bands
- 30+ Mbps
- 100%
- 100+ Mbps
- 0%
- 300+ Mbps
- 0%
- 1,000+ Mbps
- 0%
Getting about
6.9 milesto Lealholm Rail Station
Approximate straight-line distance · DfT NaPTAN · 13 Sept 2026Background air quality
- Fine particles · PM₂.₅
- 4.8 µg/m³ · Meets the WHO guideline
- Nitrogen dioxide · NO₂
- 3.6 µg/m³ · Meets the WHO guideline
Annual background levels. For scale: the WHO 2021 guideline is 5 µg/m³ for PM₂.₅ and 10 for NO₂; the UK legal limit is 20 and 40. Lower is better; this is a 1 km model, not a reading at the door.
Defra · 2024 annual model · 1 km areaLocal information is approximate. Distances are straight-line estimates from the available location. Broadband describes postcode coverage, not the speed or service available at this home; check the address with a provider. Air quality is a modelled annual background estimate.
Picture your everyday
Start with the agent's details and explore the area guide to get a feel for daily life here.
Other homes nearby
Homes in Staithes →About these property details
The information provided in this listing is for general information purposes only and does not constitute property particulars. We make no warranties or guarantees, express or implied, regarding the accuracy, completeness, or availability of the information.
Property details are provided by the listing agent, developer, or other third parties, and we have no control over the content provided. Prospective buyers or tenants should make their own enquiries and verify all information directly with the agent or relevant party.
Information relating to Energy Performance Certificates, Home Reports, or other statutory documents should be obtained directly from the selling agent or developer where applicable.