

Plymouth, Devon · PL5
Chaucer Gardens, Manadon
Chaucer Gardens, Manadon, Plymouth, Devon, PL5 3EQ
none
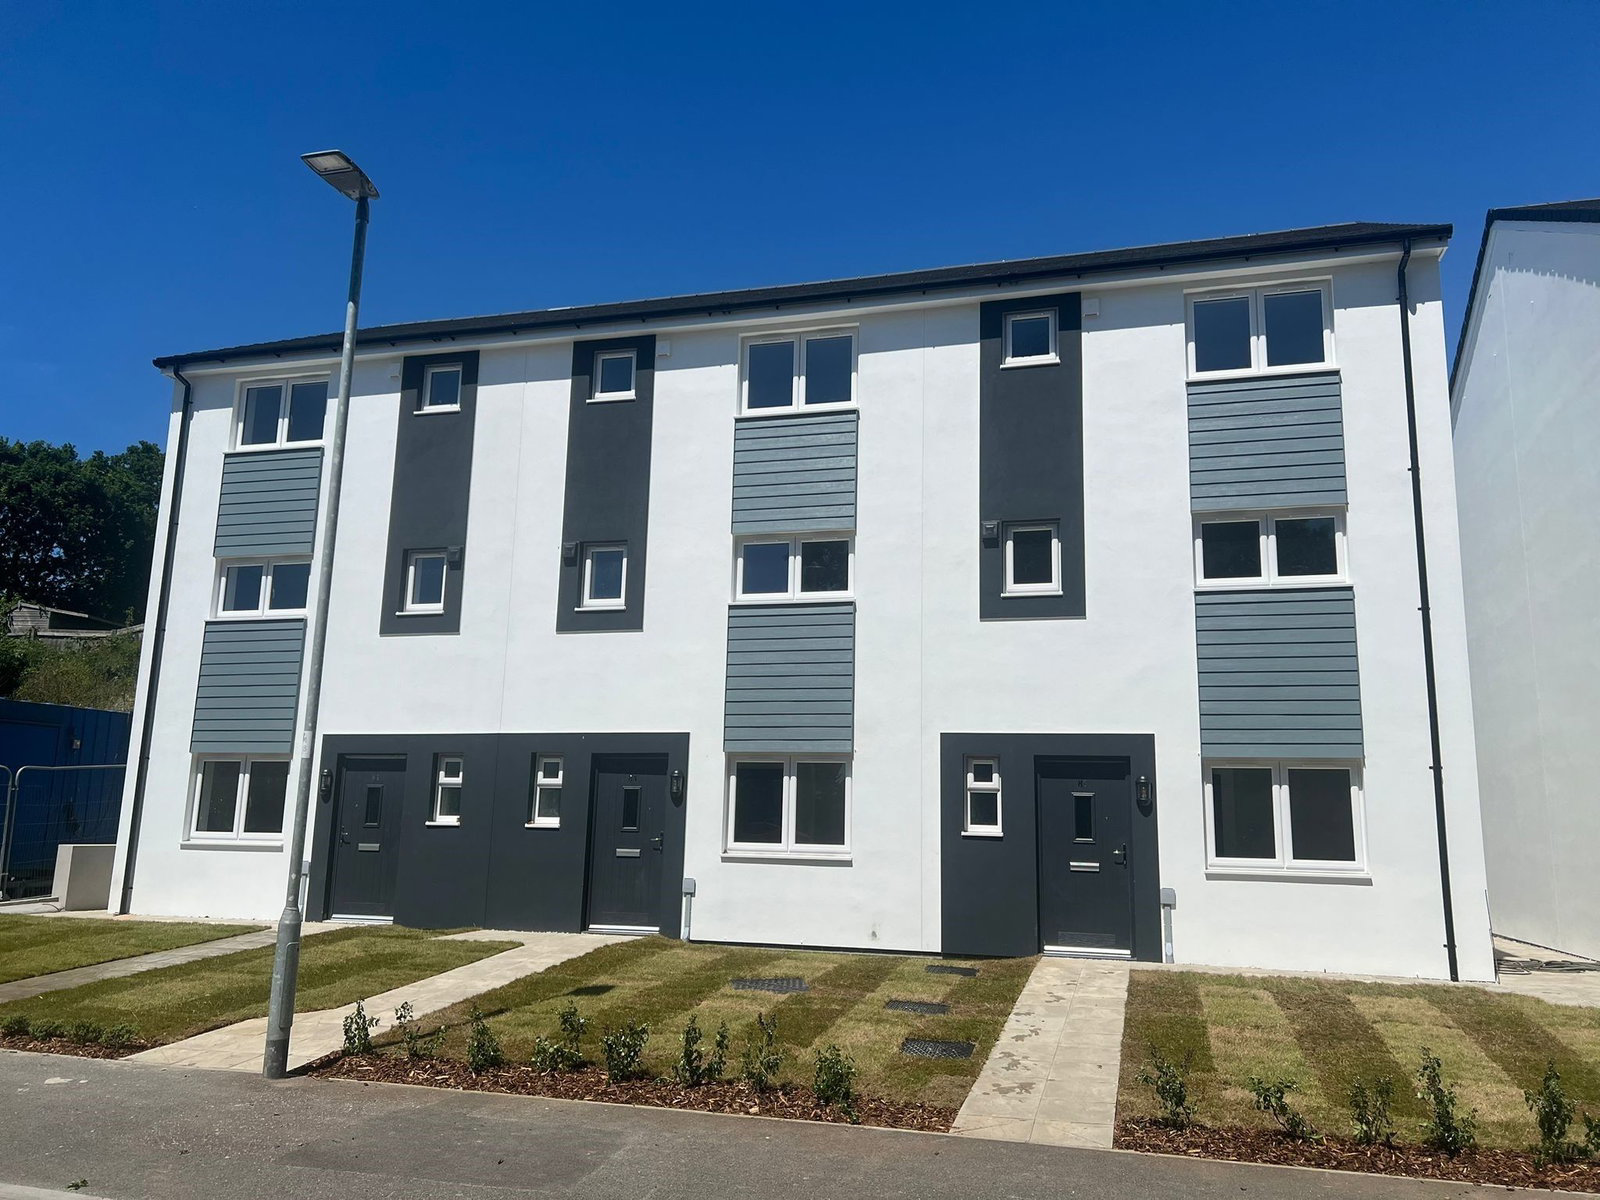
Beautifully designed four-bedroom end terrace property arranged over three floors. The efficiently built home is offered with an Air Source Heat Pump and offers versatile living accommodation, parking for two vehicles, EV charging point, gardens and is sold with a 10-year build warranty.
The home, in the agent’s words
- Spacious & Versatile Accommodation
- Ideal Family Home
- 10-Year New Home Warranty
- Energy Efficient Homes With ASHP - EPC Rating B
- Open Plan Living
- Parking For Two Cars
- Master Suite With Walk In Wardrobe Area
- Great Build Specification
- Private Garden
Read the full agent description
Plot 3 is an end of terrace property with versatile accommodation arranged over three floors. Designed to blend sympathetically with the existing development in the area, the houses have been built to suit the natural topography of the site. On the ground floor you will find an entrance hall, a study, a WC and the master bedroom suite with en-suite and walk in wardrobe area and patio doors opening to a private terrace / courtyard. On rising to the first floor and approached via an enclosed landing is an on open plan living, dining and Kitchen spanning the full depth of the house. From the rear of this room, via patio doors, there is an elevated decked terrace / bridge which gives direct access to the rest of the back garden. On the second floor there are three further bedrooms, and a family bathroom. This house is energy efficient with the added benefit of air source heat pump and has a 10-year new build warranty and a private driveway with space for two cars with a dedicated EV charging point.
Dimensions Ground Floor
Master Bedroom - 3.7m x 4.4m
En-Suite - 1.3M x 3.2m
Study/Store 1.8m x 2.5m
First Floor
Sitting Area - 5m x 3.54m
Dining Area - 2.7m x 2.6m
Kitchen - 5m - 2.5m
Second Floor
Bedroom 2 - 3m x 4m
Bedroom 3 - 2.8m x 4.5m
Bedroom 4/Office - 2.2m x 3.5m
Bathroom - 2m x 2m
Summary of the development: Chaucer Gardens - six newly built terraced townhouses on the edge of the popular residential area of 'Poets Corner' in Manadon. Each house offers versatile and spacious accommodation with 4 bedrooms, open-plan living rooms, private gardens and off-road parking. These contemporary properties make ideal family homes and are being sold with a ten-year ICW new home warranty. Air source heat pumps create a sustainable and cost-effective option for the discerning homebuyer of today.
Location: The area of Manadon is a popular choice for families as it is close to reputable schooling, many local amenities and the convenient shops of Crownhill Village. Derriford and the Nuffield hospitals are a short drive away and local bus routes provide easy access to Plymouth City Centre and beyond. The area’s proximity to the A38 carriageway also allows for convenient travel beyond Plymouth. The development is within walking distance of Plymouth Parkway FC and Manadon sports and community hub.
About the Developer Beehive Homes are dedicated to transforming spaces and building vibrant communities through thoughtful, high-quality development. With a strong commitment to innovation, sustainability, and community-first planning, we specialize in creating exceptional housing solutions that meet the needs of modern lifestyles. Whether it’s designing affordable, energy-efficient homes or crafting luxury residences, our team brings unmatched expertise, attention to detail, and a passion for excellence to every project. We work closely with local stakeholders to ensure our developments enhance neighbourhoods and create long-lasting value for residents.
Having developed a number of key developments in the city of Plymouth in recent years, Beehive Homes have shown their commitment to supporting the city and become a major partner/sponsor of Plymouth Argyle FC.
Agents Note: The images used in this advert are of Plot 6 - Finishes and materials may vary from those shown and landscaping is illustrative only. Please note floor plans and dimensions are taken from architectural drawings and are for guidance only. Overall dimensions are usually stated and there may be projections into these. Please ask our Sales Team for specific details.
A feel for the area
Connected for everyday life
100%of homes in the postcode can access 100+ Mbps broadband.
Available speed bands
- 30+ Mbps
- 100%
- 100+ Mbps
- 100%
- 300+ Mbps
- 100%
- 1,000+ Mbps
- 100%
Getting about
1.6 milesto St Budeaux Ferry Road Rail Station
Approximate straight-line distance · DfT NaPTAN · 13 Sept 2026Background air quality
- Fine particles · PM₂.₅
- 5.6 µg/m³ · Above the WHO guideline · well within the UK legal limit
- Nitrogen dioxide · NO₂
- 7.5 µg/m³ · Meets the WHO guideline
Annual background levels. For scale: the WHO 2021 guideline is 5 µg/m³ for PM₂.₅ and 10 for NO₂; the UK legal limit is 20 and 40. Lower is better; this is a 1 km model, not a reading at the door.
Defra · 2024 annual model · 1 km areaLocal information is approximate. Distances are straight-line estimates from the available location. Broadband describes postcode coverage, not the speed or service available at this home; check the address with a provider. Air quality is a modelled annual background estimate.
Checking nearby places…
Picture your everyday
Start with the agent's details and explore the area guide to get a feel for daily life here.
Other homes nearby
Homes in PL5 postcode area →About these property details
The information provided in this listing is for general information purposes only and does not constitute property particulars. We make no warranties or guarantees, express or implied, regarding the accuracy, completeness, or availability of the information.
Property details are provided by the listing agent, developer, or other third parties, and we have no control over the content provided. Prospective buyers or tenants should make their own enquiries and verify all information directly with the agent or relevant party.
Information relating to Energy Performance Certificates, Home Reports, or other statutory documents should be obtained directly from the selling agent or developer where applicable.