
Cockermouth, Cumbria · CA13
How End Cottages, Embleton
4 How End Cottages, Embleton, Cockermouth, Cumbria, CA13 9XX
OIRO
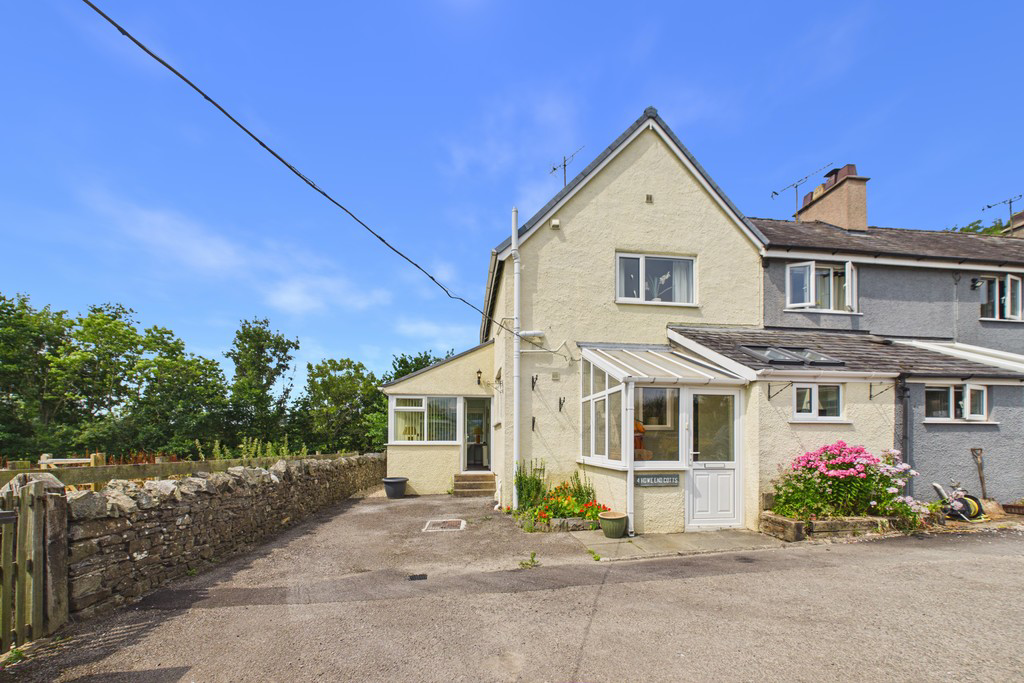
A most appealing end terrace cottage enjoying a pleasant rural setting in Embleton village with delightful fell views and providing immaculately presented accommodation equally suitable for use as a primary home, recreational second home or for lucrative holiday rentals.
Listed 15 July 2026 · agent details updated 31 October 2026. An asking price is not a completed sale.
The home, in the agent’s words
- Most appealing end terrace cottage
- Pleasant rural setting in Embleton village
- Under four miles from Cockermouth and nine miles from Keswick
- Delightful fell views
- Immaculately presented accommodation
- Three bedrooms and two shower rooms
- Living room, garden room or dining room and fitted kitchen
- Lawned garden
- Garage and on-site parking spaces
- Equally suitable as a primary home, recreational second home or for lucrative holiday rentals
Read the full agent description
A most appealing end terrace cottage enjoying a pleasant rural setting in Embleton village with delightful fell views and providing immaculately presented accommodation equally suitable for use as a primary home, recreational second home or for lucrative holiday rentals.
Embleton is located off the A66 within the Lake District National Park under four miles from Cockermouth and nine miles from Keswick. The village amenities include a public house, regular bus routes and a leisure spa with gym.
Accommodation
Ground Floor:
Entrance Porch
Kitchen
With fitted base and wall units, breakfast bar, sink with mixer tap, extractor unit, Flavel range cooker, integrated fridge and freezer, washing machine, dishwasher.
Inner Hall
With under stairs cupboard.
Shower Room
With WC, wash hand basin, shower cubicle, ceramic wall tiling, heated towel rail.
Living Room
With multi fuel stove in recessed tiled hearth, glazed panelled double doors leading to the dining room.
Garden Room or Dining Room
With windows to three elevations, external door.
First Floor:
Landing
Bedroom One
With built in wardrobes.
En-suite Shower Room
With WC, wash hand basin, shower cubicle, ceramic wall tiling, heated towel rail.
Bedroom Two
Bedroom Three
Outside:
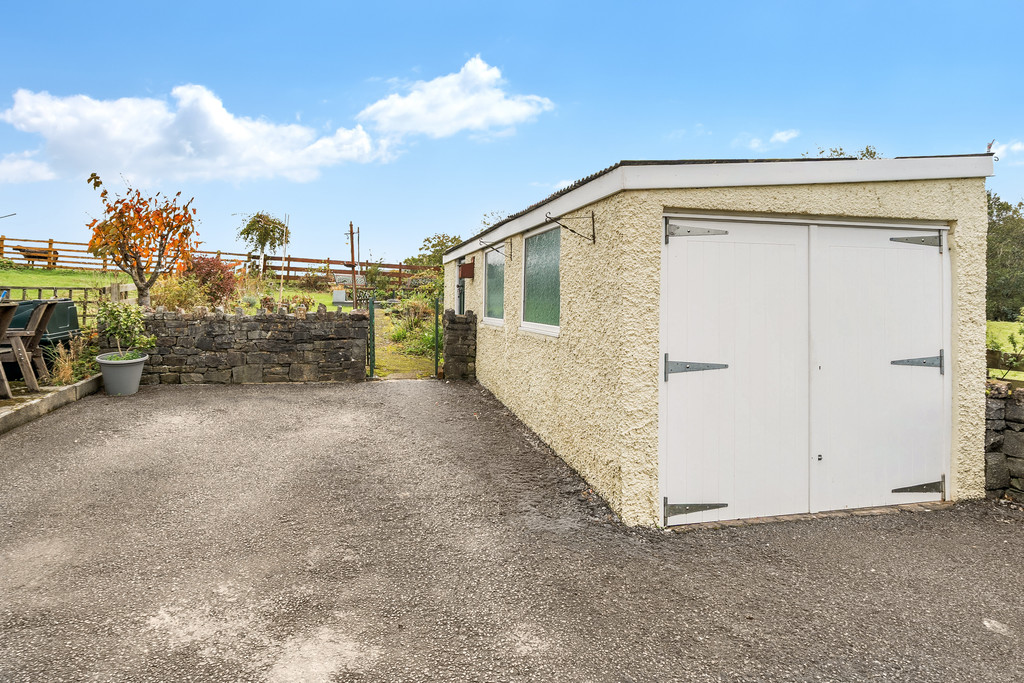
On-site parking area, lawned garden with stocked and shrubbed borders, decked terrace, garage, shed.
Services
Mains water and electricity. Electric heating. Septic tank drainage newly installed in June 2025.
Tenure
Freehold.
Council Tax
Band B.
Directions
From Cockermouth proceed east on the A66 towards Keswick and after approximately four miles take the left turn sign posted to Embleton and then turn right. Continue ahead into Embleton for approximately one mile and the entrance lane to the property is located on the right opposite The Old Wesleyan Chapel.
What3words
///clever.awoke.bands
Viewings
By appointment with Hackney & Leigh's Keswick office.
Price
Offers in the region of £295,000 are invited for consideration.
Anti-Money Laundering Regulations (AML)
Please note that when an offer is accepted on a property, we must follow government legislation and carry out identification checks on all buyers under the Anti-Money Laundering Regulations (AML). We use a specialist third-party company to carry out these checks at a charge of £60 (inc. VAT) per individual or £50 (inc. VAT) per individual, if more than one person is involved in the purchase (provided all individuals pay in one transaction). The charge is non-refundable, and you will be unable to proceed with the purchase of the property until these checks have been completed. In the event the property is being purchased in the name of a company, the charge will be £150 (inc. VAT).
All permits to view and particulars are issued on the understanding that negotiations are conducted through the agency of Messrs. Hackney & Leigh Ltd. Properties for sale by private treaty are offered subject to contract. No responsibility can be accepted for any loss or expense incurred in viewing or in the event of a property being sold, let, or withdrawn. Please contact us to confirm availability prior to travel. These particulars have been prepared for the guidance of intending buyers. No guarantee of their accuracy is given, nor do they form part of a contract. *Broadband speeds estimated and checked by https://checker.ofcom.org.uk/en-gb/broadband-coverage on 21 July 2026.
What it's like to live in
The practical details that shape daily life here, each with its source. Anything the listing leaves open becomes a question to ask.
 Parking
Garage
Outside: On-site parking area, lawned garden with stocked and shrubbed borders, decked terrace, garage, shed.
Agent's description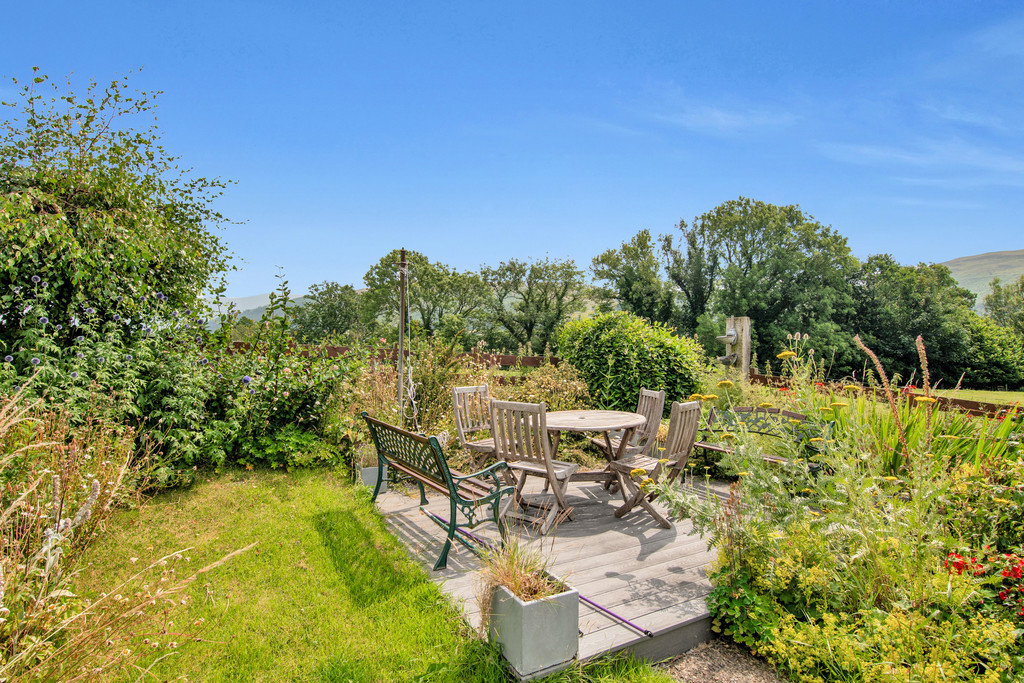 Outdoor space
Lawned garden · terrace
Agent's descriptionElectric heating
Electric heating.
Agent's descriptionBuilt-in wardrobes · Understairs cupboard
Agent's descriptionMains water and electricity
Mains water and electricity.
Agent's descriptionFreehold
Freehold.
Agent's descriptionBand B
Council tax, Band B
Agent's descriptionThe agent has supplied the certificate as a document. Its rating isn't in the listing data, so open it to see the band and assessment date.
Supplied listing documentQuestions worth asking
The listing doesn't answer these. Tick any you'd like to ask and they'll be added to your enquiry message.
Nothing added yet
Loading room styling…
Life nearby
Checking nearby places…
Picture your everyday
Start with the agent's details and explore the Area Overview to get a feel for daily life here.
Local news
A confirmed locality is needed to select relevant local stories for this home.
Checking connected news sources…
Other homes nearby
Homes in CA13 postcode area →About these property details
The information provided in this listing is for general information purposes only and does not constitute property particulars. We make no warranties or guarantees, express or implied, regarding the accuracy, completeness, or availability of the information.
Property details are provided by the listing agent, developer, or other third parties, and we have no control over the content provided. Prospective buyers or tenants should make their own enquiries and verify all information directly with the agent or relevant party.
Information relating to Energy Performance Certificates, Home Reports, or other statutory documents should be obtained directly from the selling agent or developer where applicable.