

St. Helens, Merseyside · WA9
Spinners Drive, St. Helens
Spinners Drive, St. Helens, Merseyside, WA9
A vibrant family home situated in an excellent family-based community location, this could be the perfect home for you! If you want a property in an excellent location, close to local amenities, parks and schools, then look no further.
The home, in the agent’s words
- Spacious driveway
- Four bedrooms
- Freehold
- Garage
- Easy to maintain garden
- Outdoor bar
- Excellent location for local amenities, parks and schools
- Master with ensuite
- Downstairs W/C
Read the full agent description
A vibrant family home situated in an excellent family-based community location, this could be the perfect home for you! If you want a property in an excellent location, close to local amenities, parks and schools, then look no further.
-[ABOUT YOUR NEW HOME]-
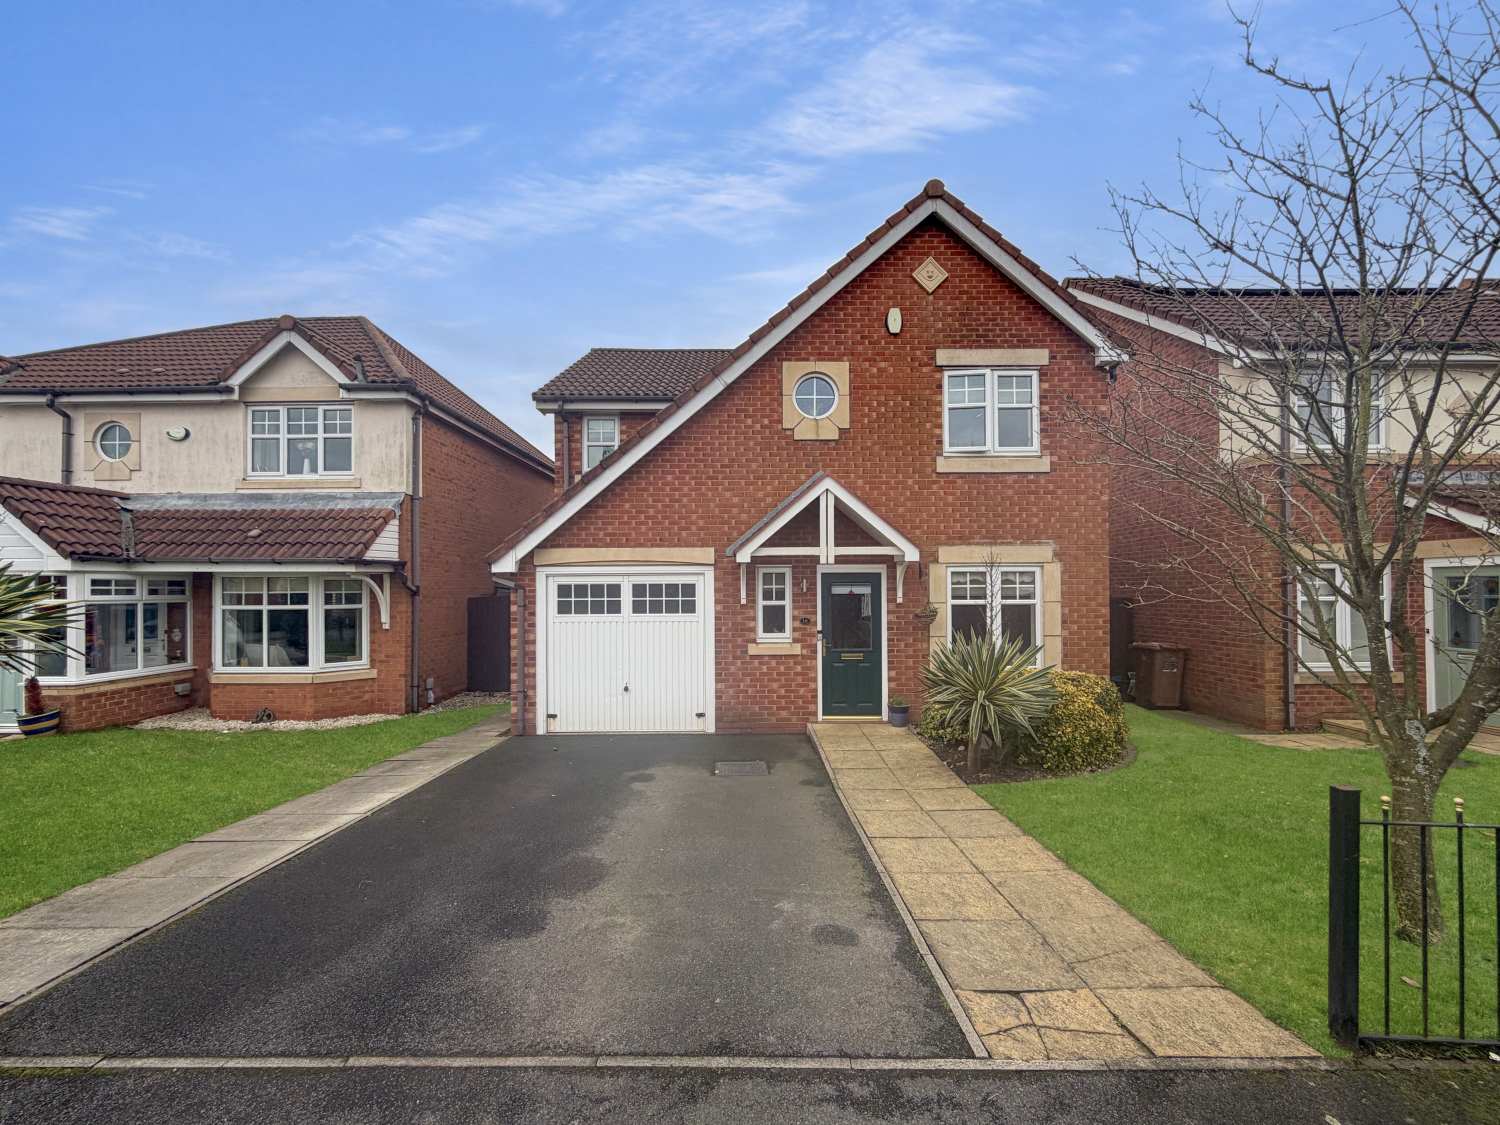
From the outside, you will be greeted by a spacious driveway with easy-to-maintain front garden.
The entrance hallway invites you inside, with the ground floor W/C immediately through to the left. You will quickly find this property is of an excellent standard and is ready to move straight into and start making memories with your family.
This property consists of two reception rooms. As you enter the first living space, which is located to the front of the property, you will notice it is cosy, providing you with the perfect retreat to enjoy reading a book, watching television or simply sipping a coffee.
The second reception room is located to the rear of the property. It is larger in size, offering a spacious, bright and welcoming atmosphere, with the added benefit of plenty of natural light entering through the beautiful box bay window.
The kitchen brings a neutral yet modern design to the property. With the convenience of integrated appliances including fridge/freezer and dishwasher, this saves on space meaning there is ample space in the dining area. The kitchen is the heart of the home and in this case there is plenty of natural light making it bright and inviting.
The first floor features four sizeable bedrooms. The first bedroom is the master which is situated at the front of the property, which is spacious including an en-suite.
The second and third bedrooms are slightly smaller than the first, but they can still accommodate a double bed. Separating these two bedrooms, with the access off the hallway, is the modern family bathroom, featuring the toilet unit, sink and a bath with an overhead shower.
The fourth bedroom is to the front of the property, which can fit a single bed, but could also serve as a nursery or home office depending on your circumstances.
A benefit to the four bedrooms is that they all include built-in storage cupboards.
The rear garden is well presented and easy to maintain. It includes a split of a paved patio and lawn area, meaning you have the best of both. Not only this, it has its very own garden bar, which is sure to prove popular with family and friends in the summer months.
Also, externally from the front of the property, you will have access to the garage.
-[LIVING ON SPINNERS DRIVE]-
Spinners Drive is situated in a quiet family-based community location.
For families, there are many local schools in the surrounding area such as Holy Spirit Catholic Primary School, St Anne's Catholic Primary School, St Cuthbert's Catholic High School and Lansbury Bridge School and Sports College just to name a few.
There’s plenty of nearby outdoor spaces to suit your tastes as well, including Clock Face Country Park, Moss Nook Lake for anglers, and also Colliers Moss Common.
Spinners Drive is situated almost directly between the M62 and the A580; two very convenient points of access to Liverpool respectively, as well as North Manchester and connecting to the M6, giving you direct access to the Lake District and the North West, or down to the West Midlands and Birmingham.
For rail users, St Helens Junction and St Helens Central are the nearest stations. This provides you with no shortage of rail links, with frequent services to Liverpool, Manchester, Wigan, Preston, Crewe and Manchester Airport.
-[MATERIAL INFORMATION]-
Tenure Type: Freehold
Council Tax Band: D
Construction Type: Standard Construction
Sources of Heating: Gas
Sources of Electricity supply: Mains
Sources of Water Supply: Mains
Primary Arrangement for Sewerage: Mains
Broadband Connection: Up to 1800 mb/s
Mobile Signal/Coverage: O2: 2/3, EE: 3/3, Three: 2/3, Vodafone: 2/3
Parking: Driveway
Listed Property: No
Flooded in Last 5 Years: No
Planning Permission/Development Proposals:
Entrance Location: Front of property
Accessibility Measures: None
-[IMPORTANT DISCLAIMER]-
Please note: We strive to ensure that the details included (for example: description, dimensions, floorplan, photographs) within our property listings are accurate, but should all be taken as a general guide only. Any potential buyers are responsible for carrying out their own due diligence and investigations on the property they are interested in purchasing. The condition and working order of any items within the property such as appliances have not been tested. We recommend any interested parties arrange or conduct their own checks on the property to satisfy their own requirements.
Property fixtures and fittings have not been tested and are the responsibility of the buyer. Any fixtures and fittings within the property are to be agreed with the seller and it should not be assumed that any items will be left behind. Room sizes should not be relied on to purchase furniture or floor coverings. In some cases, we digitally stage properties for marketing purposes.
We are required by law to conduct anti-money laundering checks on all individuals and companies who go on to buy a property from us. Our partner, iamproperty, will carry out these checks on our behalf. The non-refundable cost is £30 inc. VAT per person. These charges cover the cost of obtaining relevant data, any manual checks and monitoring which might be required. Only once these checks have been completed will we issue the Memorandum of Sale.
A feel for the area
Connected for everyday life
100%of homes in the postcode can access 100+ Mbps broadband.
Available speed bands
- 30+ Mbps
- 100%
- 100+ Mbps
- 100%
- 300+ Mbps
- 100%
- 1,000+ Mbps
- 100%
Getting about
0.5 milesto St Helens Junction Rail Station
Approximate straight-line distance · DfT NaPTAN · 13 Sept 2026Background air quality
- Fine particles · PM₂.₅
- 6.6 µg/m³ · Above the WHO guideline · well within the UK legal limit
- Nitrogen dioxide · NO₂
- 10.4 µg/m³ · Above the WHO guideline · well within the UK legal limit
Annual background levels. For scale: the WHO 2021 guideline is 5 µg/m³ for PM₂.₅ and 10 for NO₂; the UK legal limit is 20 and 40. Lower is better; this is a 1 km model, not a reading at the door.
Defra · 2024 annual model · 1 km areaLocal information is approximate. Distances are straight-line estimates from the available location. Broadband describes postcode coverage, not the speed or service available at this home; check the address with a provider. Air quality is a modelled annual background estimate.
Checking nearby places…
Picture your everyday
Start with the agent's details and explore the area guide to get a feel for daily life here.
Other homes nearby
Homes in WA9 postcode area →About these property details
The information provided in this listing is for general information purposes only and does not constitute property particulars. We make no warranties or guarantees, express or implied, regarding the accuracy, completeness, or availability of the information.
Property details are provided by the listing agent, developer, or other third parties, and we have no control over the content provided. Prospective buyers or tenants should make their own enquiries and verify all information directly with the agent or relevant party.
Information relating to Energy Performance Certificates, Home Reports, or other statutory documents should be obtained directly from the selling agent or developer where applicable.