

Rye, East Sussex · TN31
Udimore, Rye
Udimore, Rye, East Sussex, TN31
Guide price
A HANDSOME DETACHED GRADE II LISTED EARLY VICTORIAN PROPERTY WITH WELL PRESENTED ACCOMMODATION AND WONDERFUL VIEWS ACROSS THE TILLINGHAM VALLEY
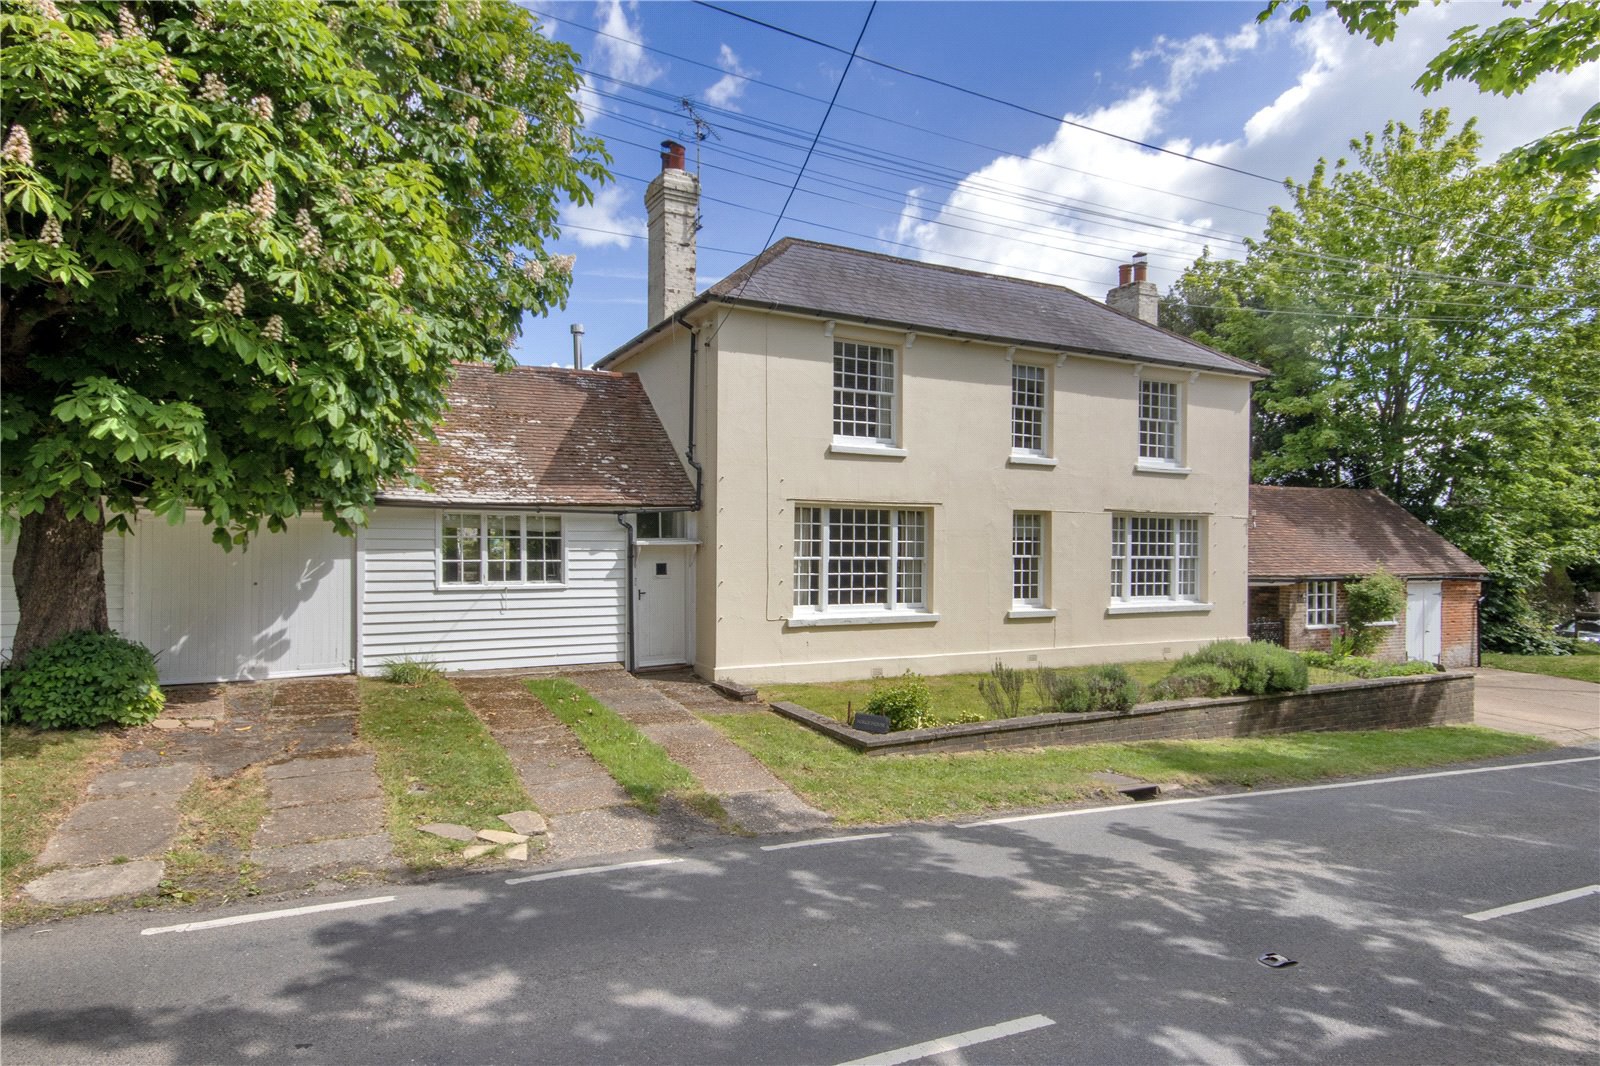
Forge House is a most attractive, three bedroom detached house with generously proportioned rooms and well presented accommodation. The property is in a semi rural position on the edge of Udimore and within easy reach of the Ancient Cinque Port town of Rye, with mature gardens and fabulous views to the rear. Attached to the main building is the original Forge, a former blacksmith’s workshop, plus other versatile outbuildings which subject to the necessary consents could be further developed. There is off street parking to the front for several cars.
FEATURES
- Attractive front elevation including grassed area, verge and low level brick walls
- Gated, covered archway leading through to side of the house with a porch and front door
- Large entrance hallway with window and staircase to first floor. Tiled floor and radiator
- Generous si…
The home, in the agent’s words
- Outbuildings
- Listed (I/II)
Read the full agent description
A HANDSOME DETACHED GRADE II LISTED EARLY VICTORIAN PROPERTY WITH WELL PRESENTED ACCOMMODATION AND WONDERFUL VIEWS ACROSS THE TILLINGHAM VALLEY
Forge House is a most attractive, three bedroom detached house with generously proportioned rooms and well presented accommodation. The property is in a semi rural position on the edge of Udimore and within easy reach of the Ancient Cinque Port town of Rye, with mature gardens and fabulous views to the rear. Attached to the main building is the original Forge, a former blacksmith’s workshop, plus other versatile outbuildings which subject to the necessary consents could be further developed. There is off street parking to the front for several cars.
FEATURES
- Attractive front elevation including grassed area, verge and low level brick walls
- Gated, covered archway leading through to side of the house with a porch and front door
- Large entrance hallway with window and staircase to first floor. Tiled floor and radiator
- Generous sized coat cupboard in hallway
- Downstairs cloakroom comprising WC, basin and window
to the rear - Double doors to Drawing Room with two large attractive windows, decorative coving, bookshelves either side of the fireplace with wood burner
- Cellar with lighting, access hatch in hallway
- Sitting Room currently arranged as a home office, with large window to front and fireplace with wood burner.
- Dining Room with tiled floor and window looking out to the rear of the house. Wood burner and back door to outside terrace and garden
- Through and up two steps to Kitchen/Breakfast Room fitted with ample base and wall units. Two electric ovens, electric hob, extractor fan, granite worktops, wine rack, integrated dishwasher and under counter fridge. Booster heater in plinth and French doors to garden
- Former garage offering ample storage with apex ceiling
- Utility room with fitted units, both wall and base units plus sink. Space for washing machine and further appliances. Floor standing boiler plus two large windows.
- Stairs to first floor and to split level landing with large window overlooking the old forge
- Master bedroom with windows to the front of the property, fitted wardrobes with door to ensuite; ensuite shower room with walk in shower with rain shower head, WC, heated towel rail, double basins and double mirror, window to front of house
- Second double bedroom with plumbing for a basin and fitted wardrobes
- Landing cupboard with hot water tank and immersion
- Double bedroom at the back of the house with basin and fitted wardrobes with far reaching views across the valley
- Family bathroom with bath, basin, WC and large airing cupboard with electric heater bar, wall to wall mirror
- Loft access with pull down ladder
- Off street parking for several cars to front
- Woodstore
- Original Blacksmith’s Forge
- Mature gardens of a little under half an acre with far reaching views over the Tillingham Valley, summer house, greenhouse and vegetable garden
- Versatile out buildings for storage, workshop or conversion subject to the necessary planning consents.
A feel for the area
Connected for everyday life
100%of homes in the postcode can access 100+ Mbps broadband.
Available speed bands
- 30+ Mbps
- 100%
- 100+ Mbps
- 100%
- 300+ Mbps
- 100%
- 1,000+ Mbps
- 100%
Getting about
2 milesto Winchelsea Rail Station
Approximate straight-line distance · DfT NaPTAN · 13 Sept 2026Background air quality
- Fine particles · PM₂.₅
- 6.4 µg/m³ · Above the WHO guideline · well within the UK legal limit
- Nitrogen dioxide · NO₂
- 5.0 µg/m³ · Meets the WHO guideline
Annual background levels. For scale: the WHO 2021 guideline is 5 µg/m³ for PM₂.₅ and 10 for NO₂; the UK legal limit is 20 and 40. Lower is better; this is a 1 km model, not a reading at the door.
Defra · 2024 annual model · 1 km areaLocal information is approximate. Distances are straight-line estimates from the available location. Broadband describes postcode coverage, not the speed or service available at this home; check the address with a provider. Air quality is a modelled annual background estimate.
Picture your everyday
Start with the agent's details and explore the area guide to get a feel for daily life here.
Other homes nearby
Homes in Rye →About these property details
The information provided in this listing is for general information purposes only and does not constitute property particulars. We make no warranties or guarantees, express or implied, regarding the accuracy, completeness, or availability of the information.
Property details are provided by the listing agent, developer, or other third parties, and we have no control over the content provided. Prospective buyers or tenants should make their own enquiries and verify all information directly with the agent or relevant party.
Information relating to Energy Performance Certificates, Home Reports, or other statutory documents should be obtained directly from the selling agent or developer where applicable.