

Nottingham, Nottinghamshire · NG9
Bye Pass Road, Beeston
Bye Pass Road, Beeston, Nottingham, Nottinghamshire, NG9
Offers Over
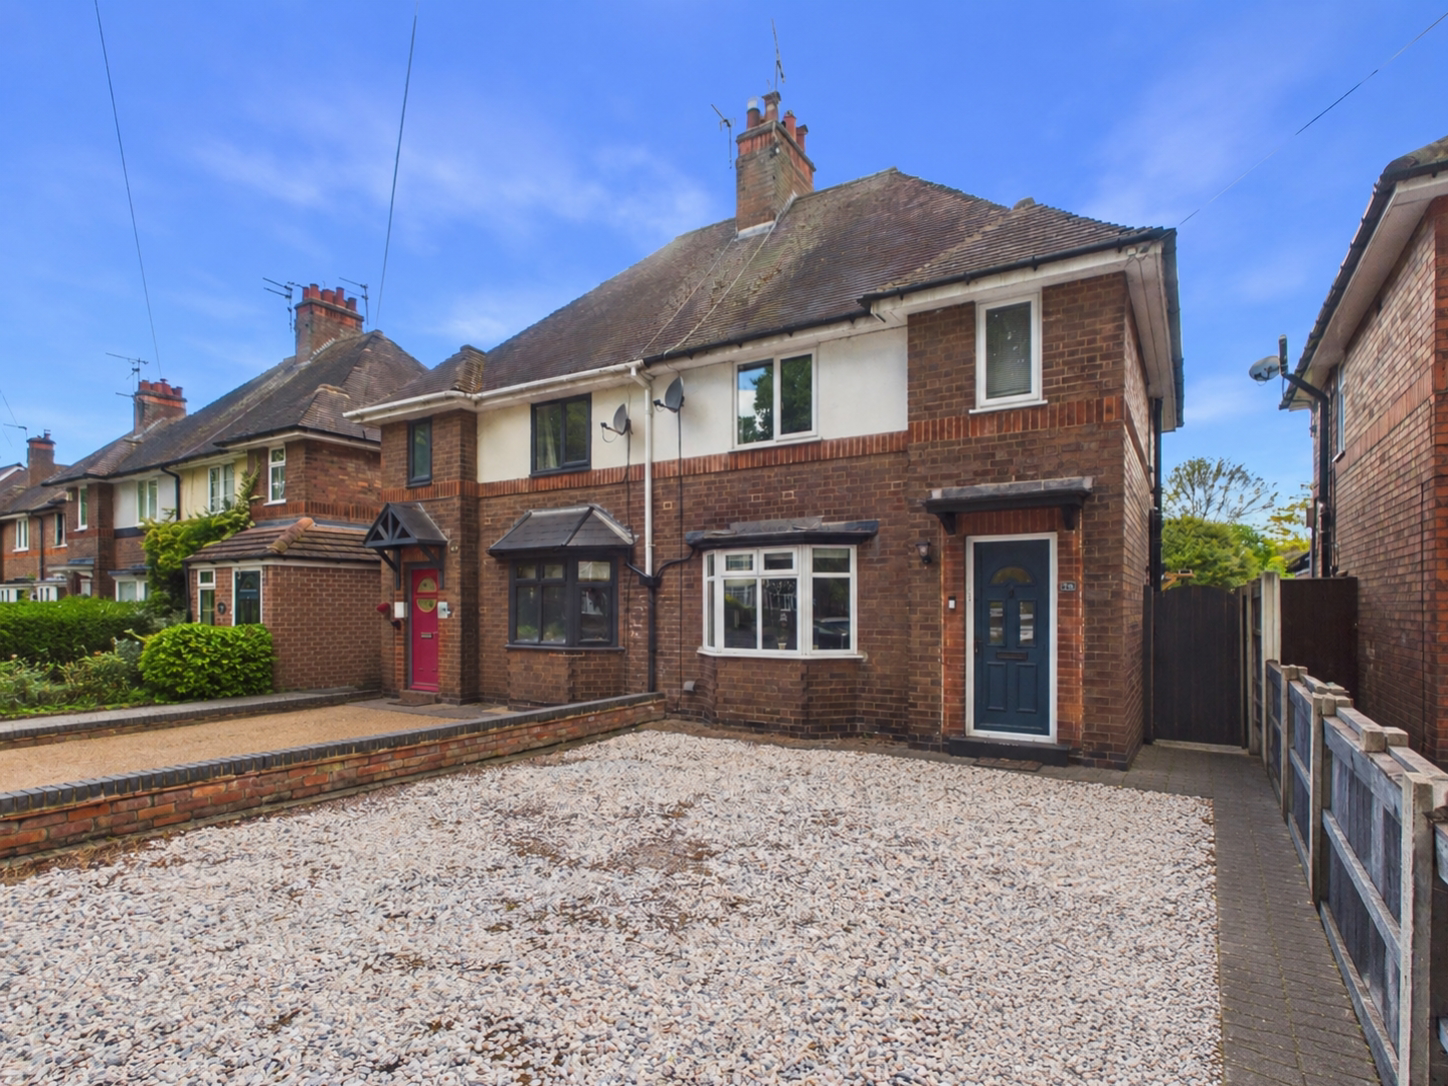
A well-presented three-bedroom home offering modern, practical living in a sought-after residential area. The ground floor features an open-plan kitchen/dining space with French doors opening onto a generous rear garden, along with a separate front-facing lounge and a useful WC/utility area.
Upstairs are two double bedrooms, a flexible third bedroom ideal for a nursery or home office, and a contemporary shower room finished in neutral tones. Outside, the property benefits from a private rear garden with decked seating and lawn, while the front offers driveway parking for two vehicles and gated side access.
Ideally located close to local amenities, schools, green spaces, and transport links including Attenborough Train Station. Further benefits include gas central heating, UPVC double glazing, and potential to extend subject to planning permission.
The home, in the agent’s words
- No Upward Chain!
- Three Well-Proportioned Bedrooms
- Open-Plan Kitchen And Dining Area
- Large Rear Garden With Decking
- Driveway Parking For Two or More Vehicles
- Downstairs WC/Utility Room
- Gas Central Heating And Double Glazing
- Close To Local Schools and Amenities
- Excellent Public Transport Links
- Call Now or 24/7 to Arrange a Viewing!
Read the full agent description
Set within a sought-after residential location, this three-bedroom home effortlessly blends contemporary design with everyday comfort. From its stylish interiors to its generous garden, every element has been thoughtfully curated to create a welcoming lifestyle property ideal for families and entertainers alike.
The heart of the home is the open-plan kitchen and dining space — a sociable, light-filled area perfect for hosting friends or enjoying relaxed family meals. French doors open directly onto the garden, seamlessly connecting indoor and outdoor living during warmer months. A separate lounge to the front of the property provides a cosy retreat, while the addition of a downstairs WC/utility room adds practical convenience without compromising on style.
Upstairs, the home continues to impress with two well-proportioned double bedrooms and a versatile third bedroom, ideal as a child’s room, home office or dressing room. A sleek, modern bathroom completes the first floor, all finished in a tasteful, neutral palette with quality flooring throughout.
Outside, the property truly comes into its own. The rear garden is a standout feature, generously sized, private and beautifully landscaped. A raised decked terrace creates the perfect setting for alfresco dining and summer gatherings, complemented by lawned areas, slate borders and a further secluded seating space to the rear. To the front, driveway parking comfortably accommodates two vehicles, with gated side access enhancing both security and convenience.
Positioned close to local schools, shops and green spaces, the home also benefits from excellent transport connections, including superb access to Attenborough Train Station, making it ideal for commuters and weekend explorers alike.
With gas central heating, UPVC double glazing throughout and future potential to extend to the rear (subject to planning), this is a home that not only looks beautiful but is ready to grow with you.
A feel for the area
Connected for everyday life
100%of homes in the postcode can access 100+ Mbps broadband.
Available speed bands
- 30+ Mbps
- 100%
- 100+ Mbps
- 100%
- 300+ Mbps
- 100%
- 1,000+ Mbps
- 100%
Getting about
0.4 milesto Attenborough Rail Station
Approximate straight-line distance · DfT NaPTAN · 13 Sept 2026Background air quality
- Fine particles · PM₂.₅
- 7.3 µg/m³ · Above the WHO guideline · well within the UK legal limit
- Nitrogen dioxide · NO₂
- 11.8 µg/m³ · Above the WHO guideline · well within the UK legal limit
Annual background levels. For scale: the WHO 2021 guideline is 5 µg/m³ for PM₂.₅ and 10 for NO₂; the UK legal limit is 20 and 40. Lower is better; this is a 1 km model, not a reading at the door.
Defra · 2024 annual model · 1 km areaLocal information is approximate. Distances are straight-line estimates from the available location. Broadband describes postcode coverage, not the speed or service available at this home; check the address with a provider. Air quality is a modelled annual background estimate.
Checking nearby places…
Picture your everyday
Start with the agent's details and explore the area guide to get a feel for daily life here.
Other homes nearby
Homes in Nottingham →About these property details
The information provided in this listing is for general information purposes only and does not constitute property particulars. We make no warranties or guarantees, express or implied, regarding the accuracy, completeness, or availability of the information.
Property details are provided by the listing agent, developer, or other third parties, and we have no control over the content provided. Prospective buyers or tenants should make their own enquiries and verify all information directly with the agent or relevant party.
Information relating to Energy Performance Certificates, Home Reports, or other statutory documents should be obtained directly from the selling agent or developer where applicable.