
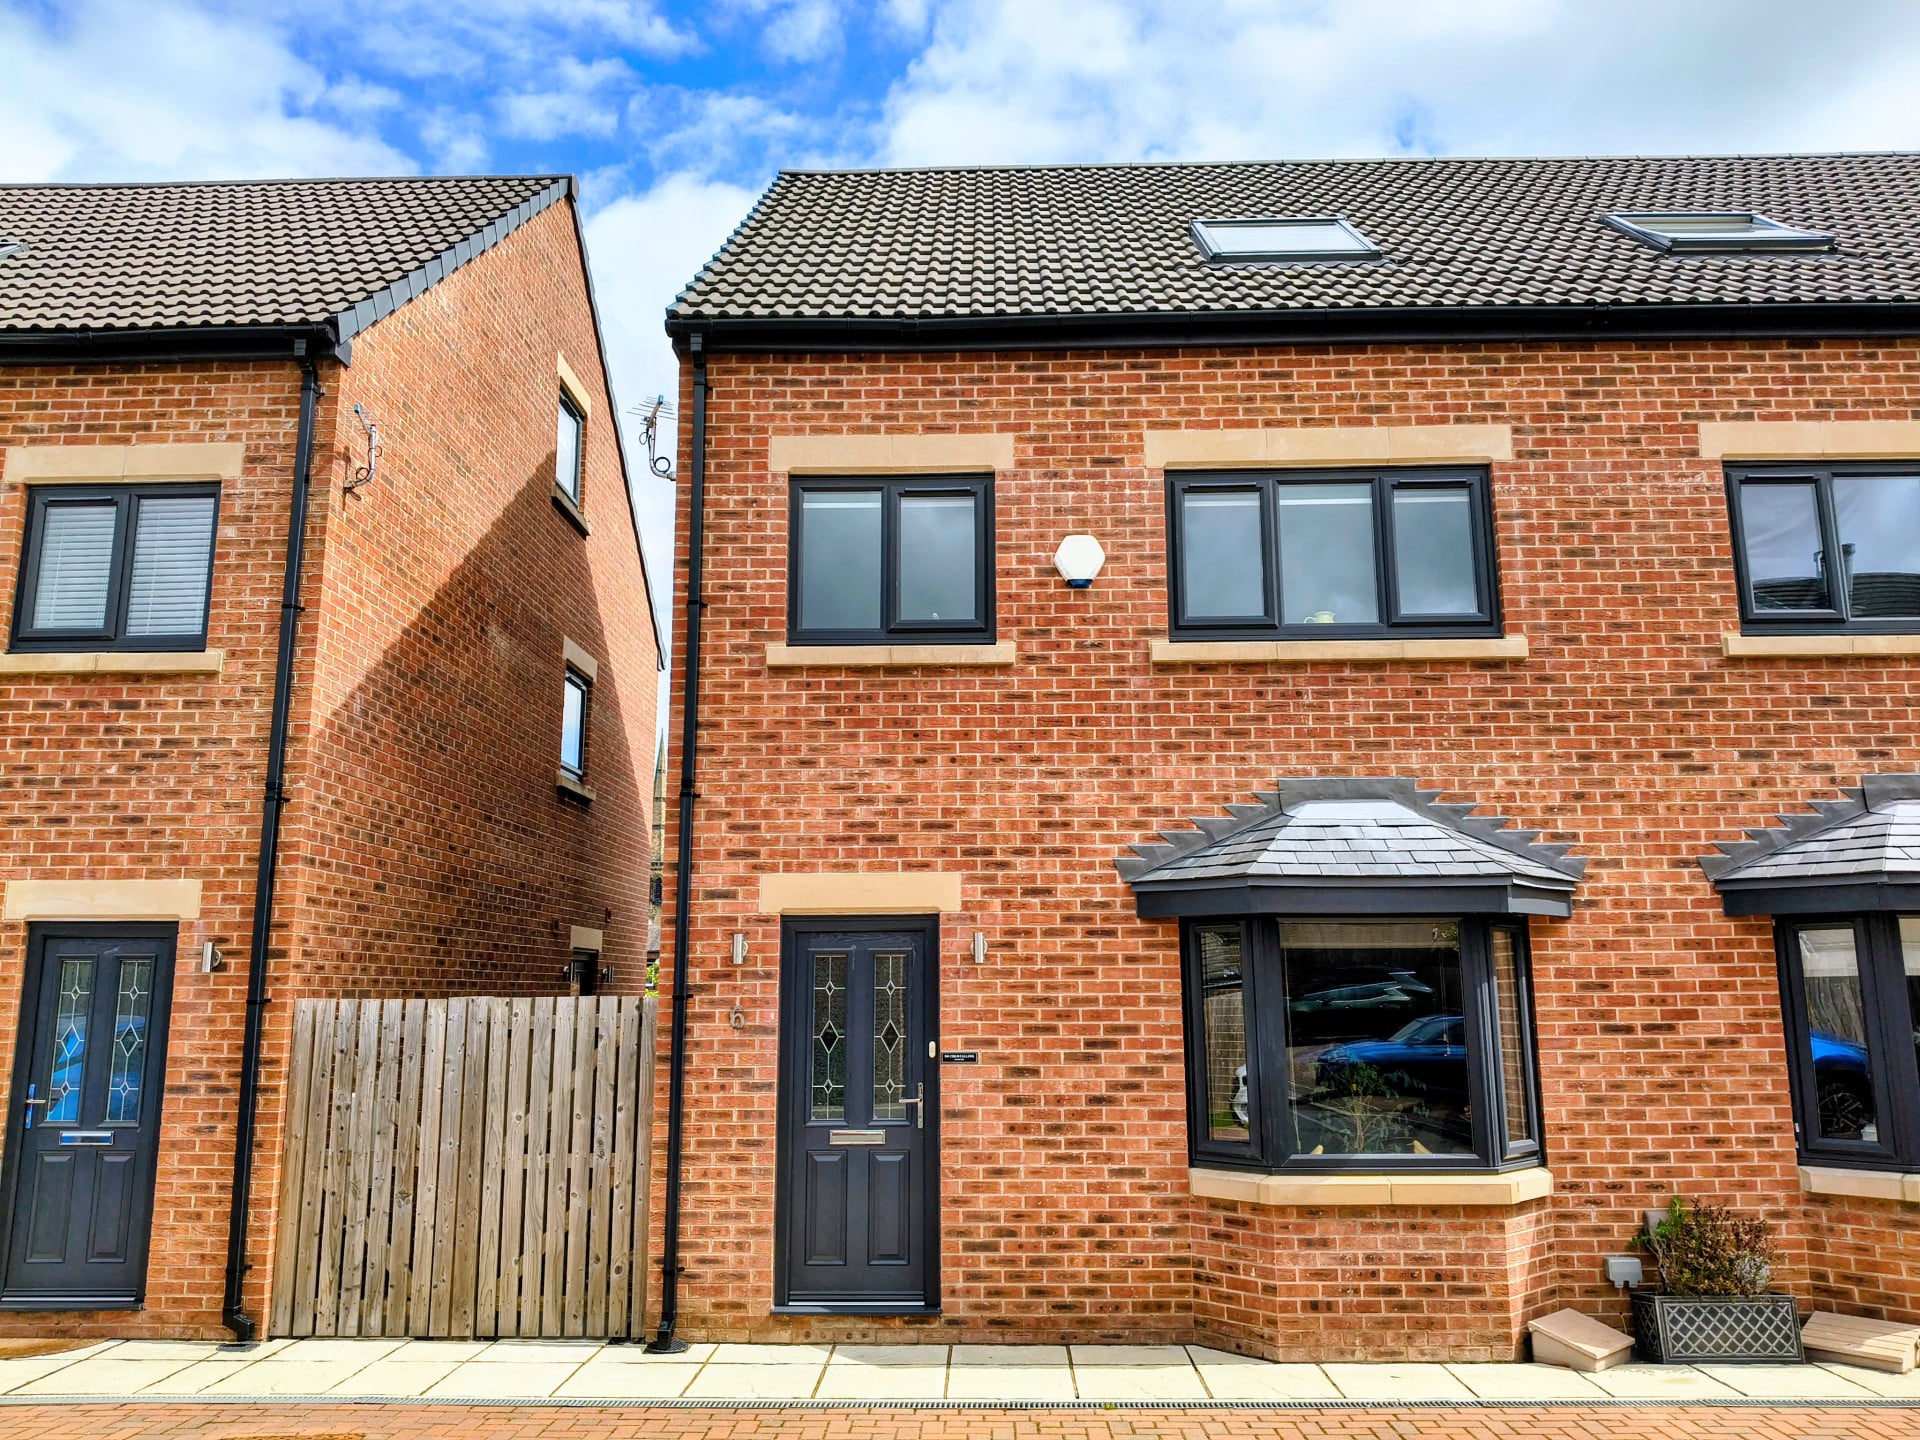

Lounge 3.96m x 4.88m
Property Reference: S6677Listing StatusSSTCBedrooms3bathrooms2Property typeSemi-detached HouseEPC Rating Download EPC Floor PlanDownload FPVirtual TourAsk a questionKey Features Modern three-year-old build Quiet, exclusive private road location Less than half a mile from Ossett town centre (8-minute walk) Bright and spacious accommodation throughout Three generous double bedrooms Potential to easily create a separate office space En-suite to the master bedroom Convenient downstairs WC Driveway for two cars plus visitor parkingFull Description*** NO CHAIN *** This modern, 3 bedroom semi-detached home is in an enviable location, situated on a quiet, private road off Kingsway, just an 8 minute level walk from the amenities Ossett town centre. Built just three years ago, the property remains in turn-key condition, boasting excellent energy efficiency and bright, spacious accommodation throughout.
The home, in the agent’s words
Read the full agent description
Property Reference: S6677Listing StatusSSTCBedrooms3bathrooms2Property typeSemi-detached HouseEPC Rating Download EPC Floor PlanDownload FPVirtual TourAsk a questionKey Features Modern three-year-old build Quiet, exclusive private road location Less than half a mile from Ossett town centre (8-minute walk) Bright and spacious accommodation throughout Three generous double bedrooms Potential to easily create a separate office space En-suite to the master bedroom Convenient downstairs WC Driveway for two cars plus visitor parkingFull Description*** NO CHAIN *** This modern, 3 bedroom semi-detached home is in an enviable location, situated on a quiet, private road off Kingsway, just an 8 minute level walk from the amenities Ossett town centre. Built just three years ago, the property remains in turn-key condition, boasting excellent energy efficiency and bright, spacious accommodation throughout. The ground floor welcomes you with light-filled living space designed for modern living, complete with a convenient downstairs WC. On the first floor are 2 double bedrooms and the family bathroom. Bedroom 3 is ‘L’ shaped and there is the potential to easily create a dedicated, separate home office space without compromising on family living. This is a significant advantage, ideal for those working from home or requiring a dedicated workspace. The master bedroom is located on the second floor and enjoys its own private en-suite shower room. Externally, the property benefits from a private driveway with space for two cars, alongside handy additional visitor parking. Perfect for entertaining, the rear garden boasts a large patio, a lawned area, slate borders with planting and a garden shed providing storage. Lounge 3.96m x 4.88m 13' x 16' - plus bay window Kitchen 2.92m x 5.10m 9' 6" x 16' 8" Integrated appliances: Washer/dryer, fridge/freezer, double oven and 5 ring gas hob Bedroom 1 3.78m x 3.96m 12' 5" x 13' Located on the second floor Bedroom 2 2.85m x 3.90m 9'4" x 12'9" Located on the first floor Bedroom 3 2.80m x 3.70m 9'2" x 12'1" 'L' shaped room - above dimensions plus 5'3" x 7'2" (1.59m x 2.2m) Located on the first floorParking DrivewayOutside Space Rear Garden Enclosed Garden PatioHeating Double Glazing Gas Central HeatingKingsway Grove, Ossett, WF5£299,000How much can I borrow?Find out moreAsk the owner a question
Picture your everyday
Start with the agent's details and explore the area guide to get a feel for daily life here.
Other homes nearby
About these property details
The information provided in this listing is for general information purposes only and does not constitute property particulars. We make no warranties or guarantees, express or implied, regarding the accuracy, completeness, or availability of the information.
Property details are provided by the listing agent, developer, or other third parties, and we have no control over the content provided. Prospective buyers or tenants should make their own enquiries and verify all information directly with the agent or relevant party.
Information relating to Energy Performance Certificates, Home Reports, or other statutory documents should be obtained directly from the selling agent or developer where applicable.