

Northampton, Northamptonshire · NN6
Back Lane, Chapel Brampton
Back Lane, Chapel Brampton, Northampton, Northamptonshire, NN6
Offers in excess · Originally listed at £495,000
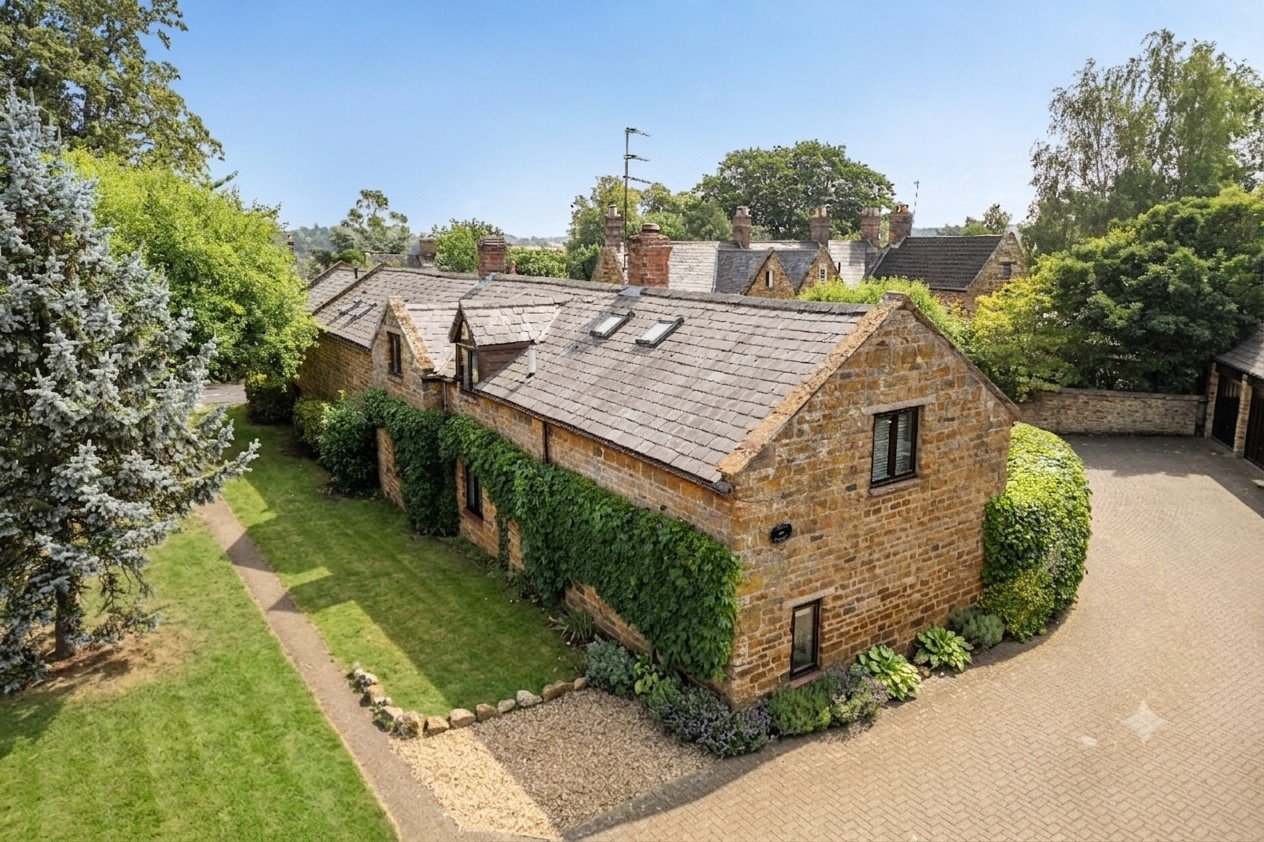
CHARMING MEWS STYLE STONE PERIOD 18TH CENTURY BARN CONVERSION ADJACENT TO OPEN COUNTRYSIDE IN A MOST POPULAR VILLAGE LOCATION
2 Mews Court is a most charming 18th century barn conversion forming part of an exclusive courtyard development set on the edge of this highly sought after village, with open countryside just moments away. The home offers generously proportioned accommodation, beautifully enhanced by a wealth of character features including exposed beams and wood burning stove.
Upon entering, a welcoming entrance hall provides stairs rising to the first floor, along with access to a useful cloakroom. The dining room is well proportioned, enjoying a feature exposed brick wall, tiled flooring, and French doors opening into the timber framed conservatory with polycarbonate roof, itself leading directly onto the rear garden. Double doors from the dining room open into the spacious dual aspect sitting room, complete with oak strip flooring and an impressive brick fireplace wi…
The home, in the agent’s words
Read the full agent description
CHARMING MEWS STYLE STONE PERIOD 18TH CENTURY BARN CONVERSION ADJACENT TO OPEN COUNTRYSIDE IN A MOST POPULAR VILLAGE LOCATION
2 Mews Court is a most charming 18th century barn conversion forming part of an exclusive courtyard development set on the edge of this highly sought after village, with open countryside just moments away. The home offers generously proportioned accommodation, beautifully enhanced by a wealth of character features including exposed beams and wood burning stove.
Upon entering, a welcoming entrance hall provides stairs rising to the first floor, along with access to a useful cloakroom. The dining room is well proportioned, enjoying a feature exposed brick wall, tiled flooring, and French doors opening into the timber framed conservatory with polycarbonate roof, itself leading directly onto the rear garden. Double doors from the dining room open into the spacious dual aspect sitting room, complete with oak strip flooring and an impressive brick fireplace with tiled hearth housing a Clearview wood burning stove. The kitchen is well appointed, fitted with a comprehensive range of timber fronted base and wall units, integrated appliances, and contrasting work surfaces with inset sink unit.
To the first floor, a generous landing leads to the principal bedroom, which benefits from fitted wardrobes, semi-vaulted ceilings with exposed timbers, and an en suite shower room. There are two further bedrooms, each enjoying vaulted ceilings and exposed beams, along with a well appointed family bathroom completing the accommodation.
OUTSIDE
Mews Court is a select development of similar style property on the edge of this popular village with access via a block paved drive to a double attached garage with twin up and over doors having loft storage area and access to a rear courtyard.
Gardens are enclosed by tall stone walling and accessed via a timber gate offering a good degree of privacy with hard landscaped patio areas, flower and shrub borders.
PROPERTY INFORMATION
Services: Mains gas, water, electricity and drainage are connected.
Broadband: Fibre Optic available
Local Authority: West Northamptonshire Council
Tel. 0300 126 7000
Outgoings: Council Tax Band E
£2,863.07 for the year 2025/2026
EPC Rating: C
Tenure: Freehold
A feel for the area
Connected for everyday life
100%of homes in the postcode can access 100+ Mbps broadband.
Available speed bands
- 30+ Mbps
- 100%
- 100+ Mbps
- 100%
- 300+ Mbps
- 100%
- 1,000+ Mbps
- 100%
Getting about
3.9 milesto Northampton Rail Station
Approximate straight-line distance · DfT NaPTAN · 13 Sept 2026Background air quality
- Fine particles · PM₂.₅
- 6.8 µg/m³ · Above the WHO guideline · well within the UK legal limit
- Nitrogen dioxide · NO₂
- 6.1 µg/m³ · Meets the WHO guideline
Annual background levels. For scale: the WHO 2021 guideline is 5 µg/m³ for PM₂.₅ and 10 for NO₂; the UK legal limit is 20 and 40. Lower is better; this is a 1 km model, not a reading at the door.
Defra · 2024 annual model · 1 km areaLocal information is approximate. Distances are straight-line estimates from the available location. Broadband describes postcode coverage, not the speed or service available at this home; check the address with a provider. Air quality is a modelled annual background estimate.
Checking nearby places…
Picture your everyday
Start with the agent's details and explore the area guide to get a feel for daily life here.
Other homes nearby
Homes in NN6 postcode area →About these property details
The information provided in this listing is for general information purposes only and does not constitute property particulars. We make no warranties or guarantees, express or implied, regarding the accuracy, completeness, or availability of the information.
Property details are provided by the listing agent, developer, or other third parties, and we have no control over the content provided. Prospective buyers or tenants should make their own enquiries and verify all information directly with the agent or relevant party.
Information relating to Energy Performance Certificates, Home Reports, or other statutory documents should be obtained directly from the selling agent or developer where applicable.