

Neath, Port Talbot. · SA10
Cwmdulais Cwrt (Plot 3), Seven Sisters
Cwmdulais Cwrt (Plot 3), Dulais Road, Seven Sisters, Neath, Port Talbot.
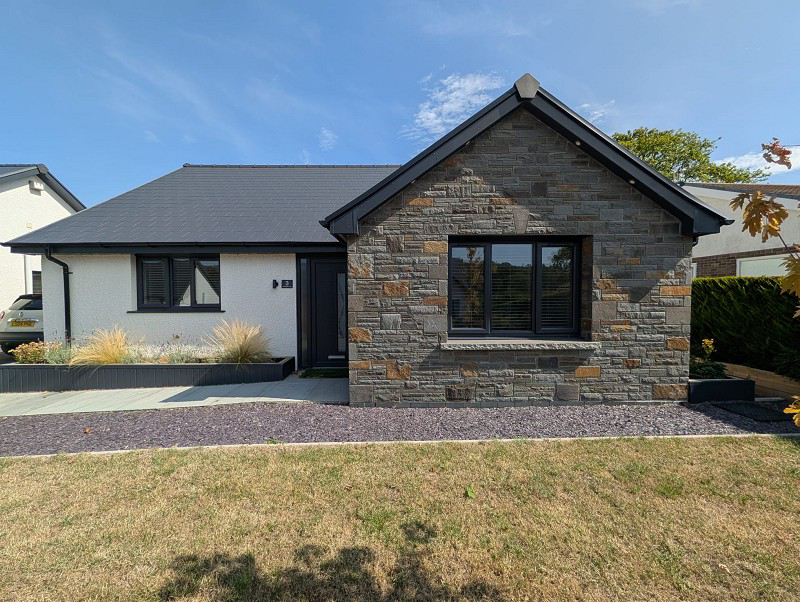
Don't miss out on this fantastic opportunity to own a stunning detached bungalow in the charming Neath suburb of Seven Sisters. This exceptional property is a must-see for those seeking a new build home with impeccable quality.
The home, in the agent’s words
Read the full agent description
Don't miss out on this fantastic opportunity to own a stunning detached bungalow in the charming Neath suburb of Seven Sisters. This exceptional property is a must-see for those seeking a new build home with impeccable quality. Boasting an excellent condition throughout, this home features a well-appointed kitchen/lounge/diner, two spacious bedrooms, and a stylish bathroom on the ground floor. The entrance hallway creates a warm and inviting feel, welcoming you as soon as you step inside. Outside, the property offers a driveway with space for two vehicles, as well as side access to a low maintenance rear garden complete with a lush lawn and a patio seating area - perfect for relaxing or entertaining guests. Situated in the sought-after area of Seven Sisters, this property benefits from being just a stone's throw away from a range of amenities including shops, schools, and transport links. The location is surrounded by stunning natural beauty, with attractions such as the Henrhyd Falls in Coelbren and also conveniently situated within 30 minutes from The Brecon Beacons National Park & Gower Peninsular providing endless opportunities for outdoor adventures. Don't delay - book your viewing today and take the first step towards owning this incredible home. A property of this calibre won't be on the market for long! Hallway \(20' 2" x 5' 1" or 6.14m x 1.56m\) Entrance to hallway, access to loft, airing cupboard, radiator, laminate flooring. Kitchen/ Dining & Lounge Area \(25' 2" x 19' 3" or 7.68m x 5.88m\) Window to front, picture windows to side, Bi-folding doors opening up to enclosed rear garden, a range of wall & base fitted units with work top over, breakfast island/bar, integrated hob with extractor fan above, oven & microwave, fridge/freezer, dishwasher, enclosed wall mounted combi heating system, plumbing for washing machine, bowl & half sink unit, radiator, laminate flooring. Bedroom 2 \(11' 0" x 10' 8" or 3.36m x 3.24m\) Window to rear, newly fitted carpet, radiator. Bedroom 1 \(13' 2" x 11' 2" or 4.02m x 3.40m\) Window to front, newly fitted carpet, radiator. Bathroom \(6' 9" x 10' 0" or 2.06m x 3.04m\) Frosted window to side, panelled bath unit, vanity hand basin, WC, towel rail, extractor fan, radiator, laminate flooring. External Small lawn frontage, drive for two vehicles, side gated access to enclosed low maintenance rear garden with lawn & patio seating area.
What it's like to live in
The practical details that shape daily life here, each with its source. Anything the listing leaves open becomes a question to ask.
Driveway
Outside, the property offers a driveway with space for two vehicles, as well as side access to a low maintenance rear garden complete with a lush lawn and a patio seating area -…
Agent's descriptionPatio · enclosed rear garden
Agent's descriptionLoft · Airing cupboard
Entrance to hallway, access to loft, airing cupboard, radiator, laminate flooring.
Agent's descriptionUp to 1,000 Mbps
Available to 100% of premises in the postcode (Ofcom, Jan 2026). Postcode coverage, not a speed guarantee: check this exact address with a provider.
Ofcom postcode coverageFreehold
Supplied listing field and any agent featuresQuestions worth asking
The listing doesn't answer these. Tick any you'd like to ask and they'll be added to your enquiry message.
Nothing added yet
Loading room styling…
Life nearby
A feel for the area
Getting about
8.3 milesto Neath Rail Station
Approximate straight-line distance · DfT NaPTAN · 13 Sept 2026Background air quality
- Fine particles · PM₂.₅
- 4.5 µg/m³ · Meets the WHO guideline
- Nitrogen dioxide · NO₂
- 3.3 µg/m³ · Meets the WHO guideline
Annual background levels. For scale: the WHO 2021 guideline is 5 µg/m³ for PM₂.₅ and 10 for NO₂; the UK legal limit is 20 and 40. Lower is better; this is a 1 km model, not a reading at the door.
Defra · 2024 annual model · 1 km areaLocal information is approximate. Distances are straight-line estimates from the available location. Broadband describes postcode coverage, not the speed or service available at this home; check the address with a provider. Air quality is a modelled annual background estimate.
Checking nearby places…
Picture your everyday
Start with the agent's details and explore the Area Overview to get a feel for daily life here.
Local news
A confirmed locality is needed to select relevant local stories for this home.
Checking connected news sources…
Other homes nearby
Homes in SA10 postcode area →About these property details
The information provided in this listing is for general information purposes only and does not constitute property particulars. We make no warranties or guarantees, express or implied, regarding the accuracy, completeness, or availability of the information.
Property details are provided by the listing agent, developer, or other third parties, and we have no control over the content provided. Prospective buyers or tenants should make their own enquiries and verify all information directly with the agent or relevant party.
Information relating to Energy Performance Certificates, Home Reports, or other statutory documents should be obtained directly from the selling agent or developer where applicable.