

Rotherham · S60
Sitwell Vale, Rotherham
Guide Price
A superbly extended four-bedroom family home offering stylish accommodation across four floors. Featuring a breathtaking open-plan kitchen, dining and living space with skylight and bi-fold doors, luxurious bedroom suites, a converted basement gym and private gardens, this is modern family living at its finest in a highly sought-after Moorgate location.
The home, in the agent’s words
- Exceptional four-bedroom semi-detached home offering spacious accommodation across four floors
- Stunning open-plan breakfast kitchen and dining area with central island, range cooker, skylight and bi-fold doors
- Spacious lounge with feature log burner and bi-fold doors opening onto the garden
- Versatile lower ground floor currently utilised as a fully converted gym
- Luxurious bedroom suites with dressing rooms and three contemporary en-suite shower rooms
- Double-height integral garage offering excellent storage and flexible usage potential
- Private rear garden with lawn, patio seating areas and additional external storage
- Exclusive position on a secluded no-through lane of just three properties, close to Moorgate Road amenities, schools and transport links
- Freehold / Council Tax Band
- Early viewing is highly recommended
Read the full agent description
A superbly extended four-bedroom family home offering stylish accommodation across four floors. Featuring a breathtaking open-plan kitchen, dining and living space with skylight and bi-fold doors, luxurious bedroom suites, a converted basement gym and private gardens, this is modern family living at its finest in a highly sought-after Moorgate location.
Guide Price £475,000 - £500,000 - Tucked away on the exclusive and secluded Sitwell Vale, a no-through lane just off Moorgate Road, this outstanding four-bedroom semi-detached home has been significantly extended and comprehensively upgraded to create a superb family residence. Offering deceptively spacious accommodation across four floors, the property combines contemporary styling, versatile living space and high-quality finishes throughout.
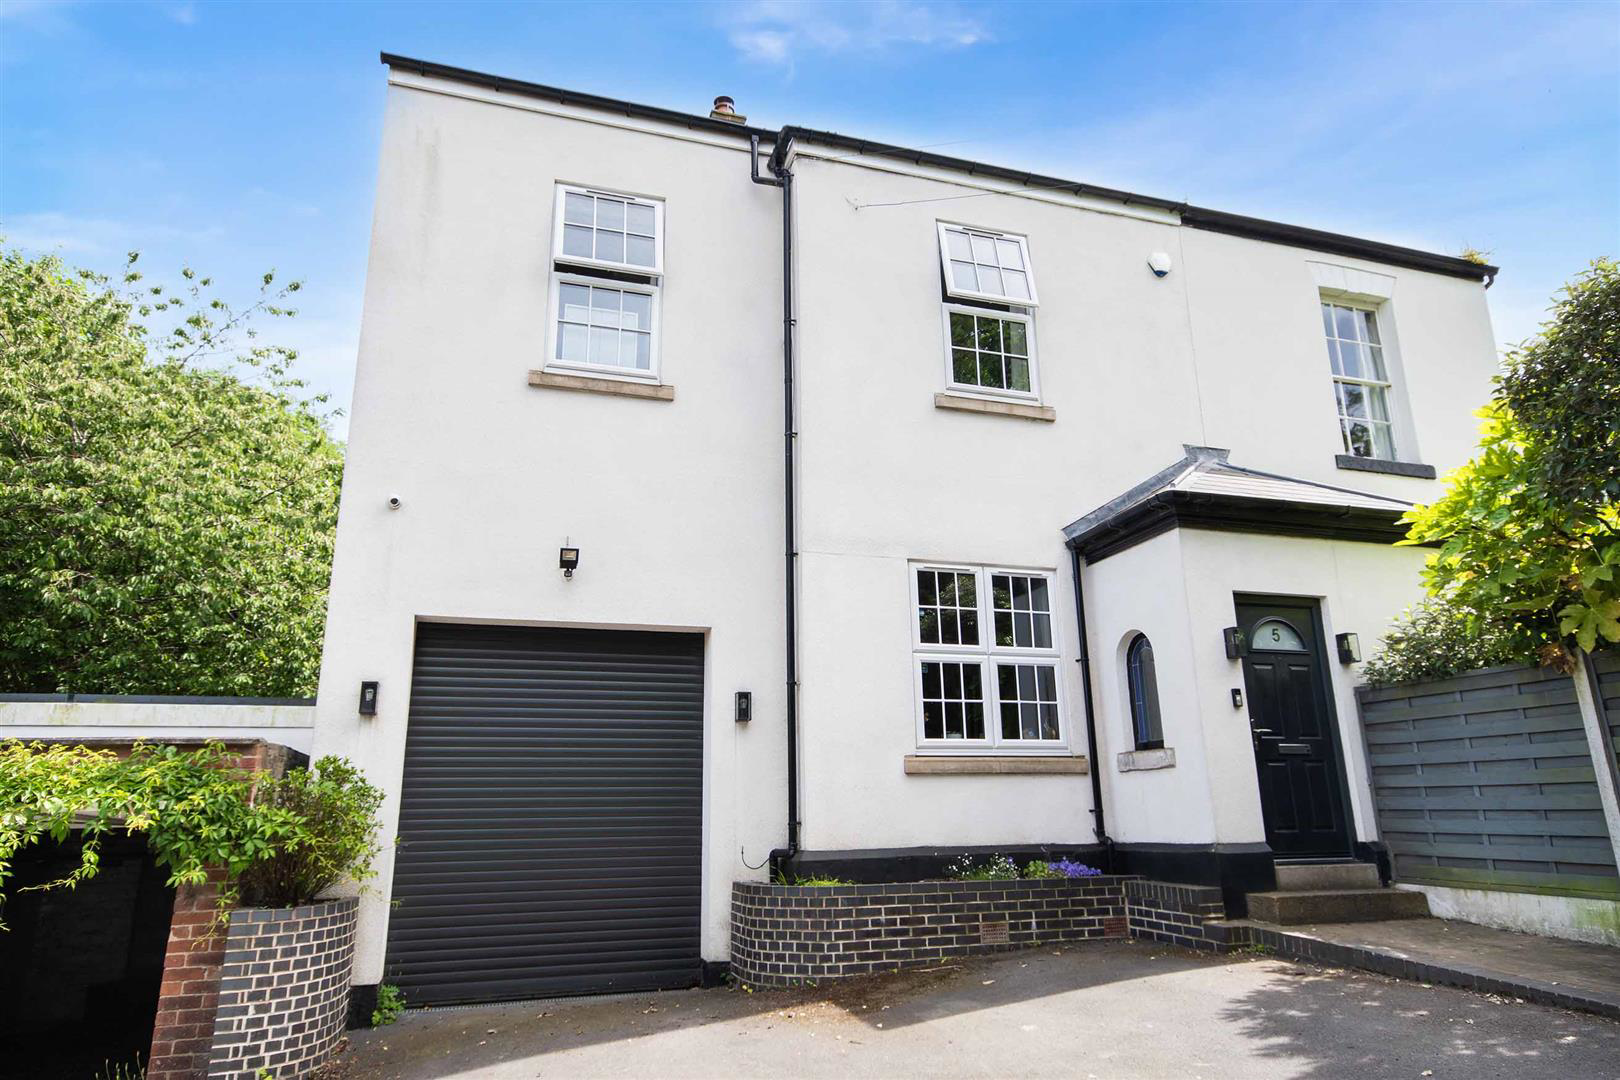
The attractive rendered frontage, integral garage and off-road parking for two vehicles provide an impressive first impression. Inside, the heart of the home is the stunning open-plan breakfast kitchen and dining area, designed for both everyday family life and entertaining. The bespoke kitchen features a range of fitted units, integrated appliances, a range cooker and a striking central island, while a large skylight and bi-fold doors flood the space with natural light and connect seamlessly to the garden. A utility room and ground-floor WC complete this level.
The split-level ground floor adds character and individuality to the layout. A spacious family room provides an ideal retreat for relaxation or as a play room, while a few steps lead down to a versatile study, perfect for those working from home. Beyond, the elegant lounge offers a cosy yet stylish setting, complete with a feature log-burning stove and bi-fold doors opening onto the garden, creating a wonderful indoor-outdoor lifestyle throughout the warmer months.
The integral double-height garage offers excellent storage and future potential, while the fully converted lower ground floor, currently used as a gym, provides a versatile space suitable for a games room, cinema room, hobby room or home office.
The first floor hosts three well-proportioned bedrooms. The principal bedroom benefits from a dressing room and stylish en-suite shower room, while bedrooms two and three share a contemporary Jack and Jill en-suite.
Occupying the entire second floor is an impressive bedroom suite offering excellent privacy, complete with its own en-suite bathroom, dressing area or snug, and extensive eaves storage.
Outside, the rear garden has been designed for family living and entertaining, featuring a lawn and paved seating areas ideal for summer gatherings and outdoor relaxation.
Sitwell Vale is one of Rotherham's most sought-after residential locations, offering easy access to local shops, leisure facilities, highly regarded schools, green spaces and excellent transport links to surrounding towns, cities and the motorway network.
A rare opportunity to acquire a substantial, beautifully finished family home in a highly desirable setting. Early viewing is highly recommended.
A feel for the area
Connected for everyday life
100%of homes in the postcode can access 100+ Mbps broadband.
Available speed bands
- 30+ Mbps
- 100%
- 100+ Mbps
- 100%
- 300+ Mbps
- 100%
- 1,000+ Mbps
- 100%
Getting about
1.3 milesto Rotherham Central Rail Station
Approximate straight-line distance · DfT NaPTAN · 13 Sept 2026Background air quality
- Fine particles · PM₂.₅
- 7.7 µg/m³ · Above the WHO guideline · well within the UK legal limit
- Nitrogen dioxide · NO₂
- 12.7 µg/m³ · Above the WHO guideline · well within the UK legal limit
Annual background levels. For scale: the WHO 2021 guideline is 5 µg/m³ for PM₂.₅ and 10 for NO₂; the UK legal limit is 20 and 40. Lower is better; this is a 1 km model, not a reading at the door.
Defra · 2024 annual model · 1 km areaLocal information is approximate. Distances are straight-line estimates from the available location. Broadband describes postcode coverage, not the speed or service available at this home; check the address with a provider. Air quality is a modelled annual background estimate.
Checking nearby places…
Picture your everyday
Start with the agent's details and explore the area guide to get a feel for daily life here.
Other homes nearby
Homes in S60 postcode area →About these property details
The information provided in this listing is for general information purposes only and does not constitute property particulars. We make no warranties or guarantees, express or implied, regarding the accuracy, completeness, or availability of the information.
Property details are provided by the listing agent, developer, or other third parties, and we have no control over the content provided. Prospective buyers or tenants should make their own enquiries and verify all information directly with the agent or relevant party.
Information relating to Energy Performance Certificates, Home Reports, or other statutory documents should be obtained directly from the selling agent or developer where applicable.