

Chelmsford · CM1
Fitch Close, Chelmsford
Fitch Close, Chelmsford, CM1
Offers Over · Originally listed at £925,000
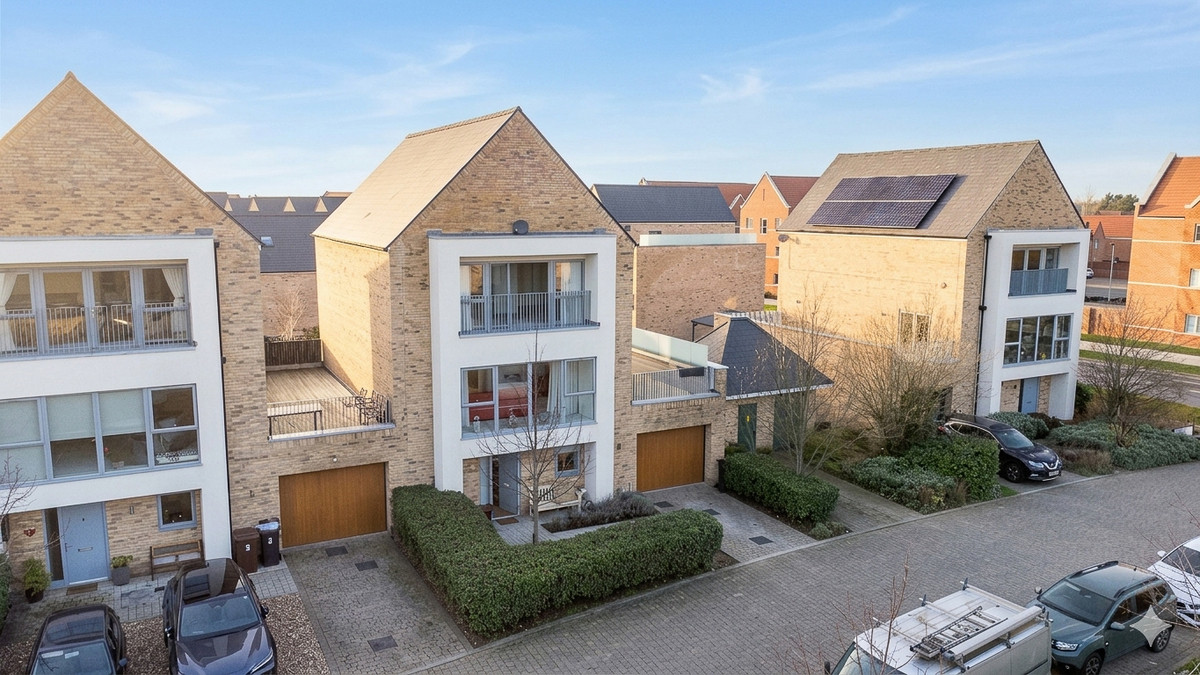
Impressive four-bedroom detached home offering almost 2,500 sq ft across three floors, with stylish open-plan living, two additional reception spaces, private garden, terrace, balcony and substantial tandem garage.
The home, in the agent’s words
- 2,500sqft of living accomodation
- Four generous double bedrooms
- Impressive principle suite with dressing area, balcony and four piece suite
- Open-plan kitchen, dining and family space designed for modern living
- Two substantial reception/living areas providing excellent flexibility
- Large first floor terrace plus private rear garden & balcony space
- Exceptional practicality including 10m garage, downstairs utility room and WC & off-street parking
- Excellent access to Beaulieu Station, Beaulieu Primary School and local shopping
Read the full agent description
Quote Ref: 750331 when calling
A SPACIOUS HOME WITH A DIFFERENCE
Offering almost 2,500 sq ft of accommodation arranged across three floors, this impressive detached freehold home provides an exceptional amount of space for modern family life. Built in 2018, the property combines contemporary design with versatile accommodation, multiple outdoor spaces and excellent everyday convenience.
With four double bedrooms, two principal living areas, an impressive open-plan kitchen and family space, a substantial terrace and a generous garage, this is a home that offers considerably more flexibility than many properties of this type.
THE HEART OF THE HOME
The ground floor is centred around a superb open-plan kitchen, dining and family area, creating a naturally sociable space for everyday life and entertaining.
The kitchen is fitted with contemporary units, quality work surfaces and integrated appliances, while the adjoining dining and family areas provide plenty of room for both relaxed evenings and larger gatherings.
Full-height windows and doors draw in plenty of natural light and create a strong connection with the private rear garden. The ground floor also benefits from a separate utility room and cloakroom, helping to keep the practical elements of family life neatly organised.
FLEXIBLE FIRST FLOOR LIVING
The first floor provides an additional spacious living room, offering a completely separate space away from the main family area.
Large full-height windows make this a particularly bright room, while doors open directly onto the substantial terrace. This impressive outdoor space provides an unusual extension to the living accommodation and is ideal for morning coffee, evening drinks or entertaining friends.
Two further double bedrooms are located on this floor, together with the family bathroom, providing excellent flexibility for family members, guests or home working.
A PRIVATE PRINCIPAL SUITE
The second floor is dedicated to more private accommodation, with the impressive principal bedroom suite providing a real sense of retreat.
The bedroom incorporates a dressing area and benefits from access to its own balcony, while the four-piece en-suite adds a further level of comfort and luxury.
A further double bedroom on this floor also benefits from its own en-suite, making this level particularly well suited to older children, guests or those wanting additional privacy.
OUTDOOR SPACE FOR EVERY OCCASION
One of the property's standout features is the amount of outdoor space available.
The private garden provides a practical area for children and outdoor entertaining, while the substantial first-floor terrace offers a completely different setting for relaxing or hosting guests. The principal bedroom's balcony provides another private outdoor space and makes excellent use of the property's three-storey design.
GARAGE, PARKING & STORAGE
The property also benefits from an unusually generous garage. At approximately 10.90m in length, the single-width garage provides parking for two vehicles in tandem while also offering excellent additional storage.
Combined with the property's overall floor area and versatile room arrangement, there is an impressive amount of space both inside and out.
AN IDEAL LOCATION FOR MODERN LIFE
The property is well positioned for the amenities and transport links at Beaulieu.
Beaulieu Station is within easy reach, providing an attractive option for commuters, while Beaulieu Primary School is also within walking distance. Local conveniences, including Sainsbury's Local and Beaulieu Shopping Parade, make everyday errands straightforward.
For buyers looking for a substantial modern family home with excellent flexibility, multiple reception spaces and a combination of garden, terrace and balcony accommodation, this property offers a compelling opportunity.
ROOM DIMENSIONS
Ground Floor
Kitchen — 4.55m x 3.11m
Family/Dining Area — 6.89m x 6.50m
Garage — 10.90m x 2.60m
First Floor
Living Room — 6.89m x 4.79m
Terrace — 10.90m x 2.60m
Bedroom 3 — 4.85m x 3.26m
Bedroom 4 — 4.85m x 3.53m
Second Floor
Principal Bedroom — 6.89m x 5.50m
Bedroom 2 — 4.85m x 4.59m
EPC Rating: B
Council Tax Band: G
Tenure: Freehold
A feel for the area
Connected for everyday life
100%of homes in the postcode can access 100+ Mbps broadband.
Available speed bands
- 30+ Mbps
- 100%
- 100+ Mbps
- 100%
- 300+ Mbps
- 100%
- 1,000+ Mbps
- 100%
Getting about
1.1 milesto Beaulieu Park
Approximate straight-line distance · DfT NaPTAN · 13 Sept 2026Background air quality
- Fine particles · PM₂.₅
- 7.2 µg/m³ · Above the WHO guideline · well within the UK legal limit
- Nitrogen dioxide · NO₂
- 8.2 µg/m³ · Meets the WHO guideline
Annual background levels. For scale: the WHO 2021 guideline is 5 µg/m³ for PM₂.₅ and 10 for NO₂; the UK legal limit is 20 and 40. Lower is better; this is a 1 km model, not a reading at the door.
Defra · 2024 annual model · 1 km areaLocal information is approximate. Distances are straight-line estimates from the available location. Broadband describes postcode coverage, not the speed or service available at this home; check the address with a provider. Air quality is a modelled annual background estimate.
Picture your everyday
Start with the agent's details and explore the area guide to get a feel for daily life here.
Other homes nearby
Homes in CM1 postcode area →About these property details
The information provided in this listing is for general information purposes only and does not constitute property particulars. We make no warranties or guarantees, express or implied, regarding the accuracy, completeness, or availability of the information.
Property details are provided by the listing agent, developer, or other third parties, and we have no control over the content provided. Prospective buyers or tenants should make their own enquiries and verify all information directly with the agent or relevant party.
Information relating to Energy Performance Certificates, Home Reports, or other statutory documents should be obtained directly from the selling agent or developer where applicable.