

Bude, Cornwall · EX23
Combe Lane, Widemouth Bay
Combe Lane, Widemouth Bay, Bude, Cornwall, EX23
Guide price
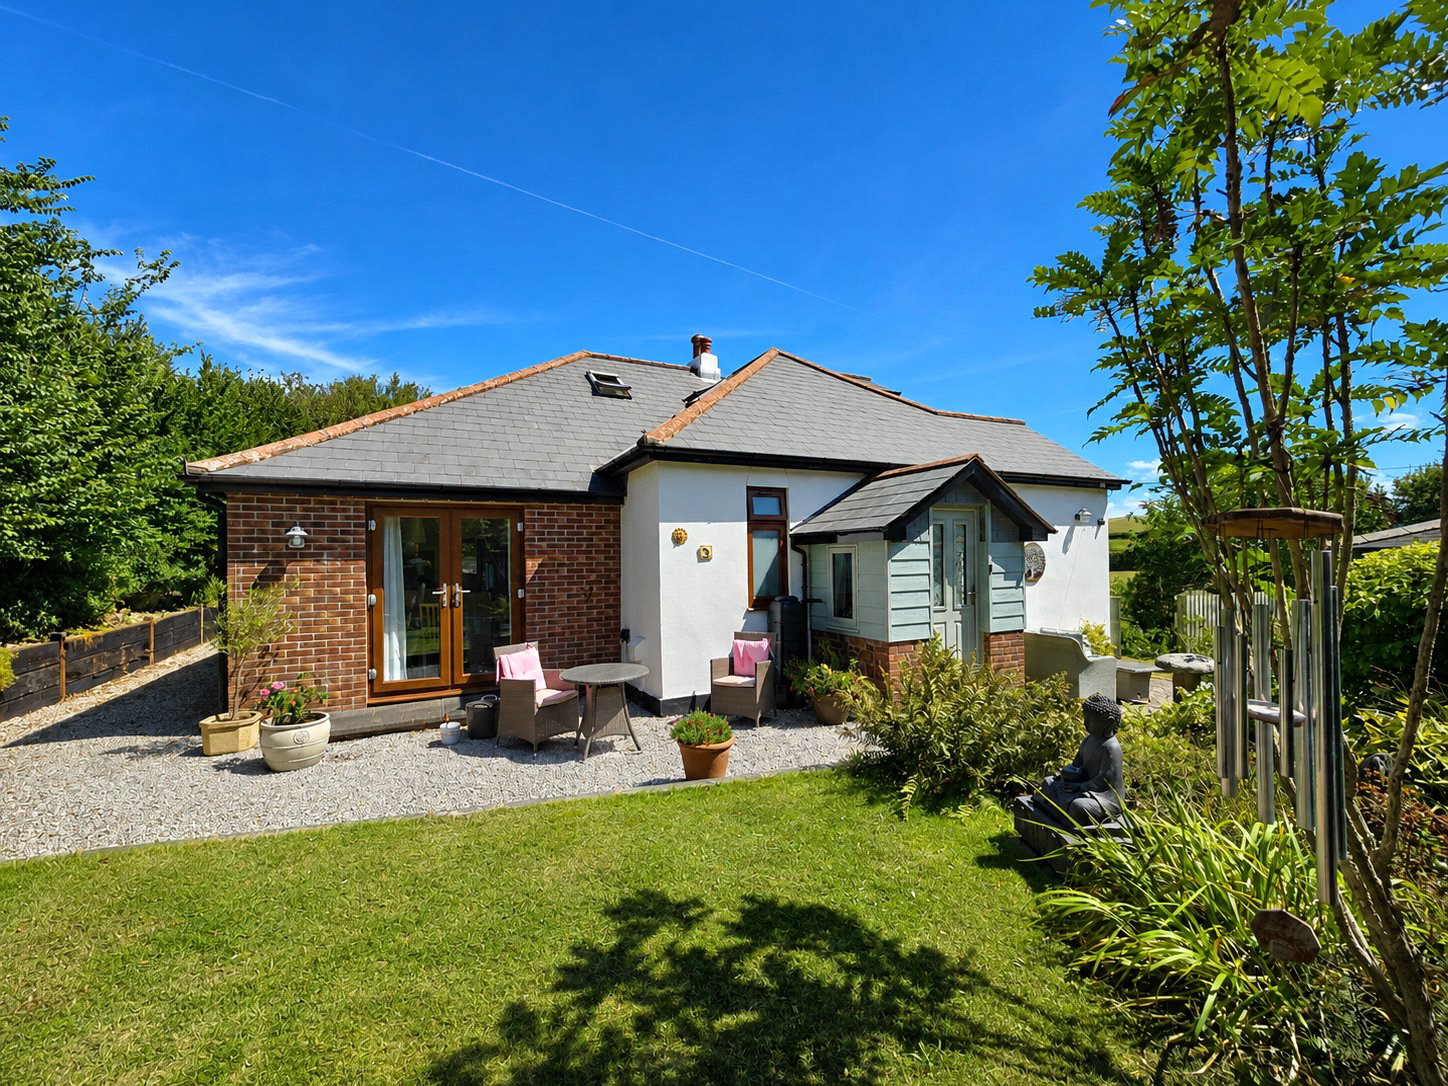
Stylish 1930s dormer bungalow just moments from Widemouth Bay beach, offering characterful accommodation, stunning countryside views, generous gardens, gated parking and a versatile double garage/workshop with annexe potential, all set within a peaceful coastal village location close to scenic walks.
Tenure - Freehold
EPC - C
Local Authority - Cornwall Council
Council Tax - E
The home, in the agent’s words
Read the full agent description
Heatherlea is a beautifully presented 1930s dormer bungalow, combining timeless character with stylish modern living, all within a short stroll of the sandy surfing beach at Widemouth Bay. Occupying a peaceful position in this highly sought-after coastal village, the property enjoys tranquillity throughout the year while remaining moments from the beach, cliffs and coastal walks.
The welcoming entrance porch opens into an impressive inner lobby with original wooden flooring, leading seamlessly into the bright and sociable kitchen/dining room. Thoughtfully designed for modern family life and entertaining, the kitchen features contemporary units, integrated appliances and a central island with additional storage and seating space. A useful utility room and separate cloakroom are positioned adjacent.
Stretching across much of the front elevation, the superb living room enjoys delightful views across the gardens, neighbouring farmland and distant coastal countryside. Exposed floorboards and a Contura wood burning stove add warmth and character alongside the oil-fired central heating system.
The ground floor also offers two generous double bedrooms and a stylish family bathroom. Occupying the entire first floor, the principal bedroom suite is a wonderfully light and comfortable retreat with far-reaching views, an en-suite shower room and a dressing area with fitted storage cleverly built into the eaves.
Outside, the gated driveway provides ample parking and leads to a substantial double garage with workshop space, three-phase electricity and shower facilities, offering exciting potential for an annexe, studio or holiday let, subject to any necessary consents. The attractive gardens are beautifully maintained and enjoy a sunny aspect adjoining open farmland.
SERVICES
Mains water, electric and drainage
TENURE - Freehold
COUNCIL TAX BAND - E
EPC - C
A feel for the area
Connected for everyday life
0%of homes in the postcode can access 100+ Mbps broadband.
Available speed bands
- 30+ Mbps
- 100%
- 100+ Mbps
- 0%
- 300+ Mbps
- 0%
- 1,000+ Mbps
- 0%
Getting about
23.7 milesto Gunnislake Rail Station
Approximate straight-line distance · DfT NaPTAN · 13 Sept 2026Background air quality
- Fine particles · PM₂.₅
- 4.6 µg/m³ · Meets the WHO guideline
- Nitrogen dioxide · NO₂
- 2.0 µg/m³ · Meets the WHO guideline
Annual background levels. For scale: the WHO 2021 guideline is 5 µg/m³ for PM₂.₅ and 10 for NO₂; the UK legal limit is 20 and 40. Lower is better; this is a 1 km model, not a reading at the door.
Defra · 2024 annual model · 1 km areaLocal information is approximate. Distances are straight-line estimates from the available location. Broadband describes postcode coverage, not the speed or service available at this home; check the address with a provider. Air quality is a modelled annual background estimate.
Checking nearby places…
Picture your everyday
Start with the agent's details and explore the area guide to get a feel for daily life here.
Other homes nearby
Homes in EX23 postcode area →About these property details
The information provided in this listing is for general information purposes only and does not constitute property particulars. We make no warranties or guarantees, express or implied, regarding the accuracy, completeness, or availability of the information.
Property details are provided by the listing agent, developer, or other third parties, and we have no control over the content provided. Prospective buyers or tenants should make their own enquiries and verify all information directly with the agent or relevant party.
Information relating to Energy Performance Certificates, Home Reports, or other statutory documents should be obtained directly from the selling agent or developer where applicable.