
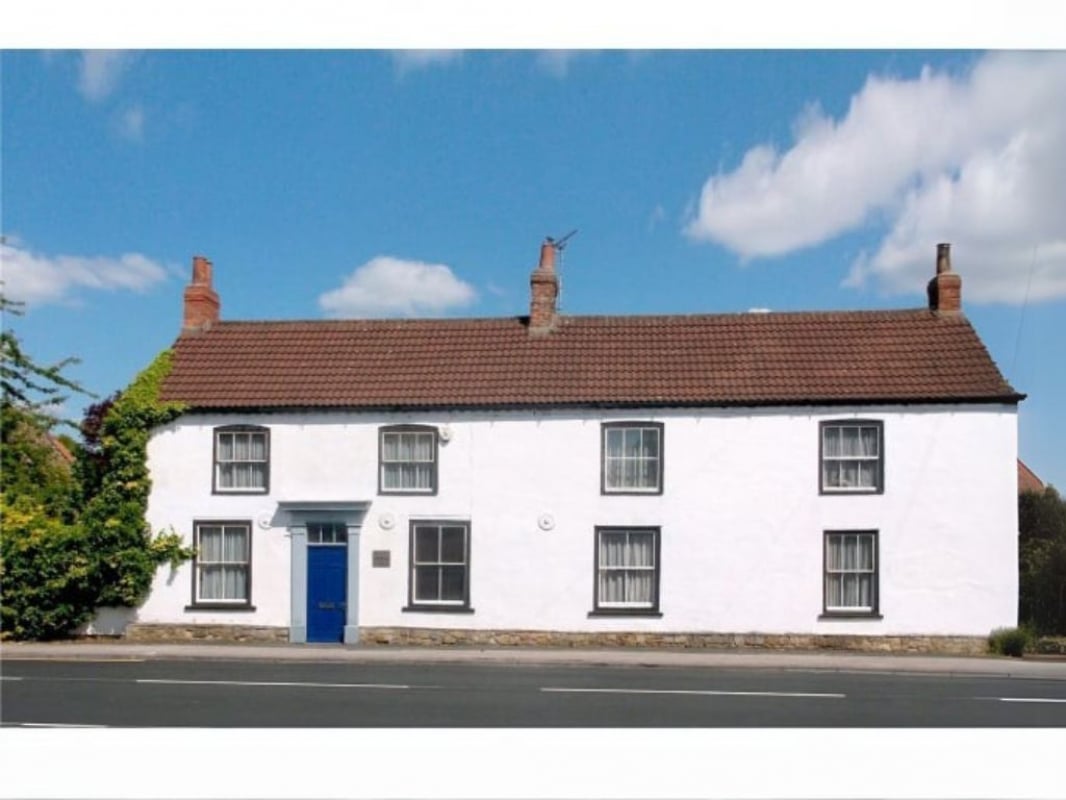

Riccall, York · YO19
Main Street, Riccall
Main Street, Riccall, York, YO19
Property Reference: S4643Listing StatusFor SaleBedrooms4bathrooms3Property typeDetached HouseEPC Rating Download EPC Floor PlanDownload FPVirtual TourAsk a questionKey Features Superb combination of character and space. Perfect for family living and entertaining.
The home, in the agent’s words
Read the full agent description
Property Reference: S4643Listing StatusFor SaleBedrooms4bathrooms3Property typeDetached HouseEPC Rating Download EPC Floor PlanDownload FPVirtual TourAsk a questionKey Features Superb combination of character and space. Perfect for family living and entertaining. Wonderful garden. Vibrant village with excellent commuter links Potential to create your dream homeFull DescriptionReduced on 23rd February An outstanding, 4 bedroom Georgian house situated in the popular village of Riccall which may be converted to 5 bedrooms, see Floorplan 2. The house is an impressive example of Georgian architecture thought to have been built around 1790. It was originally the Drover`s Inn, as recorded in 1823, (See Photo 12) and as such would have provided accommodation for drovers taking their stocks of "droves of cattle, hogs and sheep" to markets in the south. Before the advent of railways such stock went to market on the hoof. The Inn has been converted to a wonderful family home with original period features. It is located in the Conservation Area in the heart of the sought after village of Riccall and offers the buyer an opportunity for improvement as to their own inclination. Entry is through an impressive reception room which contains a superb beamed ceiling and this leads through to a dining room, separate kitchen and utility. The spacious 28 ft long sitting room overlooks the garden and contains original beams and an open fireplace. Upstairs there is a large principal bedroom with walk in dressing room and an ensuite bathroom. There are two additional double bedrooms, a single bedroom and house bathroom. The house is oil heated. Outside, to the rear, there is a secluded garden and at the side additional garden space which may be used for off road parking. There is potential to add an additional 330 sq. ft of floor space to the house with an additional room of around 130 sq. ft, (4.92 x 2.66 m), as shown on Floorplan 2 above the existing utility room subject to any necessary permissions. There is also a potential storage space in the loft of around 200 sq. ft.. The Floorplan 2 layout shows a spacious living room/kitchen with an adjoining 25 ft long room which may be used for additional sitting space, a games room or for any other purpose. There is no onward chain. Location Riccall has a flourishing village community which benefits from having a mini supermarket, doctors surgery, a primary school, child care services, sports facilities, playground, a Post Office, two public houses, restaurants, an ancient Church and the Regan Community Centre. Nearby there is public access to Skipwith Common, a national nature reserve, being a wild area of heathland, woods and lakes. Perfectly situated for commuters within easy reach of York Train Station and also to Selby Train Station (5 miles) with regular direct services to London Kings Cross. There are regular bus services through the village, walking routes and a direct cycle path to York and Selby. Ultrafast broadband is available. Checker.ofcom.org.uk gives details as to mobile reception.ParkingOutside SpaceHeatingMain Street, Riccall, York, YO19£625,000offers-in-regionHow much can I borrow?Find out moreSelect Time Arrange a viewing Ask the owner a questionMake an offer
A feel for the area
Connected for everyday life
100%of homes in a nearby postcode can access 100+ Mbps broadband.
Available speed bands
- 30+ Mbps
- 100%
- 100+ Mbps
- 100%
- 300+ Mbps
- 100%
- 1,000+ Mbps
- 100%
Getting about
6.3 milesto York Rail Station
Approximate straight-line distance · DfT NaPTAN · 13 Sept 2026Background air quality
- Fine particles · PM₂.₅
- 5.8 µg/m³ · Above the WHO guideline · well within the UK legal limit
- Nitrogen dioxide · NO₂
- 4.4 µg/m³ · Meets the WHO guideline
Annual background levels. For scale: the WHO 2021 guideline is 5 µg/m³ for PM₂.₅ and 10 for NO₂; the UK legal limit is 20 and 40. Lower is better; this is a 1 km model, not a reading at the door.
Defra · 2024 annual model · 1 km areaLocal information is approximate. Distances are straight-line estimates from the available location. Broadband describes postcode coverage, not the speed or service available at this home; check the address with a provider. Air quality is a modelled annual background estimate.
Picture your everyday
Start with the agent's details and explore the area guide to get a feel for daily life here.
Other homes nearby
Homes in York →About these property details
The information provided in this listing is for general information purposes only and does not constitute property particulars. We make no warranties or guarantees, express or implied, regarding the accuracy, completeness, or availability of the information.
Property details are provided by the listing agent, developer, or other third parties, and we have no control over the content provided. Prospective buyers or tenants should make their own enquiries and verify all information directly with the agent or relevant party.
Information relating to Energy Performance Certificates, Home Reports, or other statutory documents should be obtained directly from the selling agent or developer where applicable.