

Dorking, Surrey · RH4
Tower Hill, Dorking
Tower Hill, Dorking, Surrey, RH4
Guide price
A SUPERB AND HIGHLY VERSATILE DETACHED FAMILY HOME, ENJOYING AN ELEVATED POSITION ON SOUGHT-AFTER TOWER HILL WITH MAGNIFICENT FAR-REACHING VIEWS ....
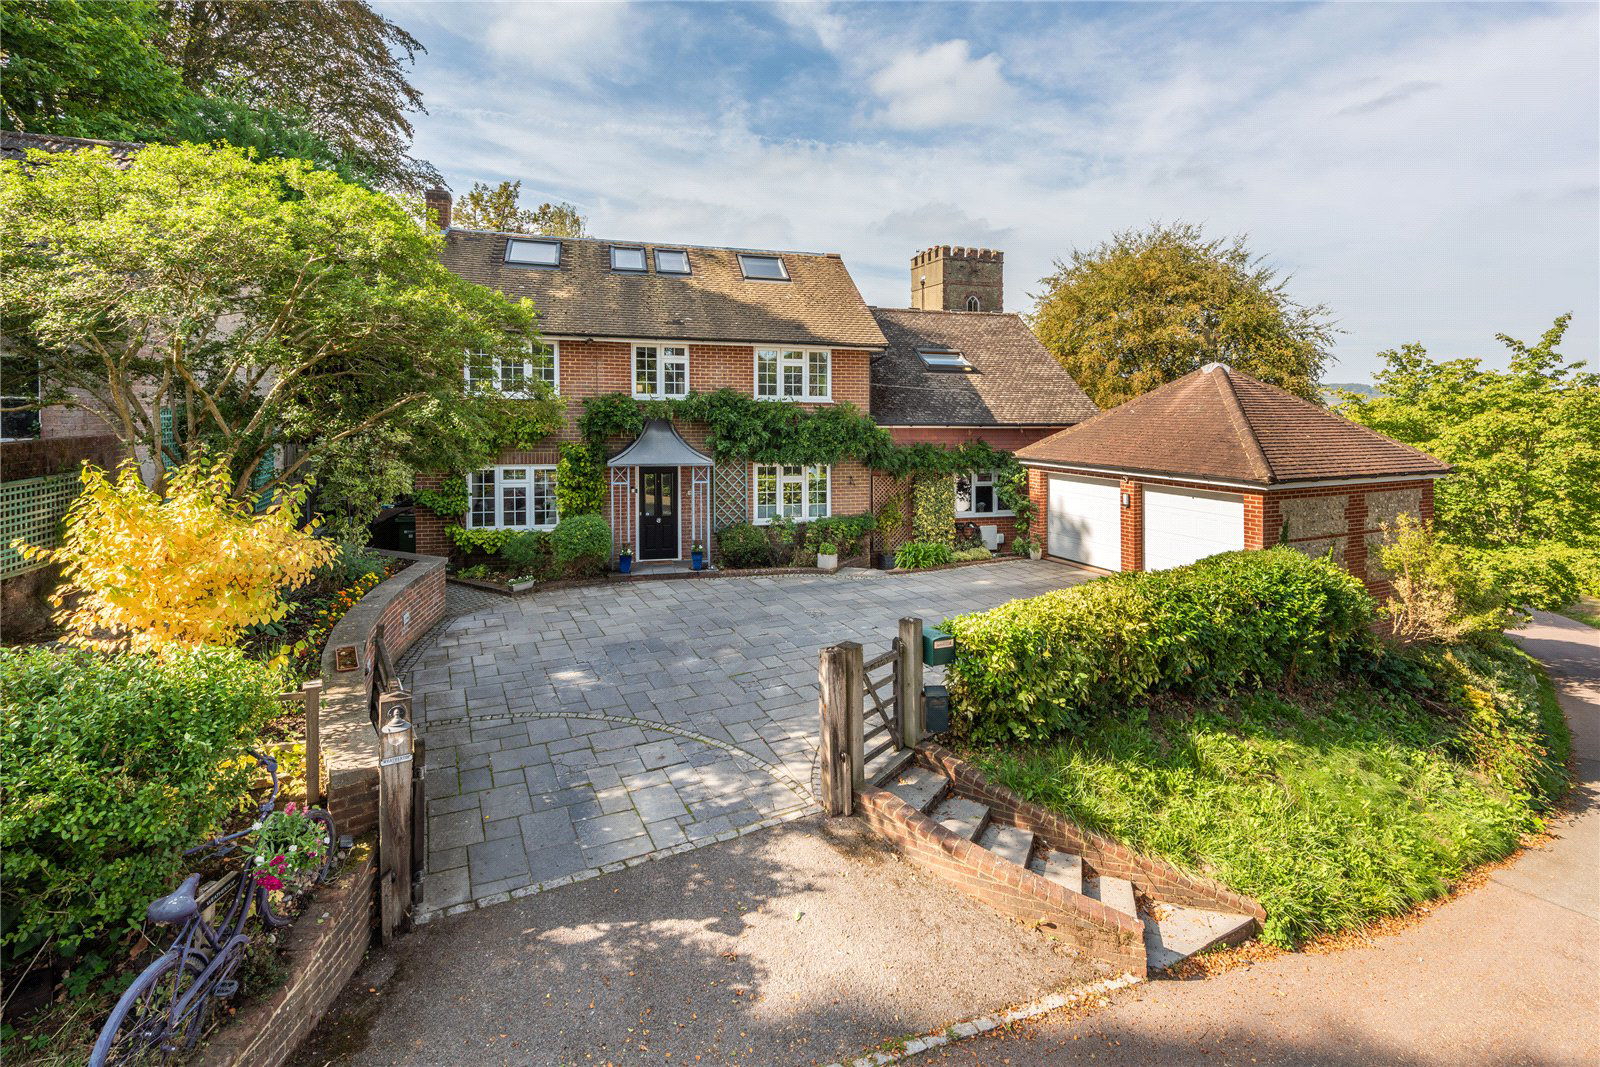
Weathertop is a superb detached family home, cleverly designed and built in the 1960s and subsequently renovated and enhanced in a most imaginative manner. The most recent improvements include a fantastic loft conversion, thoughtfully designed to take full advantage of the magnificent views towards Ranmore and the North Downs. Beautifully presented throughout, the property offers well-proportioned and exceptionally versatile accommodation arranged over three floors. A welcoming entrance hall with cloakroom provides an attractive introduction to the house, with a separate sitting room situated to one side. At the heart of the home is the superb kitchen/dining room, incorporating a recently installed kitchen beautifully appointed with an extensive range of quality units and integrated appliances, complemented by quartz work surfaces. Th…
The home, in the agent’s words
Read the full agent description
A SUPERB AND HIGHLY VERSATILE DETACHED FAMILY HOME, ENJOYING AN ELEVATED POSITION ON SOUGHT-AFTER TOWER HILL WITH MAGNIFICENT FAR-REACHING VIEWS ....
Weathertop is a superb detached family home, cleverly designed and built in the 1960s and subsequently renovated and enhanced in a most imaginative manner. The most recent improvements include a fantastic loft conversion, thoughtfully designed to take full advantage of the magnificent views towards Ranmore and the North Downs. Beautifully presented throughout, the property offers well-proportioned and exceptionally versatile accommodation arranged over three floors. A welcoming entrance hall with cloakroom provides an attractive introduction to the house, with a separate sitting room situated to one side. At the heart of the home is the superb kitchen/dining room, incorporating a recently installed kitchen beautifully appointed with an extensive range of quality units and integrated appliances, complemented by quartz work surfaces. The accommodation flows naturally through to the conservatory, where sliding doors open directly onto the terrace and gardens. The kitchen/dining room also leads through to a family room and utility room. This part of the house has the considerable advantage of its own staircase rising to the principal bedroom with en-suite shower room, sun terrace/balcony and useful eaves storage. Together, these rooms provide a particularly flexible arrangement and could lend themselves extremely well to a degree of self-contained accommodation, if desired, and subject to the usual consents. The remainder of the first floor comprises an impressive bedroom two with built-in wardrobes and an en-suite shower room, together with two further bedrooms served by a modern family bathroom. The recent loft conversion has created two additional bedrooms on the second floor and is a particularly impressive feature of the house. Both enjoy some of the finest views from the property, one benefiting from a full en-suite shower room and the other having its own WC and wash hand basin. The established gardens are a particular feature of Weathertop and have been thoughtfully arranged to provide a variety of attractive areas for outdoor seating and entertaining. Immediately adjoining the conservatory is an extensive stone terrace, ideally positioned to enjoy the westerly aspect and impressive outlook, with the original Tower Hill tower forming a distinctive and prominent feature of the view and far-reaching views beyond towards Ranmore and the North Downs. The gardens incorporate areas of lawn, complemented by a variety of established planted and shrub borders, with several further seating areas from which to enjoy the surroundings. Tucked away in the far corner is a delightful area of woodland, providing an ideal children’s play area. To the side of the property is a greenhouse together with an adjacent detached studio/home office. To the front, an attractive gated driveway, enclosed in part by a retaining brick wall, provides ample parking and turning and leads to the detached double garage, beneath which is a useful store. In all, the grounds extend to approximately 0.25 of an acre.
A feel for the area
Connected for everyday life
100%of homes in the postcode can access 100+ Mbps broadband.
Available speed bands
- 30+ Mbps
- 100%
- 100+ Mbps
- 100%
- 300+ Mbps
- 100%
- 1,000+ Mbps
- 100%
Getting about
1.1 milesto Dorking West Rail Station
Approximate straight-line distance · DfT NaPTAN · 13 Sept 2026Background air quality
- Fine particles · PM₂.₅
- 7.1 µg/m³ · Above the WHO guideline · well within the UK legal limit
- Nitrogen dioxide · NO₂
- 8.4 µg/m³ · Meets the WHO guideline
Annual background levels. For scale: the WHO 2021 guideline is 5 µg/m³ for PM₂.₅ and 10 for NO₂; the UK legal limit is 20 and 40. Lower is better; this is a 1 km model, not a reading at the door.
Defra · 2024 annual model · 1 km areaLocal information is approximate. Distances are straight-line estimates from the available location. Broadband describes postcode coverage, not the speed or service available at this home; check the address with a provider. Air quality is a modelled annual background estimate.
Picture your everyday
Start with the agent's details and explore the area guide to get a feel for daily life here.
Other homes nearby
Homes in RH4 postcode area →About these property details
The information provided in this listing is for general information purposes only and does not constitute property particulars. We make no warranties or guarantees, express or implied, regarding the accuracy, completeness, or availability of the information.
Property details are provided by the listing agent, developer, or other third parties, and we have no control over the content provided. Prospective buyers or tenants should make their own enquiries and verify all information directly with the agent or relevant party.
Information relating to Energy Performance Certificates, Home Reports, or other statutory documents should be obtained directly from the selling agent or developer where applicable.