

Dinnington, Sheffield · S25
Croft Court, Dinnington
Croft Court, Barley Croft Lane, Dinnington, Sheffield, S25
Guide Price · Originally listed at £100,000
A modern one bedroom first floor apartment located in Dinnington. Featuring modern open plan living, integrated kitchen appliances, double bedroom, stylish bathroom, Juliet balcony, secure entry system, lift access and allocated parking.
The home, in the agent’s words
- Quote Ref: 736838 when calling
- A modern, well looked after, one bedroom first floor apartment
- Modern open plan lounge, kitchen and dining area
- Integrated appliances including oven, hob, fridge freezer, washing machine and dishwasher
- Spacious double bedroom with fitted wardrobes
- Secure telecom entry system
- Lift access within the development
- Electric gated development with allocated off street parking
- Excellent access to local amenities
Read the full agent description
** GUIDE PRICE £90,000 - £100,000 **
An exceptional, well looked after one bedroom first floor apartment, situated within a secure and well maintained development in the centre of Dinnington.
Perfectly suited to first time buyers, downsizers or investors alike, this modern home offers stylish open plan living along with the added benefit of allocated parking and excellent commuter links.The property is accessed via a secure communal entrance with telecom entry system, lift access and electric gates leading to allocated off street parking.
Upon entering the apartment, you are welcomed into a bright and contemporary open plan lounge, kitchen and dining space, thoughtfully designed to create a modern yet cosy living environment.
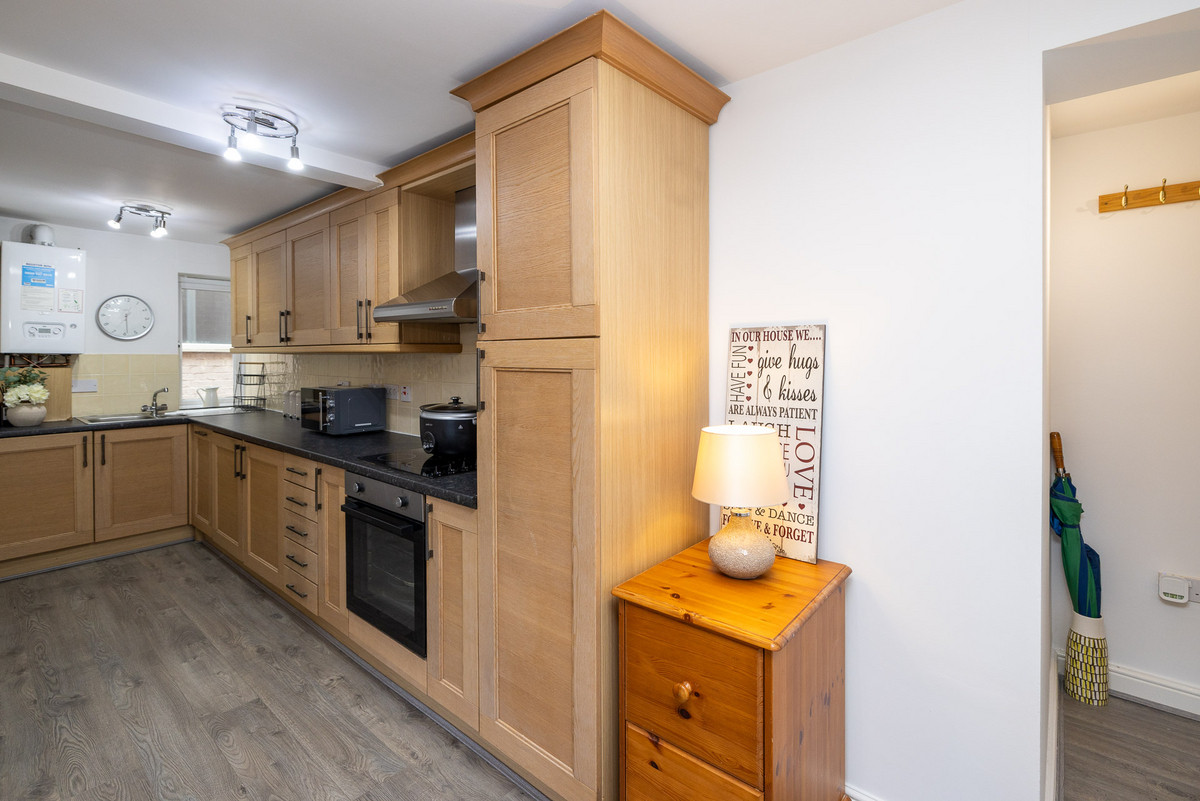
The kitchen area features a comprehensive range of wall and base units complemented by roll-top work surfaces incorporating a one and a half bowl sink with mixer tap and drainer. Integrated appliances include a single electric oven, electric hob with extractor over, fridge freezer, washing machine and dishwasher. There is part tiling to the walls, a central heating radiator and UPVC double glazed windows to dual aspects, allowing plenty of natural light. Laminate flooring neatly defines the kitchen area from the lounge space.
The living and dining area offers a comfortable setting for both relaxation and entertaining, with a central heating radiator and UPVC double glazed French doors opening to a Juliet balcony, enhancing the sense of light and space.
An inner hallway with modern laminate flooring provides access to the bedroom and bathroom.
The spacious double bedroom is beautifully presented and benefits from excellent fitted wardrobe space, a central heating radiator and a UPVC double glazed window to the rear aspect.
The bathroom comprises a modern white three piece suite including a panelled bath with thermostatic shower over, low flush WC and pedestal wash hand basin with mixer tap. There is part tiling to the walls, a heated wall mounted towel rail and a UPVC double glazed window to the rear.
Croft Court is ideally positioned for local amenities, shops and supermarkets, with excellent transport links providing convenient access to the M1 and M18 motorway networks.
A superbly maintained apartment finished to a high standard throughout. Early viewing is highly recommended to fully appreciate the accommodation on offer.
A feel for the area
Connected for everyday life
98%of homes in the postcode can access 100+ Mbps broadband.
Available speed bands
- 30+ Mbps
- 100%
- 100+ Mbps
- 98%
- 300+ Mbps
- 98%
- 1,000+ Mbps
- 98%
Getting about
2.5 milesto Kiveton Park Rail Station
Approximate straight-line distance · DfT NaPTAN · 13 Sept 2026Background air quality
- Fine particles · PM₂.₅
- 7.3 µg/m³ · Above the WHO guideline · well within the UK legal limit
- Nitrogen dioxide · NO₂
- 8.4 µg/m³ · Meets the WHO guideline
Annual background levels. For scale: the WHO 2021 guideline is 5 µg/m³ for PM₂.₅ and 10 for NO₂; the UK legal limit is 20 and 40. Lower is better; this is a 1 km model, not a reading at the door.
Defra · 2024 annual model · 1 km areaLocal information is approximate. Distances are straight-line estimates from the available location. Broadband describes postcode coverage, not the speed or service available at this home; check the address with a provider. Air quality is a modelled annual background estimate.
Checking nearby places…
Picture your everyday
Start with the agent's details and explore the area guide to get a feel for daily life here.
Other homes nearby
Homes in Sheffield →About these property details
The information provided in this listing is for general information purposes only and does not constitute property particulars. We make no warranties or guarantees, express or implied, regarding the accuracy, completeness, or availability of the information.
Property details are provided by the listing agent, developer, or other third parties, and we have no control over the content provided. Prospective buyers or tenants should make their own enquiries and verify all information directly with the agent or relevant party.
Information relating to Energy Performance Certificates, Home Reports, or other statutory documents should be obtained directly from the selling agent or developer where applicable.