

Hatherton, Nantwich · CW5
Lodge Lane, Hatherton
Lodge Lane, Hatherton, Nantwich, CW5
Offers in excess
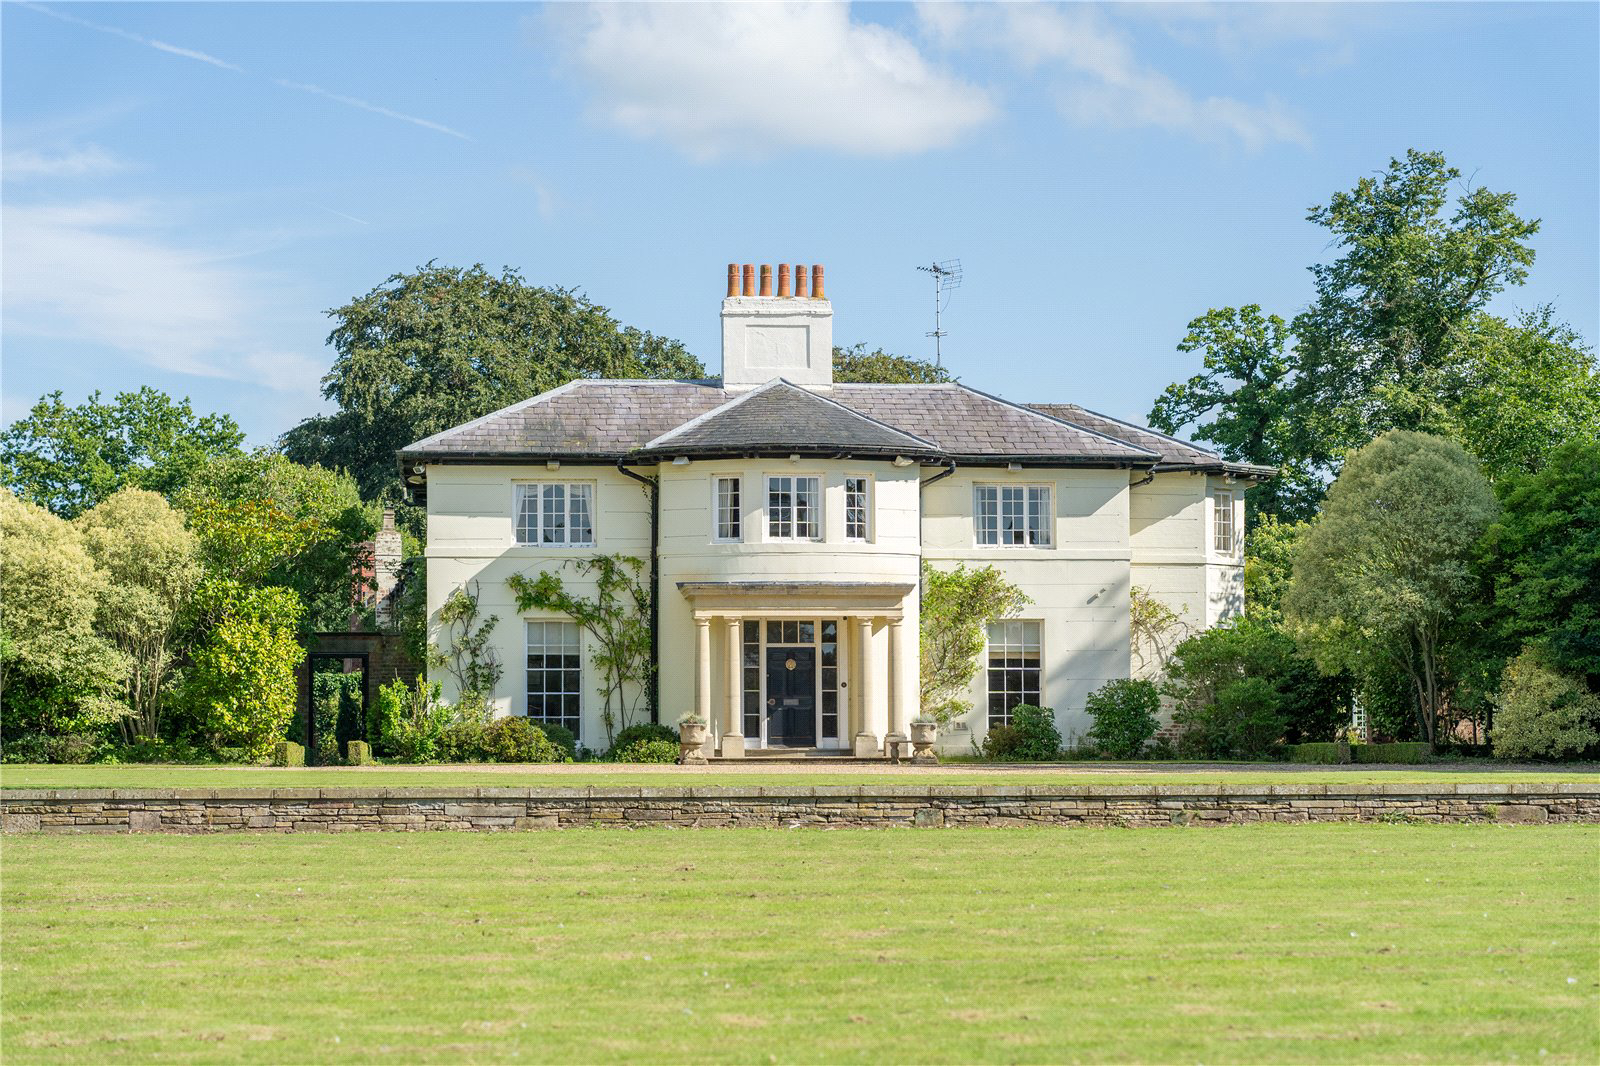
A Grade II Listed, Regency country house, with ancillary accommodation, outbuildings, mature gardens with a lake and land, occupying a rural yet accessible location.
LOT 1 - HATHERTON LODGE
MAIN HOUSE
-
Ground Floor - Entrance and Staircase Halls; Dining Room; Drawing Room; Sitting Room; Orangery; Kitchen with Dining & Seating Area; Study; Downstairs w.c.’s; Utility.
-
First Floor - Master Bedroom with en-suite Dressing Room & Bathroom; Bedroom 2 with en-suite Bathroom; Bedroom 3; Bedroom 4 with en-suite Shower Room; Linen Room; Bedroom 5; Family Bathroom; Bedroom 6.
GARAGE BLOCK & FLAT
- Ground Floor - Open Fronted Carport; 3 Garages; Workshop.
- First Floor – Self contained flat comprising: Kitchen; Sitting Room; Bedroom 1; Bedroom 2; Family Bathroom.
THE WORKSHOP
- Ground Floor – Garden Store; Workshop; Mower Store/Garage.
- First Floor – Hall; Store Rooms; Filing Room; Office/Workshop.
OUTSIDE
- Splayed Entrance; Sweeping Drive; Formal Lawns; Walle…
Listed 10 September 2024 · agent details updated 22 September 2026. An asking price is not a completed sale.
The home, in the agent’s words
- Outbuildings
- Tennis Court
- Country House
Read the full agent description
A Grade II Listed, Regency country house, with ancillary accommodation, outbuildings, mature gardens with a lake and land, occupying a rural yet accessible location.
LOT 1 - HATHERTON LODGE
MAIN HOUSE
-
Ground Floor - Entrance and Staircase Halls; Dining Room; Drawing Room; Sitting Room; Orangery; Kitchen with Dining & Seating Area; Study; Downstairs w.c.’s; Utility.
-
First Floor - Master Bedroom with en-suite Dressing Room & Bathroom; Bedroom 2 with en-suite Bathroom; Bedroom 3; Bedroom 4 with en-suite Shower Room; Linen Room; Bedroom 5; Family Bathroom; Bedroom 6.
GARAGE BLOCK & FLAT
- Ground Floor - Open Fronted Carport; 3 Garages; Workshop.
- First Floor – Self contained flat comprising: Kitchen; Sitting Room; Bedroom 1; Bedroom 2; Family Bathroom.
THE WORKSHOP
- Ground Floor – Garden Store; Workshop; Mower Store/Garage.
- First Floor – Hall; Store Rooms; Filing Room; Office/Workshop.
OUTSIDE
- Splayed Entrance; Sweeping Drive; Formal Lawns; Walled Garden; Lake; Tennis Court; Pasture; Woodland Shelterbelts.
- In all, about 13 acres (5.26 ha) as coloured pink on the site plan.
Available by separate negotiation:-
LOT 2 – THE STABLES HOUSE
-
Ground Floor – Entrance Hall; Kitchen with Dining Area & Utility Area; Dining Room; Sitting Room; Snug; Study; Downstairs w.c.
-
First Floor – Master Bedroom with en-suite Bathroom & Dressing Room; Bedroom 2; Bedroom 3; Family Bathroom; Bedroom 4 with en-suite Shower Room; Bedroom 5.
-
Outside – Private Entrance; Parking & Turning Area; Grassed Areas; Rear Courtyard.
-
In all, about 0.5 of an acre, as coloured yellow on the site plan.
LOT 3 – PASTURE LAND
- Land extending to 4.52 acres (1.83 ha) with independent access, as coloured blue on the site plan.
LOT 4 – DETACHED TWO STOREY BARN, PASTURE AND WOODLAND
- Land extending to 5.15 acres (2.09 ha) with independent access, as coloured green on the site plan.
HISTORICAL NOTE
Hatherton Lodge is a fine example of Regency architecture, having been constructed in the early 19th Century. It is believed that a property has been on the site since at least the 17th Century and was owned by the Twemlow Family from 1686. Initially owned by William Twemlow, it then passed through the generations and the original property was demolished in circa 1807 by his son, John Twemlow. In its place, Hatherton Lodge as we see it today was built. At the time of construction, the design of Hatherton Lodge took inspiration from the early 19th Century ‘Picturesque Movement’ which concentrated on the departure away from large country houses to what was described as ‘Gentlemen’s Residences’ which were seen to be of a more manageable size than the former.
Hatherton Lodge is constructed of brick with cream stucco rendered front elevation and has a symmetrical three-bay front façade with central bow window above a limestone & ashlar portico. The remaining elevations are cream painted, all of which with low brick plinth and decorative plain string at first floor level. The roof is slate with double hip being shallow in pitch with leaded ridge tiles and a central chimney stack with 6 terracotta pots. Since its construction, there has been further alterations in the 19th, 20th and 21st Centuries, principally the rear service wing which has since been remodelled to form part of the main house. Internally, the property remains much of its original character with period features throughout to include moulded ceiling cornice, original fireplaces, tall skirting boards, deep architraves, panelled doors, sash windows, shutters and skylight. In recent times the property has been subject to schemes of upgrading and improvement, albeit currently the house would benefit of some upgrading to bring to modern standards.
Key facts
- Parking: off street, double garage.
- Outside: garden, land.
What it's like to live in
The practical details that shape daily life here, each with its source. Anything the listing leaves open becomes a question to ask.
Double garage + Carport
Parking: off street, double garage.
Agent's descriptionMature garden · walled garden
Agent's descriptionFreehold
Supplied listing field and any agent featuresQuestions worth asking
The listing doesn't answer these. Tick any you'd like to ask and they'll be added to your enquiry message.
Nothing added yet
Loading room styling…
Life nearby
Picture your everyday
Start with the agent's details and explore the Area Overview to get a feel for daily life here.
Local news
A confirmed locality is needed to select relevant local stories for this home.
Checking connected news sources…
Other homes nearby
Homes in CW5 postcode area →About these property details
The information provided in this listing is for general information purposes only and does not constitute property particulars. We make no warranties or guarantees, express or implied, regarding the accuracy, completeness, or availability of the information.
Property details are provided by the listing agent, developer, or other third parties, and we have no control over the content provided. Prospective buyers or tenants should make their own enquiries and verify all information directly with the agent or relevant party.
Information relating to Energy Performance Certificates, Home Reports, or other statutory documents should be obtained directly from the selling agent or developer where applicable.