

Edgbaston · B15
Arthur Road, Edgbaston
Arthur Road, Edgbaston, B15
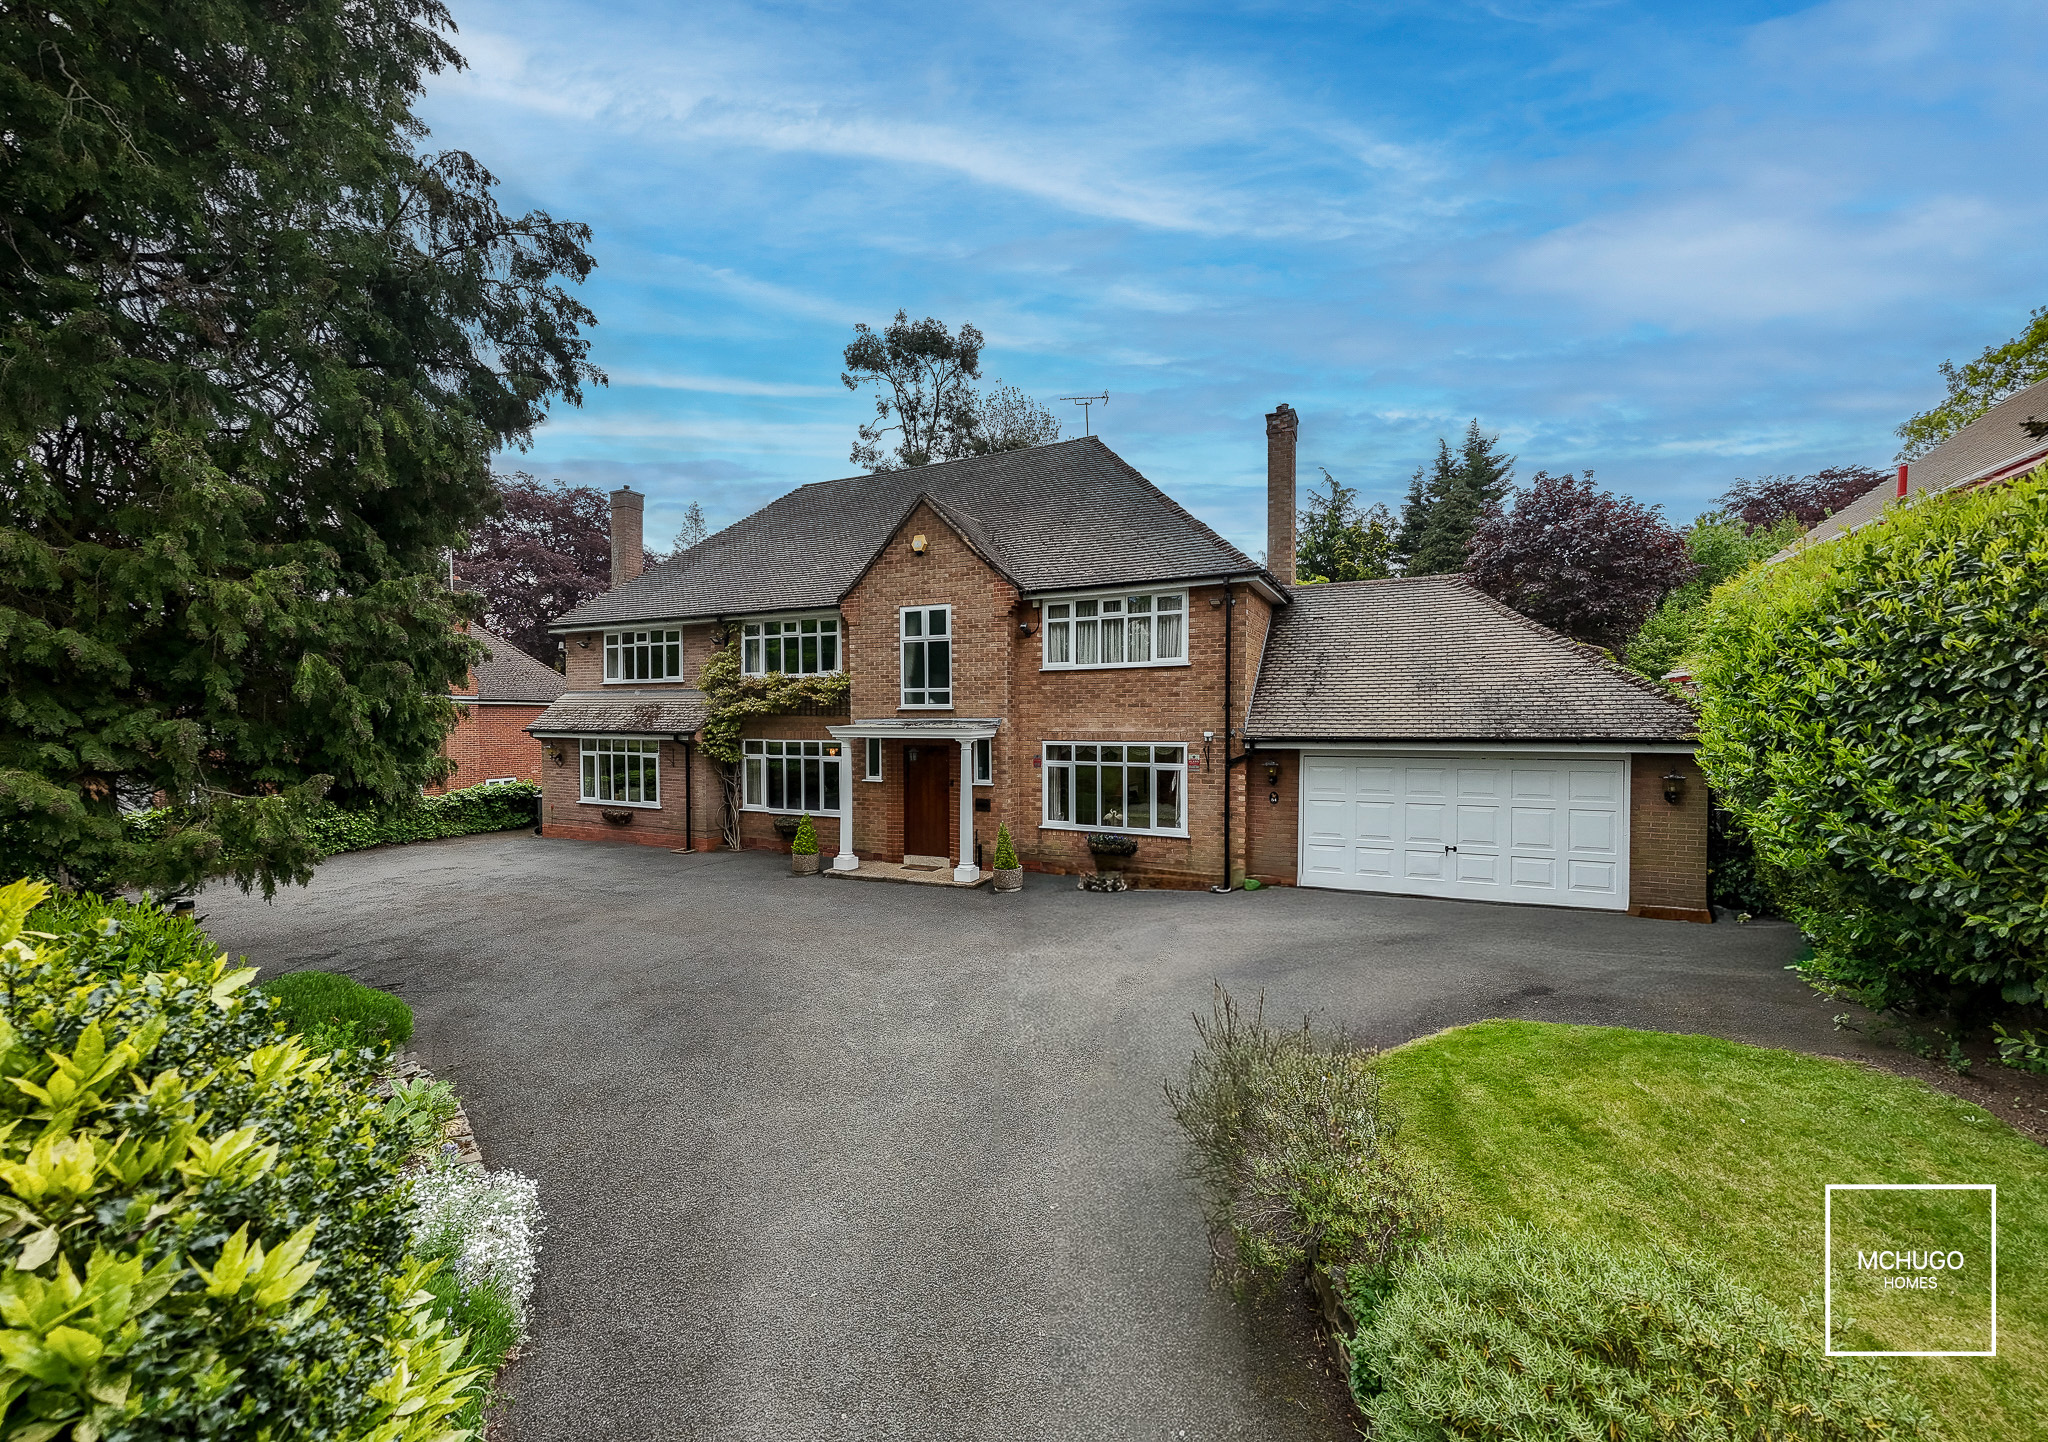
Positioned on the highly regarded Arthur Road within the prestigious Calthorpe Estate, this substantial five-bedroom detached residence offers an outstanding opportunity to acquire an elegant family home of impressive proportions, extending to over 2,900 sq ft. The property is approached via a discreet generous driveway, setting the tone for the scale and privacy found throughout.
The home, in the agent’s words
Read the full agent description
Positioned on the highly regarded Arthur Road within the prestigious Calthorpe Estate, this substantial five-bedroom detached residence offers an outstanding opportunity to acquire an elegant family home of impressive proportions, extending to over 2,900 sq ft. The property is approached via a discreet generous driveway, setting the tone for the scale and privacy found throughout. Internally, a welcoming entrance leads through to three versatile reception rooms, providing excellent flexibility for formal entertaining, family living or home working requirements. The spacious kitchen/diner forms the heart of the home, offering ample room for everyday living and hosting alike, complemented further by a separate utility room for added practicality. The accommodation is arranged across two floors and comprises five well-proportioned bedrooms, including a principal bedroom benefitting from its own ensuite shower room. A family bathroom and additional shower room serve the remaining bedrooms, while two separate WC’s — positioned across the ground and first floors — further enhance convenience for modern family life. A standout feature of the home is the beautifully established rear garden, offering a tranquil and private outdoor setting with expansive lawned areas, mature greenery and generous patio space ideal for relaxing or entertaining throughout the warmer months. Combining substantial living space, exceptional outdoor surroundings and a premier Edgbaston address, this is a rare opportunity to secure a distinguished family residence within the Calthorpe Estate. **Area** Arthur Road is regarded as one of Edgbaston’s most prestigious residential addresses, positioned within the renowned Calthorpe Estate — a carefully preserved conservation area celebrated for its character homes, tree-lined surroundings and prime location on the cusp of Birmingham city centre. The property enjoys excellent proximity to the boutique amenities and lifestyle offerings of Edgbaston Village, home to a superb selection of independent restaurants, cafés and leisure destinations, while nearby Harborne High Street further complements the area with popular shopping facilities including Marks & Spencer Foodhall and Waitrose. The Queen Elizabeth Hospital, University of Birmingham and the wider Medical Quarter are all within easy reach, alongside excellent transport connections into Birmingham city centre and convenient access to the A38, M6 motorway network and Birmingham International Airport. Families are exceptionally well served by a number of highly regarded schooling options nearby, including Edgbaston High School for Girls, The Priory School and the prestigious King Edward Foundation Schools, together with Hallfield Preparatory School, West House, The Blue Coat School and St George’s School. Leisure facilities are also a major attraction of the area, with Edgbaston Priory Club, Edgbaston Golf Club and the internationally recognised Edgbaston Cricket Ground all close by, while the Botanical Gardens and Martineau Gardens provide beautiful green spaces within walking distance.
What it's like to live in
The practical details that shape daily life here, each with its source. Anything the listing leaves open becomes a question to ask.
Driveway
The property is approached via a discreet generous driveway, setting the tone for the scale and privacy found throughout.
Agent's descriptionRear garden · generous patio
Agent's descriptionUp to 1,000 Mbps
Available to 67% of premises in the postcode (Ofcom, Jan 2026). Postcode coverage, not a speed guarantee: check this exact address with a provider.
Ofcom postcode coverageFreehold
Supplied listing field and any agent featuresQuestions worth asking
The listing doesn't answer these. Tick any you'd like to ask and they'll be added to your enquiry message.
Nothing added yet
Loading room styling…
Life nearby
A feel for the area
Getting about
0.6 milesto Five Ways Rail Station
Approximate straight-line distance · DfT NaPTAN · 13 Sept 2026Background air quality
- Fine particles · PM₂.₅
- 8.0 µg/m³ · Above the WHO guideline · well within the UK legal limit
- Nitrogen dioxide · NO₂
- 16.7 µg/m³ · Above the WHO guideline · well within the UK legal limit
Annual background levels. For scale: the WHO 2021 guideline is 5 µg/m³ for PM₂.₅ and 10 for NO₂; the UK legal limit is 20 and 40. Lower is better; this is a 1 km model, not a reading at the door.
Defra · 2024 annual model · 1 km areaLocal information is approximate. Distances are straight-line estimates from the available location. Broadband describes postcode coverage, not the speed or service available at this home; check the address with a provider. Air quality is a modelled annual background estimate.
Checking nearby places…
Picture your everyday
Start with the agent's details and explore the Area Overview to get a feel for daily life here.
Local news
A confirmed locality is needed to select relevant local stories for this home.
Checking connected news sources…
Other homes nearby
Homes in B15 postcode area →About these property details
The information provided in this listing is for general information purposes only and does not constitute property particulars. We make no warranties or guarantees, express or implied, regarding the accuracy, completeness, or availability of the information.
Property details are provided by the listing agent, developer, or other third parties, and we have no control over the content provided. Prospective buyers or tenants should make their own enquiries and verify all information directly with the agent or relevant party.
Information relating to Energy Performance Certificates, Home Reports, or other statutory documents should be obtained directly from the selling agent or developer where applicable.