

Cambridge · CB3
Fulbrooke Road, Cambridge
Guide Price
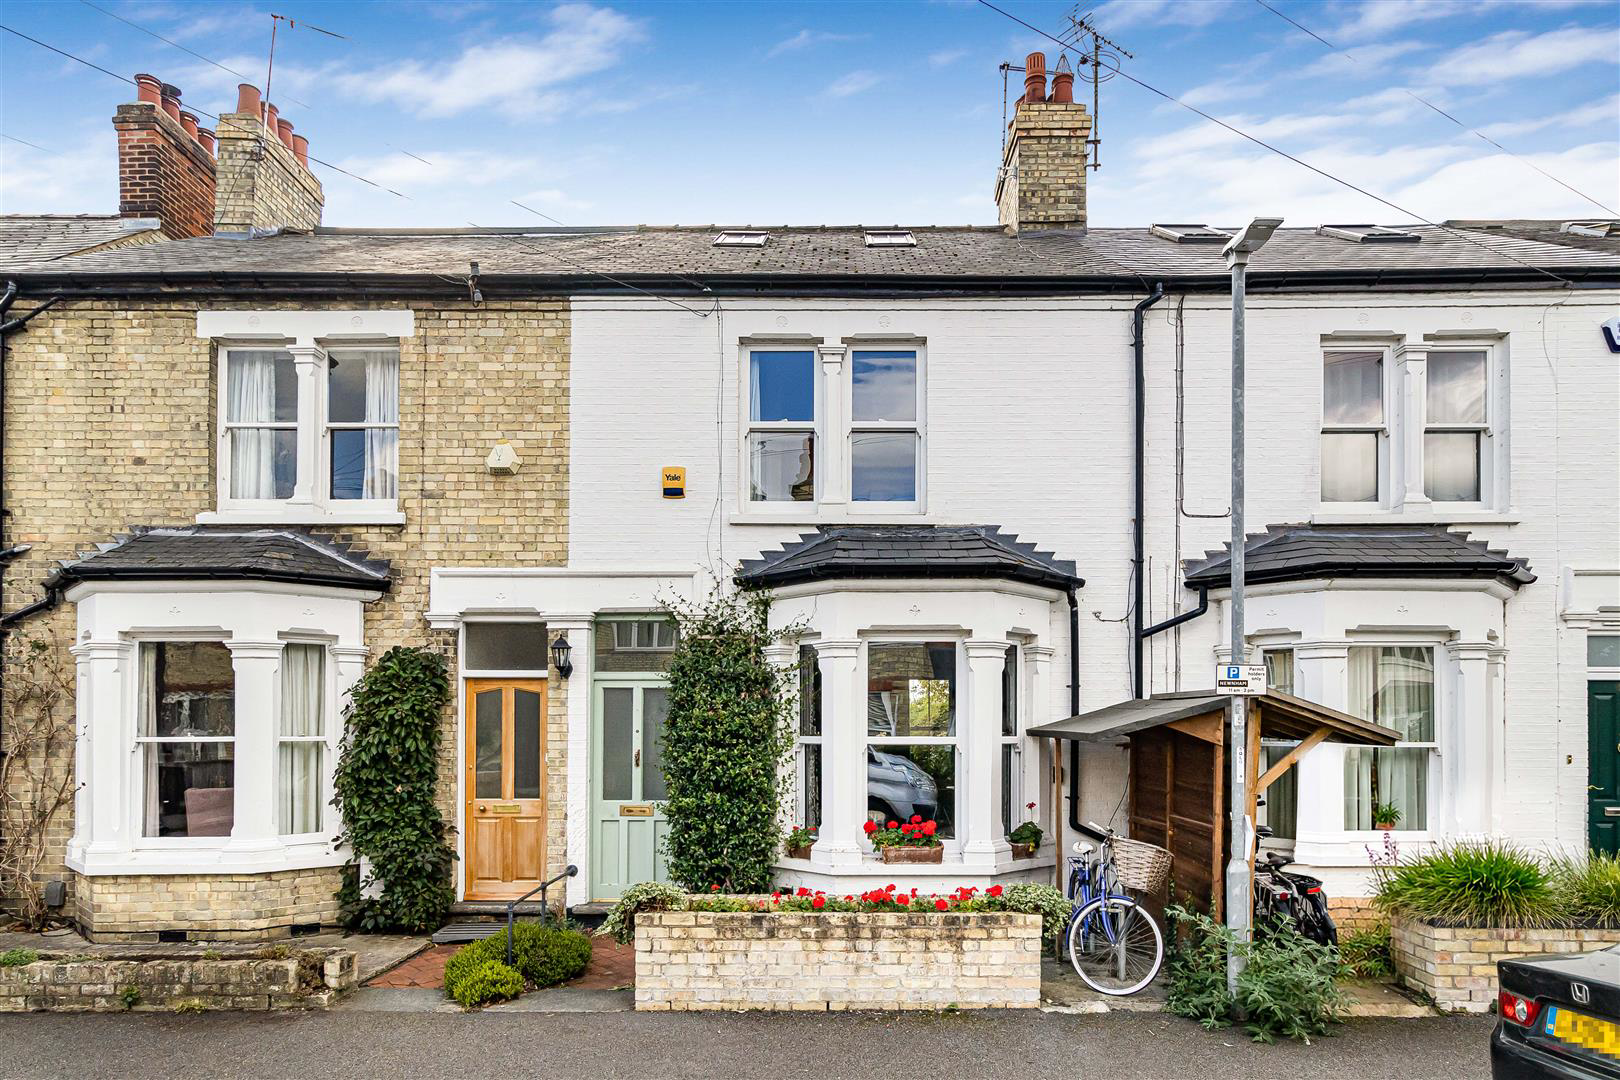
Most impressive and fine example of an extended and improved bay-fronted Victorian residence. With well proportioned and versatile accommodation, arranged over three floors. The property occupies a desirable position within the eagerly sought after and well served Newnham district of the city. This particular home has far reaching views to the rear, over the adjoining playing fields and countryside. So, conveniently placed for access to Grantchester, as well as Cambridge City Centre, and local amenities of the Newnham village with the popular Cocks and Hens tennis club within walking distance at the end of the road along with the Cambridge Model Engineering Society.
The home, in the agent’s words
Read the full agent description
Most impressive and fine example of an extended and improved bay-fronted Victorian residence. With well proportioned and versatile accommodation, arranged over three floors. The property occupies a desirable position within the eagerly sought after and well served Newnham district of the city. This particular home has far reaching views to the rear, over the adjoining playing fields and countryside. So, conveniently placed for access to Grantchester, as well as Cambridge City Centre, and local amenities of the Newnham village with the popular Cocks and Hens tennis club within walking distance at the end of the road along with the Cambridge Model Engineering Society.
Timber Panelled And Frosted Glazed Entrance Door - with glazed picture light above leading into:
Entrance Hallway - decorative moulded archway, radiator, staircase rising to the first floor.
Living/Dining Room - Living room area with feature cast iron fireplace with decorative tiled slips and hearth and fitted display and bookshelving to chimney breast recesses, double panelled radiator, picture rail, double glazed bay window to the front. Dining Area with access to understairs storage cupboards, one housing pressurised hot water cylinder, fitted cupboards, drawers and shelving to chimney breast recess, radiator, picture rail, double glazed sash window to the rear.
Kitchen/Breakfast Room - Kitchen is fitted with a generous range of storage cupboards and drawers to base and eye level with wooden working surfaces with single drainer enamel sink unit with mixer tap with tiling to splashbacks, fitted appliances including electric oven and a combination microwave oven, 4 ring gas hob, plumbing and space for automatic washing machine, plumbing and space for dishwasher, space for fridge/freezer, natural exposed brick chimney breast with fitted shelving and cupboards to either side, wooden flooring, ceiling with inset downlighters. Breakfast room with feature part vaulted ceiling, wooden flooring, storage cupboard, double glazed bay window to the rear overlooking the garden, panelled and double glazed door and window to the side leading to outside.
Cloak/Shower Room - wall mounted Viessmann boiler provding domestic hot water and central heating system, low level w.c., wash hand basin with mixer tap, tiling to splashbacks, storage cupboard below, tiled shower cubicle with glazed sliding door, drencher shower head and separate hand held rose, heated towel rail/radiator, double glazed and frosted sash window to the side, extractor fan, ceiling with inset downlighters.
On The First Floor -
Bedroom 1 - part vaulted ceiling with double glazed Velux rooflight, fitted wardrobe cupboards, bookshelving, exposed brick chimney breast, radiator, double glazed sash window to the rear with views over the garden, sports field and countryside beyond.
Bathroom - fitted with white suite comprising panelled bath with mixer/shower tap and glazed shower screen, low level w.c., pedestal wash hand basin with tiling to splashbacks, heated towel rail/radiator, shaver point, double glazed and frosted window.
Bedroom 3 - fitted cupboard to chimney breast recess, radiator, double glazed sash window to the rear.
Bedroom 4 - fitted wardrobe cupboard, fitted storage cupboard, double panelled radiator, a pair of double glazed windows to the front, understairs storage cupboard.
On The Second Floor -
Landing - double glazed Velux rooflight.
Bedroom 2 - range of fitted bookshelves, eaves storage cupboards, double glazed dormer window to the rear again with far reaching views of the garden, adjoining sports fields and countryside beyond, radiator.
Outside - Front garden, brick wall with flower bed, covered bike store, bicycle storage loop and rings, paved pathway.
Rear garden of good size which has been thoughtfully landscaped with a paved side garden with outside tap, paved patio area leading to a lawn with well stocked and shaped flowering and shrub borders, timber storage shed, gated pedestrian access to the rear.
A feel for the area
Connected for everyday life
100%of homes in the postcode can access 100+ Mbps broadband.
Available speed bands
- 30+ Mbps
- 100%
- 100+ Mbps
- 100%
- 300+ Mbps
- 100%
- 1,000+ Mbps
- 100%
Getting about
1.7 milesto Cambridge Rail Station
Approximate straight-line distance · DfT NaPTAN · 13 Sept 2026Background air quality
- Fine particles · PM₂.₅
- 7.1 µg/m³ · Above the WHO guideline · well within the UK legal limit
- Nitrogen dioxide · NO₂
- 7.1 µg/m³ · Meets the WHO guideline
Annual background levels. For scale: the WHO 2021 guideline is 5 µg/m³ for PM₂.₅ and 10 for NO₂; the UK legal limit is 20 and 40. Lower is better; this is a 1 km model, not a reading at the door.
Defra · 2024 annual model · 1 km areaLocal information is approximate. Distances are straight-line estimates from the available location. Broadband describes postcode coverage, not the speed or service available at this home; check the address with a provider. Air quality is a modelled annual background estimate.
Checking nearby places…
Picture your everyday
Start with the agent's details and explore the area guide to get a feel for daily life here.
Other homes nearby
Homes in Cambridge →About these property details
The information provided in this listing is for general information purposes only and does not constitute property particulars. We make no warranties or guarantees, express or implied, regarding the accuracy, completeness, or availability of the information.
Property details are provided by the listing agent, developer, or other third parties, and we have no control over the content provided. Prospective buyers or tenants should make their own enquiries and verify all information directly with the agent or relevant party.
Information relating to Energy Performance Certificates, Home Reports, or other statutory documents should be obtained directly from the selling agent or developer where applicable.