
Langport, Somerset
Underhill Cottages, Hambridge
Underhill Cottages, Hambridge, Langport, Somerset
Offers Over · Originally listed at £340,000
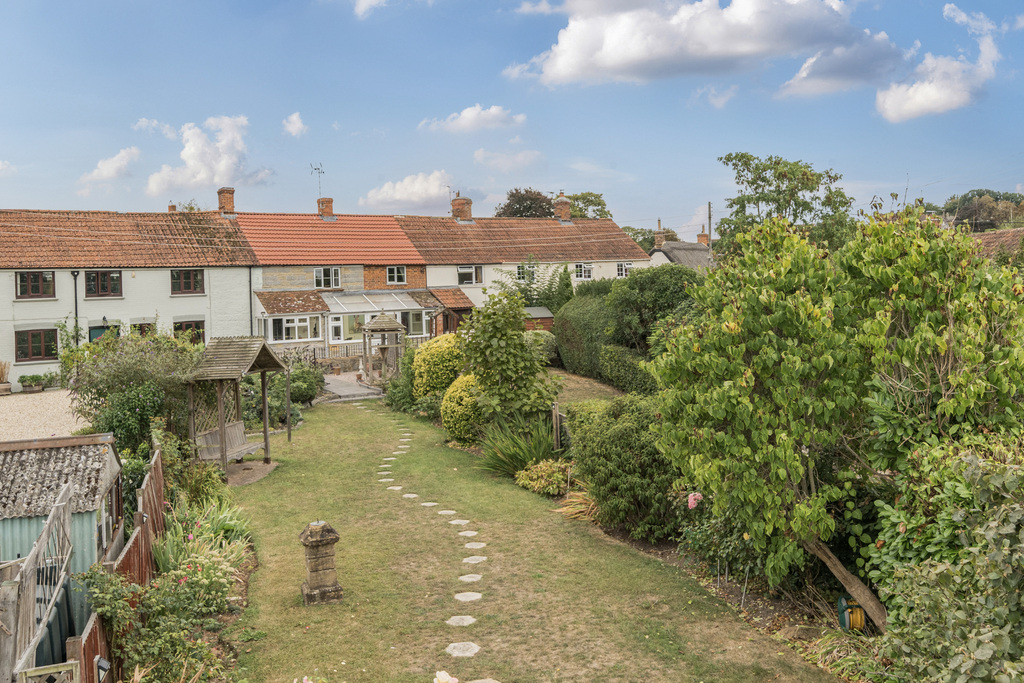
This charming three-bedroom mid-terraced cottage dates back to the early 1800s and offers spacious accommodation throughout, along with generous gardens to both the front and rear and plenty of parking.
Listed 20 February 2026 · agent details updated 5 October 2026. An asking price is not a completed sale.
The home, in the agent’s words
- Nest Yeovil Code - 1798
- Unique Family Home
- Large Plot
- Spacious Living
- Three Bedrooms
- Bathroom & Downstairs WC
- Extensive Gardens
- Carport & Parking Area
- Garage & Workshop
Read the full agent description
This charming three-bedroom mid-terraced cottage dates back to the early 1800s and offers spacious accommodation throughout, along with generous gardens to both the front and rear and plenty of parking.
Originally built as two separate cottages forming part of a row of eight, the properties were combined by the current owners in the 1970s to create one substantial home. It is now coming to the market for the first time in 50 years.
You enter the property through a lean-to porch that runs across the front of the house, providing useful storage space. From here, a door leads into the modern, well-proportioned kitchen, which offers extensive cupboard and worktop space, a built-in oven, and room for a small table and chairs. The kitchen also gives access to a practical utility room, complete with plumbing for both a dishwasher and washing machine. A rear-facing window overlooks the garden, and steps lead up to a door opening out to the rear garden. Also with downstairs WC.
Also accessed from the kitchen is the dining room, which features both a window and door to the front aspect, a charming stone open fireplace, and ample space for a large dining table and chairs. From here, a door leads into the generously sized lounge at the rear of the property. This room benefits from a window and door opening onto the garden and comfortably accommodates larger furniture.
Stairs rise from the dining room to the first floor. The main bedroom is exceptionally spacious, with a built-in wardrobe and a front-facing window overlooking the garden. Bedroom two is a good-sized double with a rear aspect window, while bedroom three is a generous single room that would also work well as a study, again with views to the front. The family bathroom is located at the rear and is well proportioned, comprising a bath, separate shower cubicle, WC, and wash basin.
Outside, the property enjoys both front and rear gardens. The rear garden is elevated and offers excellent potential for use as an allotment or kitchen garden, in addition to a small patio area that’s ideal for outdoor dining. The front garden has been thoughtfully landscaped with a variety of shrubs and bushes, along with a decorative bird feeder and a stoned seating area perfect for alfresco meals. Within the front garden, there is also a workshop with power and lighting, as well as an attached log store.
Parking is a real benefit here, with a double car port, additional space in front, and a single garage providing ample off-road parking options.
What it's like to live in
The practical details that shape daily life here, each with its source. Anything the listing leaves open becomes a question to ask.
Single garage + Car port
Parking is a real benefit here, with a double car port, additional space in front, and a single garage providing ample off-road parking options.
Agent's descriptionGenerous garden · rear garden
Agent's descriptionBuilt-in wardrobes
Agent's descriptionFreehold
Supplied listing field and any agent featuresThe agent has supplied the certificate as a document. Its rating isn't in the listing data, so open it to see the band and assessment date.
Supplied listing documentQuestions worth asking
The listing doesn't answer these. Tick any you'd like to ask and they'll be added to your enquiry message.
Nothing added yet
Loading room styling…
Life nearby
Picture your everyday
Start with the agent's details and explore the Area Overview to get a feel for daily life here.
Local news
A confirmed locality is needed to select relevant local stories for this home.
Checking connected news sources…
Other homes nearby
About these property details
The information provided in this listing is for general information purposes only and does not constitute property particulars. We make no warranties or guarantees, express or implied, regarding the accuracy, completeness, or availability of the information.
Property details are provided by the listing agent, developer, or other third parties, and we have no control over the content provided. Prospective buyers or tenants should make their own enquiries and verify all information directly with the agent or relevant party.
Information relating to Energy Performance Certificates, Home Reports, or other statutory documents should be obtained directly from the selling agent or developer where applicable.