

Rye, East Sussex · TN31
Beckley Road, Northiam
Guide price
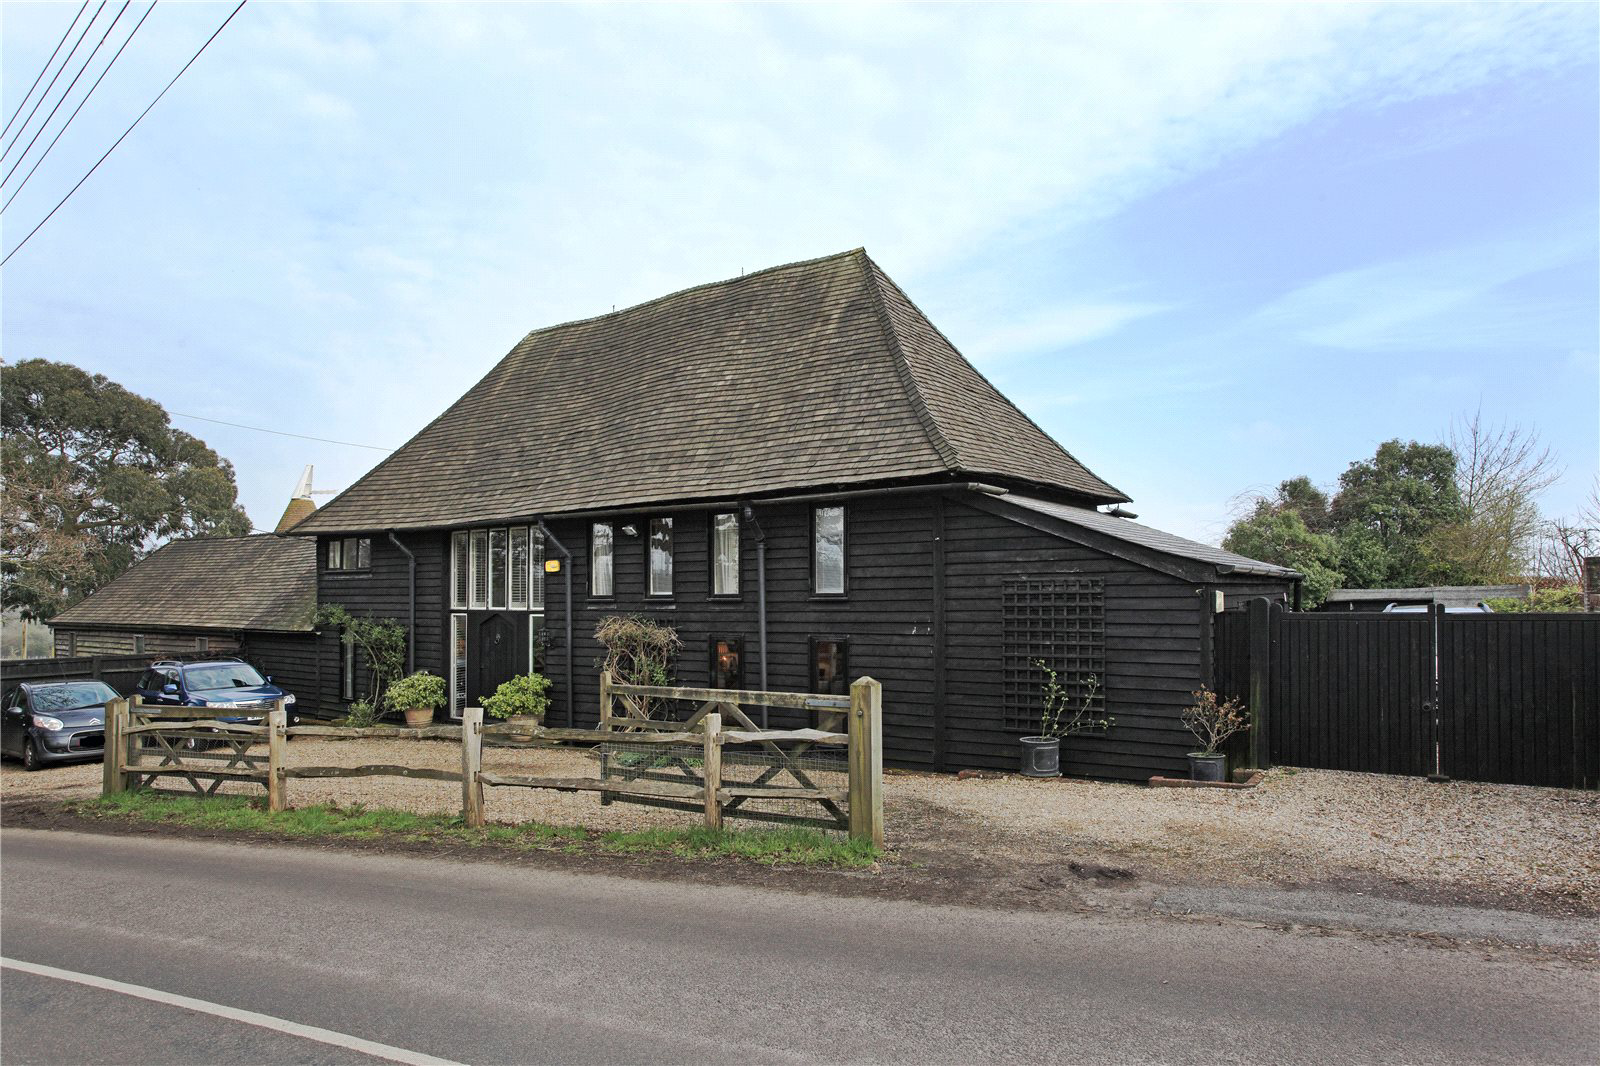
Yew Tree Barn is a striking period barn dating from the 18th century, sympathetically converted about twenty-five years ago to provide versatile split-level accommodation ideal for entertaining and family life. Set amid mature gardens with an all around attractive outlook, it is a charming and characterful country home.
Internally, original beams and timbers are complemented by a wealth of custom made solid oak joinery including traditional latch doors, floor boards and staircase with galleried landing. Some rooms are divided by open studwork, creating an open plan feel and taking advantage of high levels of natural light. Décor is in a range of tasteful tones and underfoot there are natural stone and terracotta floor tiles along with neutral carpeting.
The entrance to the property is set within the original wagon entry door which now houses tall windows inset with smart plantation shutters. The drawing room is enhanced by a splendid inglenook fireplace housing a wood-burn…
The home, in the agent’s words
- Listed (I/II)
Read the full agent description
Yew Tree Barn is a striking period barn dating from the 18th century, sympathetically converted about twenty-five years ago to provide versatile split-level accommodation ideal for entertaining and family life. Set amid mature gardens with an all around attractive outlook, it is a charming and characterful country home.
Internally, original beams and timbers are complemented by a wealth of custom made solid oak joinery including traditional latch doors, floor boards and staircase with galleried landing. Some rooms are divided by open studwork, creating an open plan feel and taking advantage of high levels of natural light. Décor is in a range of tasteful tones and underfoot there are natural stone and terracotta floor tiles along with neutral carpeting.
The entrance to the property is set within the original wagon entry door which now houses tall windows inset with smart plantation shutters. The drawing room is enhanced by a splendid inglenook fireplace housing a wood-burning stove. The adjoining dining room gives access to a good sized study with gallery and storage. There is also a welcoming sitting room with French doors to the terrace which leads directly onto the kitchen/breakfast room. Fitted with a range of cream cabinets providing generous levels of storage, there are natural stone floor tiles beneath and access to the utility room which provides further storage. The west wing comprises a ground floor bedroom, shower room and hall area with direct access to the side entrance and drive.
Upstairs the three double bedrooms are accessed via a bright and airy galleried landing. The double aspect master bedroom is particularly spacious and benefits from fitted wardrobes and a luxurious en suite shower room. There are two further bedrooms which have fitted cupboards, and a family bathroom. A substantial attic above provides potential for the creation of further accommodation with planning permission in perpetuity.
- Drawing Room
- Sitting Room
- Dining Room
- Kitchen/Breakfast Room
- Study / Bedroom 5
- Utility Room
- Four Bedrooms
- 3 Bath/Shower Rooms
- Substantial Attic
- Circa 1/3 acre Gardens
- Garden Store
- Generous Parking
OUTSIDE
The established landscaped gardens are delightful, lavishly filled with flowering shrubs and herbaceous plants generating colour and interest throughout the year. There is a substantial sunken terrace at the rear of the house providing a secluded and sheltered spot. The terrace may be accessed directly from the sitting room and kitchen, perfect for summer parties. It is surrounded by established rockeries, beds and borders and flanked by a climber clad pergola. Further mature flowering shrubs border the lawn and lead down to the rear where the garden adjoins open farmland. Views over rolling Sussex countryside provide a wonderful backdrop to the gardens and grounds. The gardens amount to about a third of an acre in all.
Generous levels of parking are provided both on the in-and-out driveway at the front of the house and behind a secure gated area at the side of the property. A good sized timber outbuilding located here provides garden and log storage. Views from the gardens over rolling Sussex countryside provide a welcome backdrop.
A feel for the area
Connected for everyday life
0%of homes in the postcode can access 100+ Mbps broadband.
Available speed bands
- 30+ Mbps
- 53%
- 100+ Mbps
- 0%
- 300+ Mbps
- 0%
- 1,000+ Mbps
- 0%
Getting about
3.9 milesto Doleham Rail Station
Approximate straight-line distance · DfT NaPTAN · 13 Sept 2026Background air quality
- Fine particles · PM₂.₅
- 6.5 µg/m³ · Above the WHO guideline · well within the UK legal limit
- Nitrogen dioxide · NO₂
- 5.3 µg/m³ · Meets the WHO guideline
Annual background levels. For scale: the WHO 2021 guideline is 5 µg/m³ for PM₂.₅ and 10 for NO₂; the UK legal limit is 20 and 40. Lower is better; this is a 1 km model, not a reading at the door.
Defra · 2024 annual model · 1 km areaLocal information is approximate. Distances are straight-line estimates from the available location. Broadband describes postcode coverage, not the speed or service available at this home; check the address with a provider. Air quality is a modelled annual background estimate.
Checking nearby places…
Picture your everyday
Start with the agent's details and explore the area guide to get a feel for daily life here.
Other homes nearby
Homes in Rye →About these property details
The information provided in this listing is for general information purposes only and does not constitute property particulars. We make no warranties or guarantees, express or implied, regarding the accuracy, completeness, or availability of the information.
Property details are provided by the listing agent, developer, or other third parties, and we have no control over the content provided. Prospective buyers or tenants should make their own enquiries and verify all information directly with the agent or relevant party.
Information relating to Energy Performance Certificates, Home Reports, or other statutory documents should be obtained directly from the selling agent or developer where applicable.