

Dulverton · TA22
Brushford, Dulverton
Brushford, Dulverton, TA22
Guide price · Originally listed at £900,000
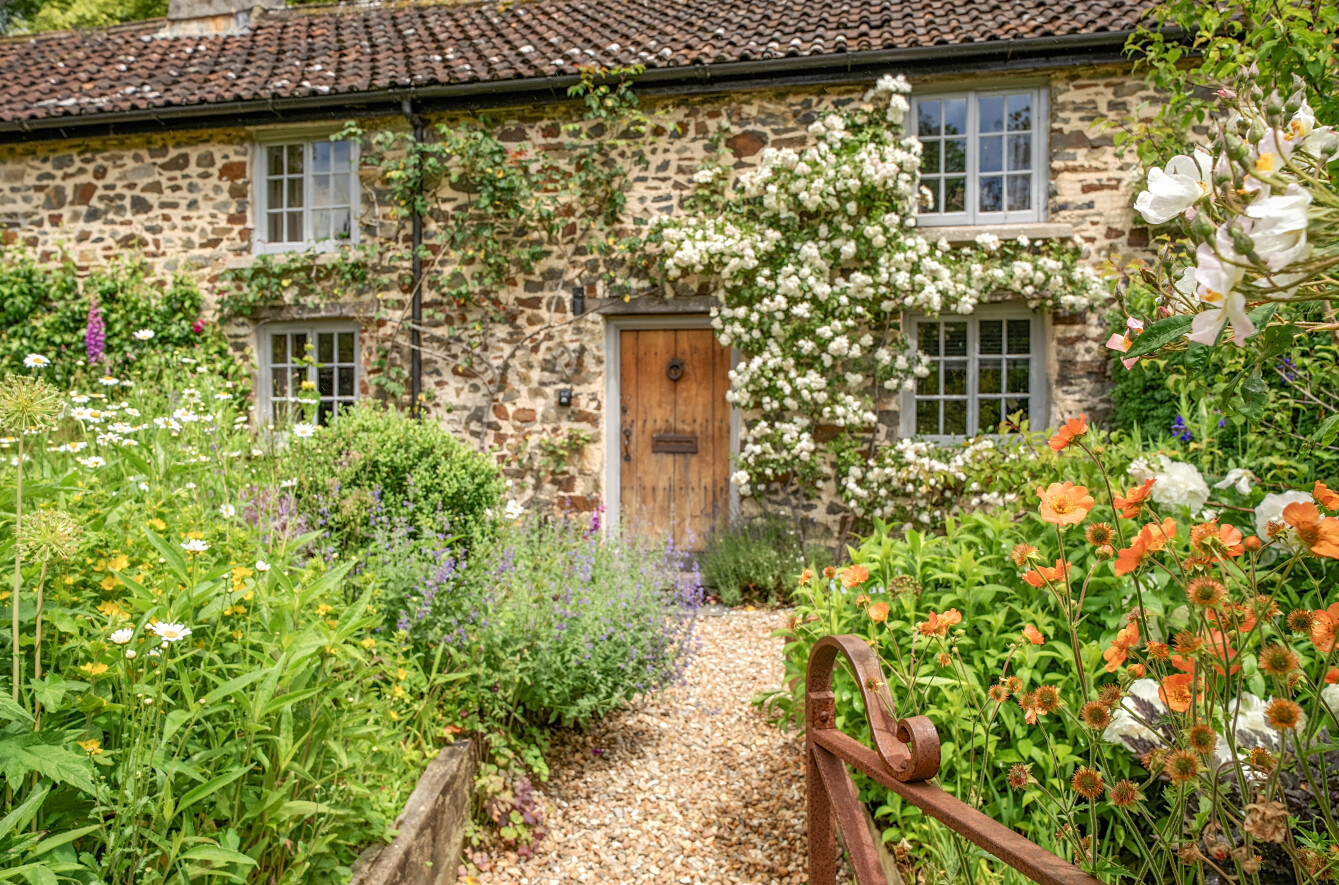
A rare and enchanting opportunity within the village of Brushford, this iconic pair of picture postcard cottages are among the area’s most admired homes. Rich in character they are set within stunning country gardens and offer exceptional versatility, enhanced by a workshop/studio and beautifully crafted residences ideal for family living, holiday letting, or both.
The home, in the agent’s words
- Fine & Country
Read the full agent description
A rare and enchanting opportunity within the sought-after village of Brushford, this delightful pair of picture-postcard cottages are widely regarded as among the area’s most iconic homes. Rich in character and history, they are set within beautiful gardens and offer exceptional versatility for family living, holiday letting, or a combination of both.
Located just a short drive from the Exmoor market town of Dulverton and the stunning landscapes of Exmoor National Park, the properties enjoy a perfect balance of rural tranquillity and accessibility to North Devon, Tiverton and the M5. Dulverton provides a range of independent shops, restaurants and pubs, along with everyday amenities including schooling, medical services and sports facilities.
Meanwhile, Exmoor offers breathtaking and varied scenery, from open moorland and wooded valleys to dramatic coastline, along with its renowned dark skies, all of which can be enjoyed from the surrounding area.
Built of attractive stone under traditional pitched roofs, the cottages display timeless charm, with their classic elevations, flowering gardens and idyllic village setting creating a truly quintessential scene.
These charming homes offer far more than just a property purchase, presenting a wonderful lifestyle opportunity. They are ideally suited as a generous family home, multi-generational arrangement, or established holiday business, with flexibility to suit a variety of needs.
Offering character, flexibility and an exceptional setting, this unique pair of cottages represents a rare opportunity to enjoy the very best of West Country living.
No. 11
The principal cottage offers wonderfully adaptable accommodation that has evolved sympathetically over time to create a home of immense character and charm.
At its heart lies a beautiful sitting room centred around a traditional wood-burning stove, inset within an inglenook fireplace with bread oven a wonderfully atmospheric space that perfectly captures the essence of country cottage living. A fitted kitchen serves the home with ease, while first floor bedrooms one ensuite with large double shower provide comfortable and inviting accommodation.
A particularly striking feature is the magnificent wood framed extension, an impressive addition that blends seamlessly with the original cottage. Flooded with natural light and showcasing beautiful craftsmanship throughout, this stunning reception room forms the social heart of the property. With its exposed timbers, and solid fuel Rayburn, it is a space designed for gathering, entertaining, and enjoying family life.
Further accommodation on the ground floor includes a cloakroom, family bathroom, two generous double bedrooms, and a study with staircase rising to a charming mezzanine level, offering endless possibilities as a reading area, creative workspace, or occasional guest accommodation.
No. 10
Beautifully presented throughout, No. 10 is a charming and welcoming cottage that effortlessly combines period character with modern comfort. Arranged over two floors, the accommodation includes two delightful first-floor bedrooms, each enjoying views over the surrounding gardens.
The ground floor offers a fitted kitchen, a well-appointed bathroom, and a wonderfully cosy sitting room where a wood-burning stove forms the heart of the home, creating the perfect atmosphere for relaxing evenings throughout the seasons.
Outside, the cottage enjoys its own courtyard garden, ideal for morning coffee or al fresco dining, together with a separate lawned garden to the side.
Enclosed by mature planting and enjoying a peaceful outlook, it provides a wonderful extension of the living space. The cottage has previously been operated as a highly successful holiday let, offering purchasers the opportunity to continue an established income stream should they wish.
No 10 has lapsed planning for the erection of a rear two-storey extension and single storey side extension plus storage building (Somerset planning ref: 3/04/22/008).
The gardens surrounding both cottages are simply enchanting. Lovingly cultivated and carefully nurtured over many years, they offer a succession of colour, texture, and fragrance throughout the seasons.
Meandering pathways lead through beautifully stocked borders bursting with cottage garden planting, while mature trees and shrubs create a sense of privacy and seclusion. Numerous seating areas have been thoughtfully positioned to capture the sun at different times of day, providing tranquil spots in which to relax and enjoy the peaceful surroundings.
Across the lane lies an equally impressive extension of the property, where a substantial workshop and studio barn offers tremendous scope for a variety of uses. Whether utilised for creative pursuits, home working, hobbies, or storage, it represents a valuable and versatile addition.
Adjacent to this is the former piggery, a charming building offering further potential for storage, a home office or workshop space.
The grounds continue with gravelled parking and the benefit of planning permission for a further storage building offering exciting possibilities for future development.
Perhaps most captivating of all is the beautiful garden beyond. Here, productive vegetable beds sit alongside an abundance of flowering plants, creating a wonderful blend of practicality and beauty. A gently sweeping lawn leads to a wildlife pond alive with birds, insects, and visiting wildlife, while the soothing presence of the nearby River Brockey provides a fitting backdrop to this idyllic setting.
UTILITIES AND SERVICES
Mains water, drainage and electric. Oil fired central heating.
We encourage you to check before viewing a property the potential broadband speeds and mobile signal coverage. You can do so by visiting https://checker.ofcom.org.uk
AGENTS NOTE
The properties are held on two separate titles, and it is therefore recommended that any prospective purchaser seeks independent legal advice regarding Stamp Duty Land Tax and associated tax implications.
There is a stream near the property which has previosuly risen into a small part of the garden which is on the other side of the lane to the properties.
A feel for the area
Connected for everyday life
0%of homes in the postcode can access 100+ Mbps broadband.
Available speed bands
- 30+ Mbps
- 100%
- 100+ Mbps
- 0%
- 300+ Mbps
- 0%
- 1,000+ Mbps
- 0%
Getting about
10.7 milesto Tiverton Parkway Rail Station
Approximate straight-line distance · DfT NaPTAN · 13 Sept 2026Background air quality
- Fine particles · PM₂.₅
- 4.6 µg/m³ · Meets the WHO guideline
- Nitrogen dioxide · NO₂
- 2.7 µg/m³ · Meets the WHO guideline
Annual background levels. For scale: the WHO 2021 guideline is 5 µg/m³ for PM₂.₅ and 10 for NO₂; the UK legal limit is 20 and 40. Lower is better; this is a 1 km model, not a reading at the door.
Defra · 2024 annual model · 1 km areaLocal information is approximate. Distances are straight-line estimates from the available location. Broadband describes postcode coverage, not the speed or service available at this home; check the address with a provider. Air quality is a modelled annual background estimate.
Picture your everyday
Start with the agent's details and explore the area guide to get a feel for daily life here.
Other homes nearby
Homes in TA22 postcode area →About these property details
The information provided in this listing is for general information purposes only and does not constitute property particulars. We make no warranties or guarantees, express or implied, regarding the accuracy, completeness, or availability of the information.
Property details are provided by the listing agent, developer, or other third parties, and we have no control over the content provided. Prospective buyers or tenants should make their own enquiries and verify all information directly with the agent or relevant party.
Information relating to Energy Performance Certificates, Home Reports, or other statutory documents should be obtained directly from the selling agent or developer where applicable.