

Cold Meece · ST15
The Woodlands, Cold Meece
The Woodlands, Cold Meece, ST15
In Excess of · Originally listed at £500,000
Spacious four-bed, three-bath family home in Cold Meece with open-plan kitchen/diner, double garage, flexible living areas, and large garden. Close to amenities and travel links.
The home, in the agent’s words
- Four double bedrooms & three bathrooms — Plenty of space for a growing family, guests or a little extra room to branch out.
- Open-plan kitchen diner — A sociable heart of the home with contemporary cabinetry, integrated Neff appliances, breakfast bar and French doors to the garden.
- Two generous reception rooms — A cosy living room with remote-controlled gas fire and marble surround, plus a bright bay-fronted dining room.
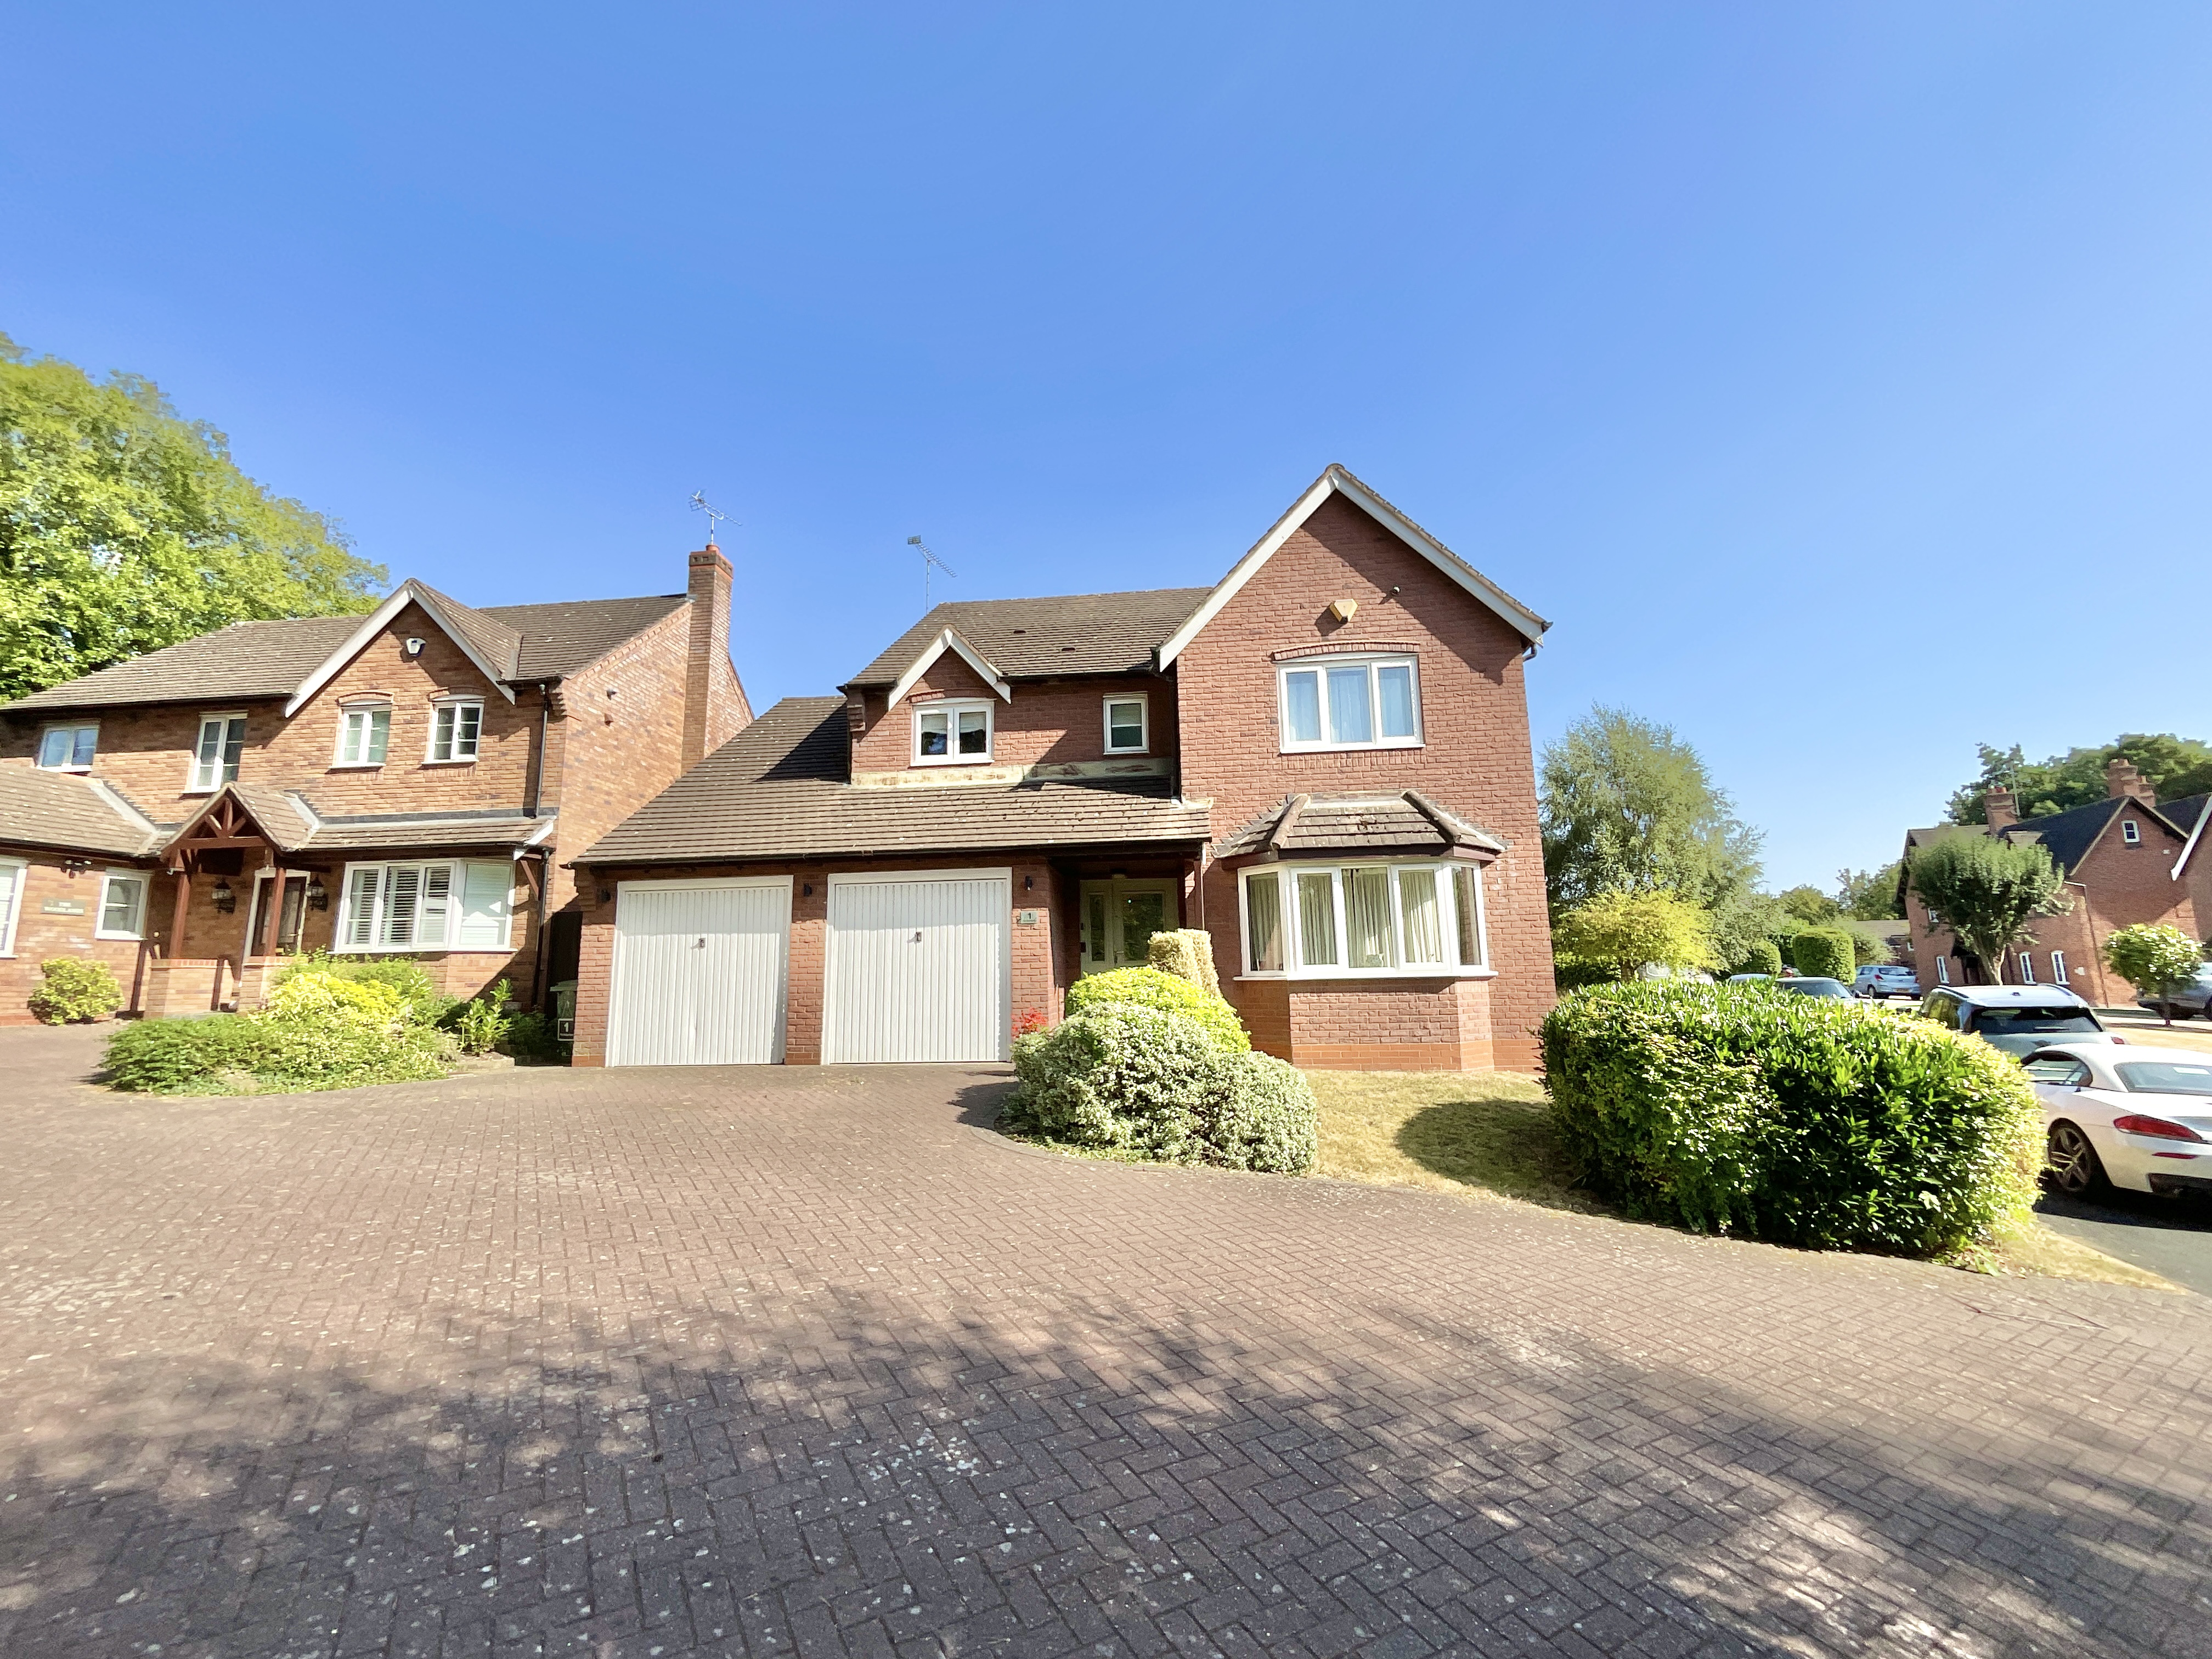
- Integral double garage & driveway — Excellent off-road parking and plenty of practical storage for all the family’s essentials.
- Garden with room to grow — A charming mix of lawn, patio, mature planting, trees and shrubs, offering space to relax, entertain and get creative.
Read the full agent description
Four bedrooms, three bathrooms, a garden made for adventures and a kitchen built for gathering, welcome to 1 The Woodlands, where family life is firmly rooted. Tucked away in Cold Meece, this charming four-bedroom family home has all the ingredients for a happy household: generous living spaces, a sociable kitchen/diner, plenty of practical storage and a garden with room to play, relax and put your own stamp on things. Think of it as family life, with all the branches covered.
Step through the front door and into a warm and inviting entrance hall, where engineered wood flooring immediately gives the home a wonderfully natural feel. From here, doors lead into the various ground-floor reception spaces, along with a handy cloakroom, while the staircase leads upwards to the sleeping quarters. And speaking of spaces to gather… The open-plan kitchen/diner is very much the social heart of the home. With French doors opening onto the garden and plenty of space for both cooking and entertaining, it’s a room designed for family life in full swing. The contemporary kitchen features an array of crisp white cabinetry, complementary worktops and a suite of integrated Neff appliances, while the breakfast bar provides the perfect perch for a morning cuppa, quick breakfast or a spot of homework. Beyond the kitchen, the dining area has room for a substantial dining table and engineered wood flooring, ideal for Sunday roasts, birthday celebrations and those meals where everyone somehow ends up staying at the table far longer than planned. A neighbouring utility room keeps the practical side of life nicely tucked away, with tiled flooring, matching cabinetry, access to the outside and a route through to the integral double garage. Because every family home needs a place for the muddy boots, laundry mountains and general household stuff to branch out into. The living room is another generously proportioned reception space, complete with soft carpeting, French doors leading out to the garden and a feature gas fireplace with a marble surround. Positioned at the front of the home, the dining room offers yet another flexible reception space. The solid wood flooring continues through from the entrance hall, while a front-facing bay window floods the room with natural light. Dining room, playroom, snug, home office… however you choose to branch out, there’s plenty of scope here.
Head upstairs and you’ll discover four double bedrooms and three bathrooms, making this a home that has no trouble accommodating a growing family, visiting guests or perhaps a home-working setup. The principal bedroom is a generous double with engineered wood flooring underfoot, built-in wardrobe space and a front-facing window. Its ensuite bathroom features a walk-in shower, WC and vanity unit, a little private retreat away from the hustle and bustle downstairs. Bedroom two is another excellent double, with soft carpeting, built-in wardrobes and a rear-facing window overlooking the garden. It also enjoys its own ensuite, complete with corner shower, WC, sink and stylish tiling. Bedrooms three and four are both comfortable doubles, with bedroom three also benefiting from built-in wardrobe space. Finally, the family bathroom offers underfloor heating, a full bath, separate shower, WC and sink, finished with light tiling to create a bright and practical space.
Outside, the rear garden offers a lovely balance of lawn and patio seating areas, creating plenty of room for everything from summer barbecues to children's adventures and lazy afternoons in the sunshine. An array of plants, trees and shrubs adds colour and character, while the garden also provides plenty of opportunity for the next owners to get creative. To the front, a further lawned area gives the property plenty of kerb appeal, while the driveway provides off-road parking in addition to the integral double garage, excellent for family life and particularly handy when the household has accumulated more vehicles, bikes and belongings than originally planned.
Situated in Cold Meece, 1 The Woodlands enjoys a peaceful setting while remaining within easy reach of nearby Eccleshall, Stone and Yarnfield, offering access to local amenities, schools and useful travel links.
So, if you’re looking for a home with four double bedrooms, three bathrooms, a double garage, a social kitchen diner and a garden ready for its next chapter, perhaps it’s time to put down some roots. 1 The Woodlands, a family home with plenty of room to branch out. Give us a call today to book your viewing - 01785 851886.
A feel for the area
Connected for everyday life
0%of homes in the postcode can access 100+ Mbps broadband.
Available speed bands
- 30+ Mbps
- 100%
- 100+ Mbps
- 0%
- 300+ Mbps
- 0%
- 1,000+ Mbps
- 0%
Getting about
2 milesto Norton Bridge Rail Station
Approximate straight-line distance · DfT NaPTAN · 13 Sept 2026Background air quality
- Fine particles · PM₂.₅
- 6.0 µg/m³ · Above the WHO guideline · well within the UK legal limit
- Nitrogen dioxide · NO₂
- 5.0 µg/m³ · Meets the WHO guideline
Annual background levels. For scale: the WHO 2021 guideline is 5 µg/m³ for PM₂.₅ and 10 for NO₂; the UK legal limit is 20 and 40. Lower is better; this is a 1 km model, not a reading at the door.
Defra · 2024 annual model · 1 km areaLocal information is approximate. Distances are straight-line estimates from the available location. Broadband describes postcode coverage, not the speed or service available at this home; check the address with a provider. Air quality is a modelled annual background estimate.
Checking nearby places…
Picture your everyday
Start with the agent's details and explore the area guide to get a feel for daily life here.
Other homes nearby
Homes in ST15 postcode area →About these property details
The information provided in this listing is for general information purposes only and does not constitute property particulars. We make no warranties or guarantees, express or implied, regarding the accuracy, completeness, or availability of the information.
Property details are provided by the listing agent, developer, or other third parties, and we have no control over the content provided. Prospective buyers or tenants should make their own enquiries and verify all information directly with the agent or relevant party.
Information relating to Energy Performance Certificates, Home Reports, or other statutory documents should be obtained directly from the selling agent or developer where applicable.