

PL11
Torpoint
Torpoint, PL11
In Excess of · Originally listed at £1,200,000
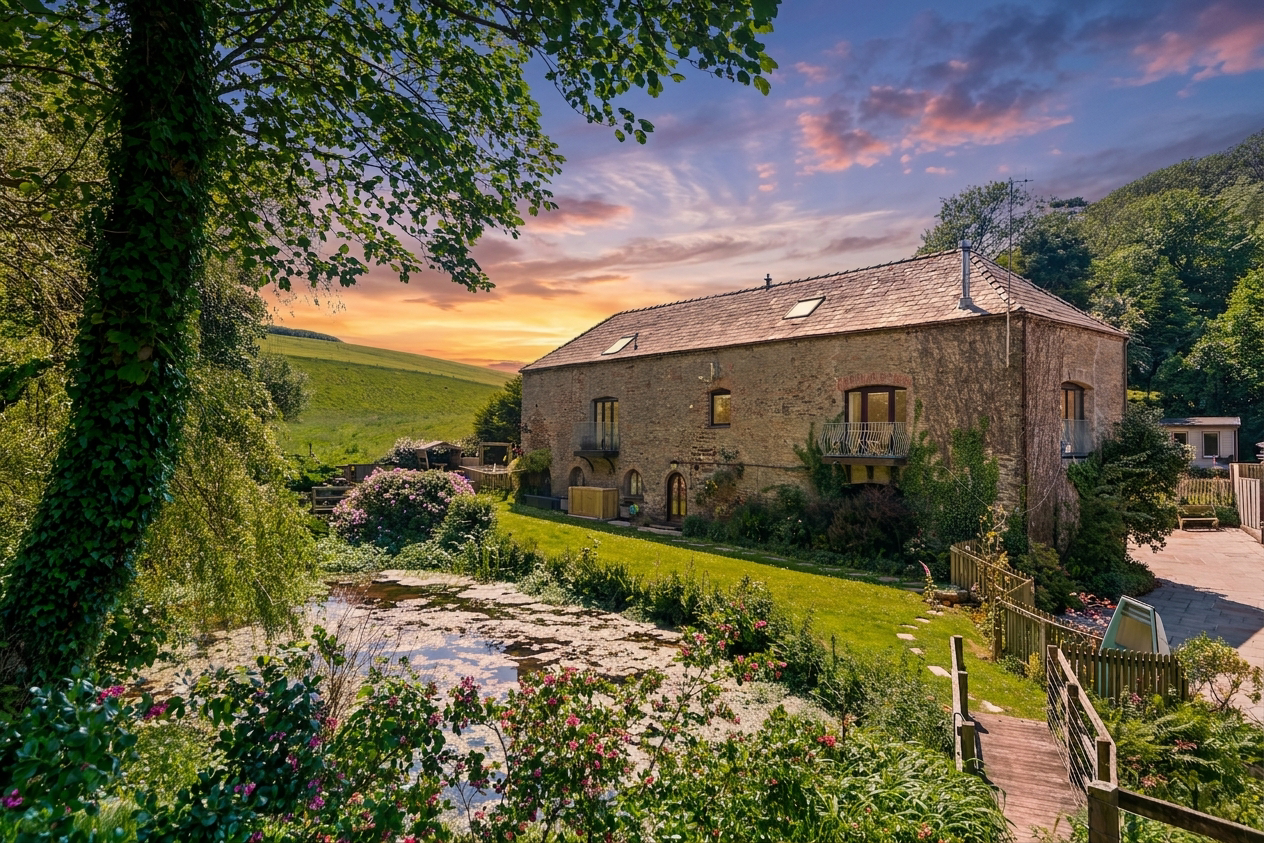
A beautifully restored and significantly improved former mill house, set within approximately 1.4 acres of landscaped gardens and grounds, with a detached three-bedroom cottage, mill pond, garaging and a wonderfully private rural position close to the South Cornish coast.
The home, in the agent’s words
- Beautifully improved former mill house in a peaceful rural hamlet
- Approximately 1.4 acres of landscaped gardens and grounds
- Surrounded by countryside and National Trust land
- Detached three-bedroom cottage, renovated by the current vendors
- Superb multi-generational living or income/holiday let potential
- Impressive mezzanine living space added to the main reception area
- Modernised kitchen and generous living accommodation
- Remodelled master bedroom with enlarged en suite
- Mill pond, balconies and attractive outlooks across the grounds
- Garaging for two cars plus off-road parking for approximately five to six vehicles
Read the full agent description
Kerslake Mill is a truly special country residence, offering a rare combination of character, space, privacy and flexibility. Set within a peaceful hamlet location, surrounded by open countryside and National Trust land, the property enjoys a remarkable sense of seclusion while remaining within easy reach of Portwrinkle, Whitsand Bay, the Rame Peninsula, St Germans railway station and the city of Plymouth.
Originally converted with great sympathy to its historic purpose, the main mill house has been further enhanced during the current vendors’ ownership, with a number of significant improvements carried out over the last decade. The result is a home that retains the charm, proportions and individuality of a former mill, while now offering a more contemporary and refined standard of living.
The Main Mill House
The main residence provides generous and versatile accommodation arranged over three floors, with a layout that works beautifully for family living, entertaining and working from home.
One of the most impressive enhancements is the addition of a striking mezzanine living space within the main reception area, creating a wonderful sense of volume and architectural interest. This has transformed the heart of the home, adding a dramatic yet comfortable living area that makes full use of the property’s character and scale.
The sitting room is another beautiful space, centred around a wood-burning stove and enjoying views across the gardens and mill pond. Doors open out to a balcony, creating a lovely connection between the house and its setting, with the water, gardens and surrounding landscape forming a wonderfully tranquil backdrop.
The kitchen has also been updated to provide a more modern and practical space, well suited to everyday family life and informal entertaining. The proportions of the room allow for dining and gathering, while the character features, including exposed beams and the building’s original form, ensure the space remains warm, inviting and full of personality.
The main bedroom has been thoughtfully remodelled by the current owners, now benefiting from a larger en suite, creating a more luxurious principal suite. Further bedrooms are arranged across the upper and lower levels, offering excellent space for family, guests or blended living arrangements.
The accommodation is highly flexible, with a study or fifth bedroom offering the perfect space for a home office, snug, library or occasional guest room. This versatility will particularly appeal to those seeking a lifestyle move without compromising the ability to work comfortably from home. A large utility room provides excellent additional storage and practical workspace, while the integral double garage includes a dedicated workshop area positioned to the rear of one of the bays.
Cider Press Cottage
One of the most significant changes to Kerslake Mill is the complete renovation and reconfiguration of the former one-bedroom cottage. This has now been transformed into a beautifully presented three-bedroom cottage, offering superb additional accommodation within the grounds.
The cottage provides a wonderful open-plan living space with a log burner, giving it a warm and contemporary feel while still remaining in keeping with the rural setting. A small balcony adds further charm and provides a lovely spot to sit and enjoy the surroundings.
This separate cottage creates enormous flexibility. It would be ideal for multi-generational living, allowing extended family to live independently yet close by. Equally, it offers clear income potential, either as a holiday let or longer-term rental, subject to any necessary consents and the buyer’s own requirements.
For those seeking a lifestyle property with a business or investment angle, the cottage is a major asset and broadens the appeal of the home considerably.
Gardens, Grounds and Parking
The property is approached via a private driveway, secured by electric gates and complemented by a security camera and entry-phone system. The driveway continues through the grounds before opening into a generous parking and turning area. There is garaging for two vehicles with electric garage doors, together with additional off-road parking for approximately five or six further cars, making the property particularly practical for family life, visiting guests, cottage accommodation or holiday-let use.
The gardens and grounds extend to approximately 1.4 acres and provide a beautiful natural setting for the mill. The mill pond remains a key focal point, visible from the main house and helping to create the peaceful, almost storybook quality of the property.
The vendors have carried out considerable work to enhance the home and its setting, and while some driveway and garden elements may still offer scope for a buyer to complete or personalise further, the overall feel is one of a deeply attractive and established country residence.
The property also benefits from a superb collection of practical outbuildings, including a substantial workshop, a charming summer house, two greenhouses and a recently installed garden shed. A further metal storage shed provides useful space for lawnmowers, gardening equipment and outdoor tools.
Lifestyle and Location
Kerslake Mill offers the type of lifestyle that is increasingly difficult to find: private, characterful and surrounded by nature, yet not isolated. The setting is quiet and tucked away, with landscaped gardens, countryside views and the calming presence of the mill pond, while the South Cornish coast is only a few miles away.
Portwrinkle, Whitsand Bay and the South West Coast Path are all within easy reach, offering beaches, cliff walks, coastal scenery and a relaxed Cornish lifestyle. The nearby village of Crafthole provides local amenities, while St Germans railway station offers useful rail connections, including access towards Plymouth and beyond.
For those needing access to the city, Plymouth is within commuting distance, offering a wider range of shopping, schooling, professional services, waterfront restaurants and transport links.
Agents Comment
Kerslake Mill is far more than a period home in a beautiful setting. It is a rare lifestyle opportunity: a substantial and improved former mill house, a separate three-bedroom cottage, beautiful grounds, garaging, parking, income potential and a peaceful position close to the Cornish coast.
It will appeal to buyers seeking multi-generational living, those wanting a high-quality home with holiday let potential, or anyone looking for a private country residence with genuine character and a strong connection to the surrounding landscape.
A feel for the area
Connected for everyday life
0%of homes in the postcode can access 100+ Mbps broadband.
Available speed bands
- 30+ Mbps
- 0%
- 100+ Mbps
- 0%
- 300+ Mbps
- 0%
- 1,000+ Mbps
- 0%
Getting about
2.2 milesto St Germans Rail Station
Approximate straight-line distance · DfT NaPTAN · 13 Sept 2026Background air quality
- Fine particles · PM₂.₅
- 4.8 µg/m³ · Meets the WHO guideline
- Nitrogen dioxide · NO₂
- 2.8 µg/m³ · Meets the WHO guideline
Annual background levels. For scale: the WHO 2021 guideline is 5 µg/m³ for PM₂.₅ and 10 for NO₂; the UK legal limit is 20 and 40. Lower is better; this is a 1 km model, not a reading at the door.
Defra · 2024 annual model · 1 km areaLocal information is approximate. Distances are straight-line estimates from the available location. Broadband describes postcode coverage, not the speed or service available at this home; check the address with a provider. Air quality is a modelled annual background estimate.
Picture your everyday
Start with the agent's details and explore the area guide to get a feel for daily life here.
Other homes nearby
Homes in PL11 postcode area →About these property details
The information provided in this listing is for general information purposes only and does not constitute property particulars. We make no warranties or guarantees, express or implied, regarding the accuracy, completeness, or availability of the information.
Property details are provided by the listing agent, developer, or other third parties, and we have no control over the content provided. Prospective buyers or tenants should make their own enquiries and verify all information directly with the agent or relevant party.
Information relating to Energy Performance Certificates, Home Reports, or other statutory documents should be obtained directly from the selling agent or developer where applicable.