

Saunton, Braunton · EX33
The Studio, The Chalet
The Studio, The Chalet, Saunton, Braunton, EX33
Guide price
An exceptional coastal home, hidden from plain sight, overlooking Saunton Sands with uninterrupted vistas across the coastline. With off-road parking for two vehicles, stunning open-plan living and no onward chain. MUST SEE.
The home, in the agent’s words
- Coastal Views
- Water Side
- Golf
- Fine & Country
Read the full agent description
The Studio, 8 The Chalet
The Studio – A simply stunning architectural gem, with its low-lying discrete appearance kerbside and nothing but individual brilliance beyond. Occupying a commanding elevated position within the breathtaking North Devon National Landscape, this outstanding two-bedroom coastal home enjoys far-reaching views across the golden expanse of Saunton Sands. The outlook sweeps effortlessly over the internationally renowned Braunton Burrows UNESCO Biosphere Reserve, the Taw-Torridge Estuary and out towards the ever-changing horizon of the Bristol Channel.
Constructed in 2017, the detached cedar-clad residence has been designed and executed to an exacting specification, where natural materials and contemporary architecture exist in perfect harmony. Expanses of glazing frame the surrounding landscape, drawing light deep into the interiors and creating a seamless dialogue between inside and out.
Please note: the property is registered for holiday use and is not permitted for full-time residential occupation. Further details are available upon request.
Step inside
Entry is via the upper level, where a generous landing unfolds beneath a striking glazed vaulted ceiling, bathing the space in natural light and setting a tone of calm sophistication. Douglas fir flooring flows throughout, complemented by underfloor heating, while a bespoke cascading bookcase accompanies the descent to the principal living space.
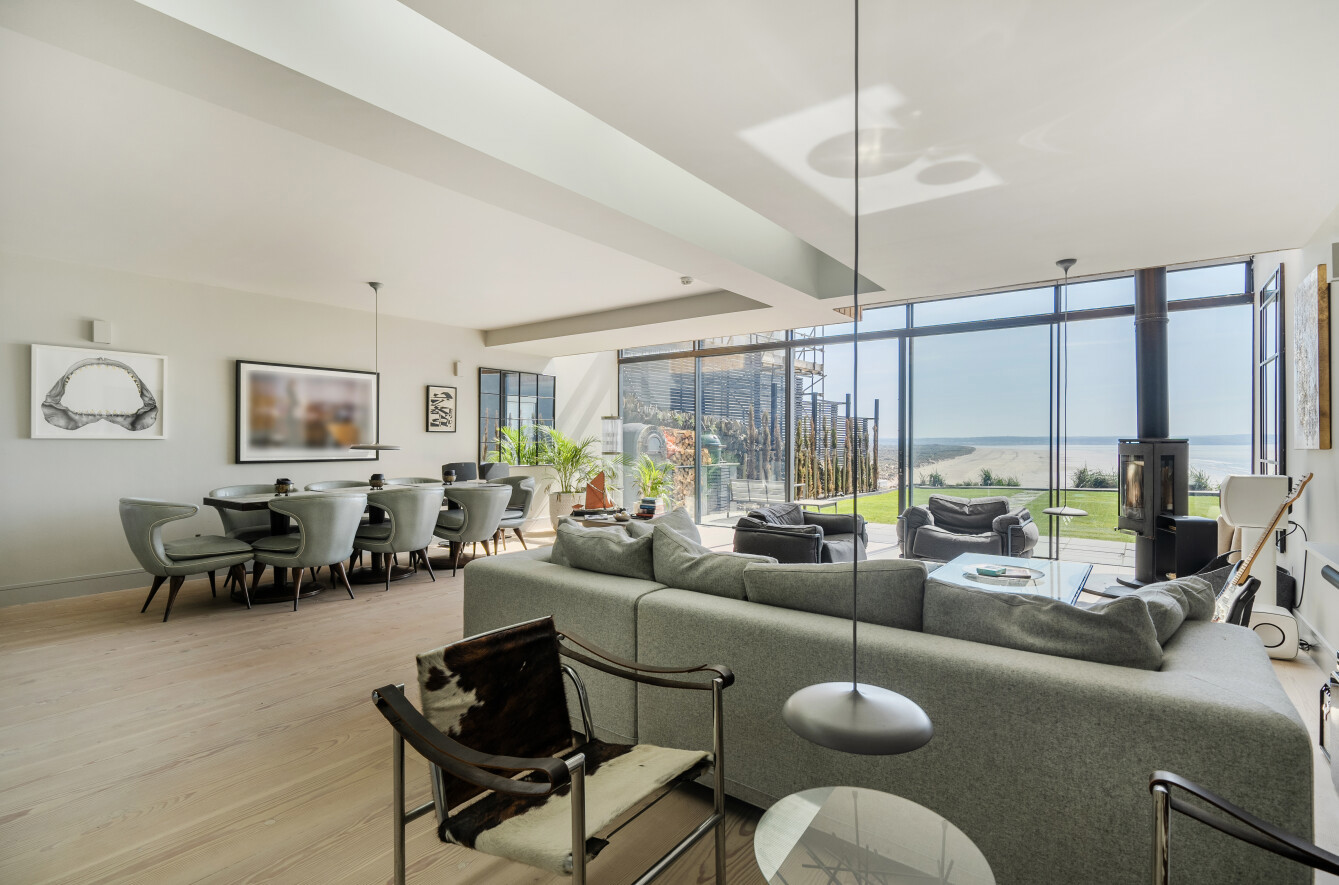
The open-plan living area is a triumph of design and setting. A full wall of slim-framed, south-facing glazing, complete with sliding doors, captures uninterrupted coastal vistas and floods the room with sunlight. A relaxed seating area is centred around a contemporary pedestal wood-burning stove, while a dedicated dining space sits effortlessly within the open layout. Carefully considered lighting - both architectural and ambient-enhances the atmosphere from day to evening.
The kitchen, positioned to the rear, is both refined and functional. Sleek cabinetry is paired with slate worktops and a central island, alongside a full suite of integrated Siemens appliances and a wine fridge.
The upper floor hosts two beautifully proportioned double bedrooms, each characterised by soaring vaulted ceilings. The principal bedroom is particularly striking, with folding shutters revealing a perfectly framed coastal view—best enjoyed from the freestanding nickel bathtub, thoughtfully positioned within the room.
The second bedroom benefits from a stylish en suite shower room, finished in tactile riven slate.
Outside:
To the front, a private garden extends from the living space, featuring a terrace designed for outdoor dining and entertaining. A fully equipped outdoor cooking area includes a pizza oven and a Big Green Egg barbecue.
The formal garden flows into a lawn bordered by elegant Italian pencil cypress trees, beyond which lies a communal garden with direct access to the beach below—offering a rare and enviable connection to the coastline.
At the upper level, a paved seating area provides an additional vantage point, alongside two allocated parking spaces.
The area:
Studio Saunton occupies a truly privileged position along the coastline of the North Devon National Landscape, a setting that effortlessly combines world-class natural beauty with one of the finest links golfing experiences in the country.
At its core lies Saunton Golf Club, a destination of national and international acclaim. Set within the vast, untamed expanse of the Braunton Burrows UNESCO Biosphere Reserve, the club offers two championship links courses that rank among England’s most revered. Here, golf is presented in its purest form—firm, fast fairways weaving through towering dunes, ever-changing coastal winds demanding precision and imagination, and uninterrupted views stretching across Saunton Sands and beyond. The East Course, in particular, is widely regarded as one of the finest tests of links golf in the UK, hosting elite competitions and drawing discerning players year after year.
This is a location where the rhythm of life can revolve around the game, early morning rounds as the sea mist lifts, afternoons spent refining play on a course shaped by nature, and evenings overlooking the coastline as the sun sets over the Atlantic horizon.
Few places offer such immediate and immersive access to links golf of this calibre.
Beyond the fairways, the lifestyle continues. Saunton Sands lies just moments away, a vast sweep of golden beach perfect for walking, relaxation or watersports, while nearby Croyde Bay and Woolacombe Beach form part of a designated World Surfing Reserve.
For those drawn to the outdoors, the South West Coast Path offers miles of dramatic coastal walking, while the Tarka Trail provides excellent cycling routes through the surrounding countryside. The wild, open landscapes of Exmoor National Park and Dartmoor National Park are also within easy reach.
Despite its sense of escape, the area remains highly accessible. The charming village of Croyde is just a short drive away, while Braunton offers a full range of everyday amenities. The regional centre of Barnstaple, approximately 25 minutes away, provides further shopping, dining and cultural attractions.
A feel for the area
Connected for everyday life
96%of homes in the postcode can access 100+ Mbps broadband.
Available speed bands
- 30+ Mbps
- 96%
- 100+ Mbps
- 96%
- 300+ Mbps
- 96%
- 1,000+ Mbps
- 96%
Getting about
7.2 milesto Barnstaple Rail Station
Approximate straight-line distance · DfT NaPTAN · 13 Sept 2026Background air quality
- Fine particles · PM₂.₅
- 4.3 µg/m³ · Meets the WHO guideline
- Nitrogen dioxide · NO₂
- 2.1 µg/m³ · Meets the WHO guideline
Annual background levels. For scale: the WHO 2021 guideline is 5 µg/m³ for PM₂.₅ and 10 for NO₂; the UK legal limit is 20 and 40. Lower is better; this is a 1 km model, not a reading at the door.
Defra · 2024 annual model · 1 km areaLocal information is approximate. Distances are straight-line estimates from the available location. Broadband describes postcode coverage, not the speed or service available at this home; check the address with a provider. Air quality is a modelled annual background estimate.
Picture your everyday
Start with the agent's details and explore the area guide to get a feel for daily life here.
Other homes nearby
Homes in EX33 postcode area →About these property details
The information provided in this listing is for general information purposes only and does not constitute property particulars. We make no warranties or guarantees, express or implied, regarding the accuracy, completeness, or availability of the information.
Property details are provided by the listing agent, developer, or other third parties, and we have no control over the content provided. Prospective buyers or tenants should make their own enquiries and verify all information directly with the agent or relevant party.
Information relating to Energy Performance Certificates, Home Reports, or other statutory documents should be obtained directly from the selling agent or developer where applicable.