
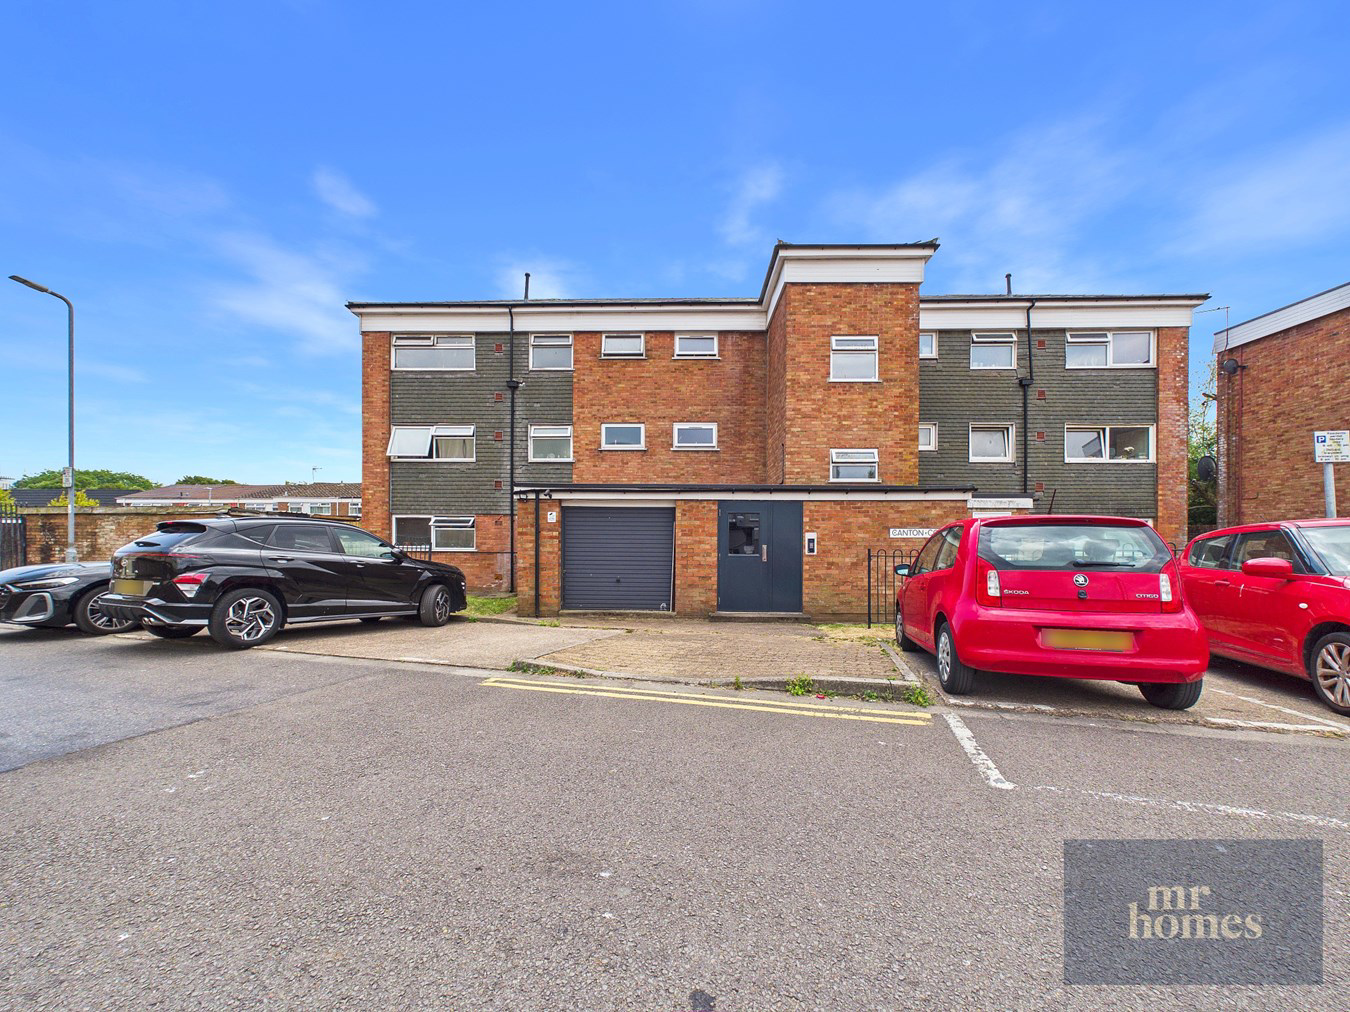

Canton, Cardiff · CF11
Canton Court, Canton
Canton Court, Canton, Cardiff, CF11
Guide Price
* NO CHAIN * Guide Price: £110,000 to £120,000 * Situated in the heart of vibrant Canton, MR HOMES Offer FOR SALE this spacious 1-bed second-floor flat, which offers an ideal blend of comfort and convenience. Boasting a generous living/dining room and a modern kitchen/breakfast area, the property is perfect for both relaxing and entertaining. Enjoy peace of mind with a digital security door and benefit from uPVC double-glazed windows and electric storage heaters. There is a private internal storage cupboard located on the ground floor communal area. Residents can also take advantage of well-maintained communal gardens to the rear and permit parking. With an impressive lease of 989 years remaining, this leasehold home is ideally located within walking distance of Cardiff city centre, surrounded by a variety of shops, bars, restaurants, and parks. The property is offered with no chain, making it a fantastic opportunity for first-time buyers or invest...
The home, in the agent’s words
- *** NO CHAIN SALE ***
- 1-BED 2nd FLOOR FLAT
- ENTER VIA DIGITAL SECURITY DOOR
- SPACIOUS LIVING/DINING ROOM
- KITCHEN/BREAKFAST ROOM
- MODERN BATHROOM SUITE
- PERMIT PARKING
- COMMUNAL GARDENS AREA TO REAR
- WALKING DISTANCE TO CARDIFF CITY CENTRE
- LEASEHOLD - 989 YEARS REMAINING
Read the full agent description
* NO CHAIN * Guide Price: £110,000 to £120,000 * Situated in the heart of vibrant Canton, MR HOMES Offer FOR SALE this spacious 1-bed second-floor flat, which offers an ideal blend of comfort and convenience. Boasting a generous living/dining room and a modern kitchen/breakfast area, the property is perfect for both relaxing and entertaining. Enjoy peace of mind with a digital security door and benefit from uPVC double-glazed windows and electric storage heaters. There is a private internal storage cupboard located on the ground floor communal area. Residents can also take advantage of well-maintained communal gardens to the rear and permit parking. With an impressive lease of 989 years remaining, this leasehold home is ideally located within walking distance of Cardiff city centre, surrounded by a variety of shops, bars, restaurants, and parks. The property is offered with no chain, making it a fantastic opportunity for first-time buyers or investors. Early viewing is highly recommended to fully appreciate this exceptional flat in an excellent location. EARLY VIEWING IS HIGHLY RECOMMENDED - PLEASE CALL 02920 204 555 - FREE MORTGAGE ADVICE AVAILABLE - WWW.MR-HOMES.CO.UK
Communal Entrance via Digital Security Door
Door to Private Internal Storage Cupboard. Staircase to the 2nd Floor Landing.
Entrance Hallway
8' 8" x 5' 6" (2.64m x 1.68m) Enter via Fire Door, Fitted carpet, uPVC D/g window to front, Electric storage heater, Wall mounted cupboard housing RCD Consumer unit, Wall mounted Door Entry System, Ceiling Mounted Mains Operated Smoke Alarm.
Hallway cont'd
10' 1" x 5' 10" (3.07m x 1.78m) Laminate flooring, Doors to All Rooms.
Living/Dining Room
16' 9" x 9' 9" (5.11m x 2.97m) Laminate flooring, uPVC D/g window to rear, Electric storage heater.
Kitchen/Breakfast Room
9' 8" x 8' 8" (2.95m x 2.64m) Laminate flooring, Base units with work surfaces over and tiled splashbacks, Stainless steel sink and drainer with mixer tap, Spaces for electric cooker, fridge-freezer and washing machine, uPVC D/g window to front, Ceiling mounted heat sensor. Opens to the Pantry.
Pantry
3' 8" x 2' 5" (1.12m x 0.74m) Fixed shelving and Vented.
Double Bedroom with Fitted Wardrobe
13' 8" x 8' 10" (4.17m x 2.69m) Laminate flooring, uPVC D/g window to rear, Electric storage heater, Doorway to Fitted Wardrobe with Hanging Rail and Fixed Shelving.
Fitted Wardrobe
5' 0" x 2' 8" (1.52m x 0.81m) Hanging Rail and Fixed Shelving.
Bathroom Suite
6' 11" x 5' 7" (2.11m x 1.70m) Laminate flooring, panel bath with hot 'n' cold taps over, electric shower over, pedestal wash hand basin with hot 'n' cold taps over, close-coupled W.c, Walls 2/3 tiled, uPVC obscured D/g window to front.
Permit Parking
Communal Gardens to Rear
A feel for the area
Connected for everyday life
100%of homes in the postcode can access 100+ Mbps broadband.
Available speed bands
- 30+ Mbps
- 100%
- 100+ Mbps
- 100%
- 300+ Mbps
- 100%
- 1,000+ Mbps
- 100%
Getting about
0.4 milesto Ninian Park Rail Station
Approximate straight-line distance · DfT NaPTAN · 13 Sept 2026Background air quality
- Fine particles · PM₂.₅
- 6.0 µg/m³ · Above the WHO guideline · well within the UK legal limit
- Nitrogen dioxide · NO₂
- 13.5 µg/m³ · Above the WHO guideline · well within the UK legal limit
Annual background levels. For scale: the WHO 2021 guideline is 5 µg/m³ for PM₂.₅ and 10 for NO₂; the UK legal limit is 20 and 40. Lower is better; this is a 1 km model, not a reading at the door.
Defra · 2024 annual model · 1 km areaLocal information is approximate. Distances are straight-line estimates from the available location. Broadband describes postcode coverage, not the speed or service available at this home; check the address with a provider. Air quality is a modelled annual background estimate.
Checking nearby places…
Picture your everyday
Start with the agent's details and explore the area guide to get a feel for daily life here.
Other homes nearby
Homes in Cardiff →About these property details
The information provided in this listing is for general information purposes only and does not constitute property particulars. We make no warranties or guarantees, express or implied, regarding the accuracy, completeness, or availability of the information.
Property details are provided by the listing agent, developer, or other third parties, and we have no control over the content provided. Prospective buyers or tenants should make their own enquiries and verify all information directly with the agent or relevant party.
Information relating to Energy Performance Certificates, Home Reports, or other statutory documents should be obtained directly from the selling agent or developer where applicable.