

Donington-on-Bain · LN11
Glebe Close, Donington-on-Bain
5 Glebe Close, Donington-on-Bain, LN11 9TS
Offers Over
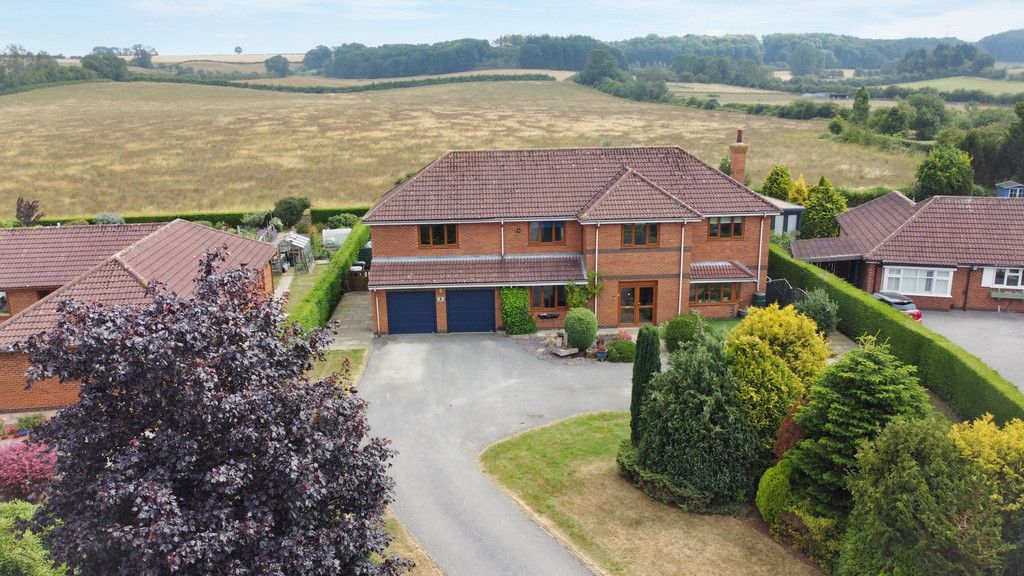
A spacious and highly versatile detached home, quietly positioned within a popular village setting and enjoying open views towards the Wolds. Extended and improved over time, the property provides well-balanced accommodation ideally suited to modern family living, including multiple reception rooms, a large games room offering excellent potential for annexe-style use, and attractive gardens backing onto open countryside. With generous parking, a double garage and thoughtfully arranged interiors, the property combines practicality with a pleasant rural outlook.
Listed 21 August 2026 · agent details updated 7 October 2026. An asking price is not a completed sale.
The home, in the agent’s words
- NO FORWARD CHAIN
- Substantial four/five bedroom detached family home
- Quiet cul-de-sac position in the sought-after village of Donington-on-Bain
- Spacious and versatile accommodation including multiple reception rooms and study
- Well-appointed kitchen with adjoining utility room
- Principal bedroom with fitted furniture and en-suite shower room
- Games room and adjoining study offering annexe or home-working potential
- Integral double garage, ample driveway parking and mature gardens
- Open views to the rear across farmland towards the Lincolnshire Wolds
Read the full agent description
A spacious and highly versatile detached home, quietly positioned within a popular village setting and enjoying open views towards the Wolds. Extended and improved over time, the property provides well-balanced accommodation ideally suited to modern family living, including multiple reception rooms, a large games room offering excellent potential for annexe-style use, and attractive gardens backing onto open countryside. With generous parking, a double garage and thoughtfully arranged interiors, the property combines practicality with a pleasant rural outlook.
What it's like to live in
The practical details that shape daily life here, each with its source. Anything the listing leaves open becomes a question to ask.
Double garage + Driveway
With generous parking, a double garage and thoughtfully arranged interiors, the property combines practicality with a pleasant rural outlook.
Agent's descriptionGarden
Agent's descriptionThe agent has supplied the certificate as a document. Its rating isn't in the listing data, so open it to see the band and assessment date.
Supplied listing documentQuestions worth asking
The listing doesn't answer these. Tick any you'd like to ask and they'll be added to your enquiry message.
Nothing added yet
Loading room styling…
Life nearby
Checking nearby places…
Picture your everyday
Start with the agent's details and explore the Area Overview to get a feel for daily life here.
Local news
A confirmed locality is needed to select relevant local stories for this home.
Checking connected news sources…
Other homes nearby
Homes in LN11 postcode area →About these property details
The information provided in this listing is for general information purposes only and does not constitute property particulars. We make no warranties or guarantees, express or implied, regarding the accuracy, completeness, or availability of the information.
Property details are provided by the listing agent, developer, or other third parties, and we have no control over the content provided. Prospective buyers or tenants should make their own enquiries and verify all information directly with the agent or relevant party.
Information relating to Energy Performance Certificates, Home Reports, or other statutory documents should be obtained directly from the selling agent or developer where applicable.