
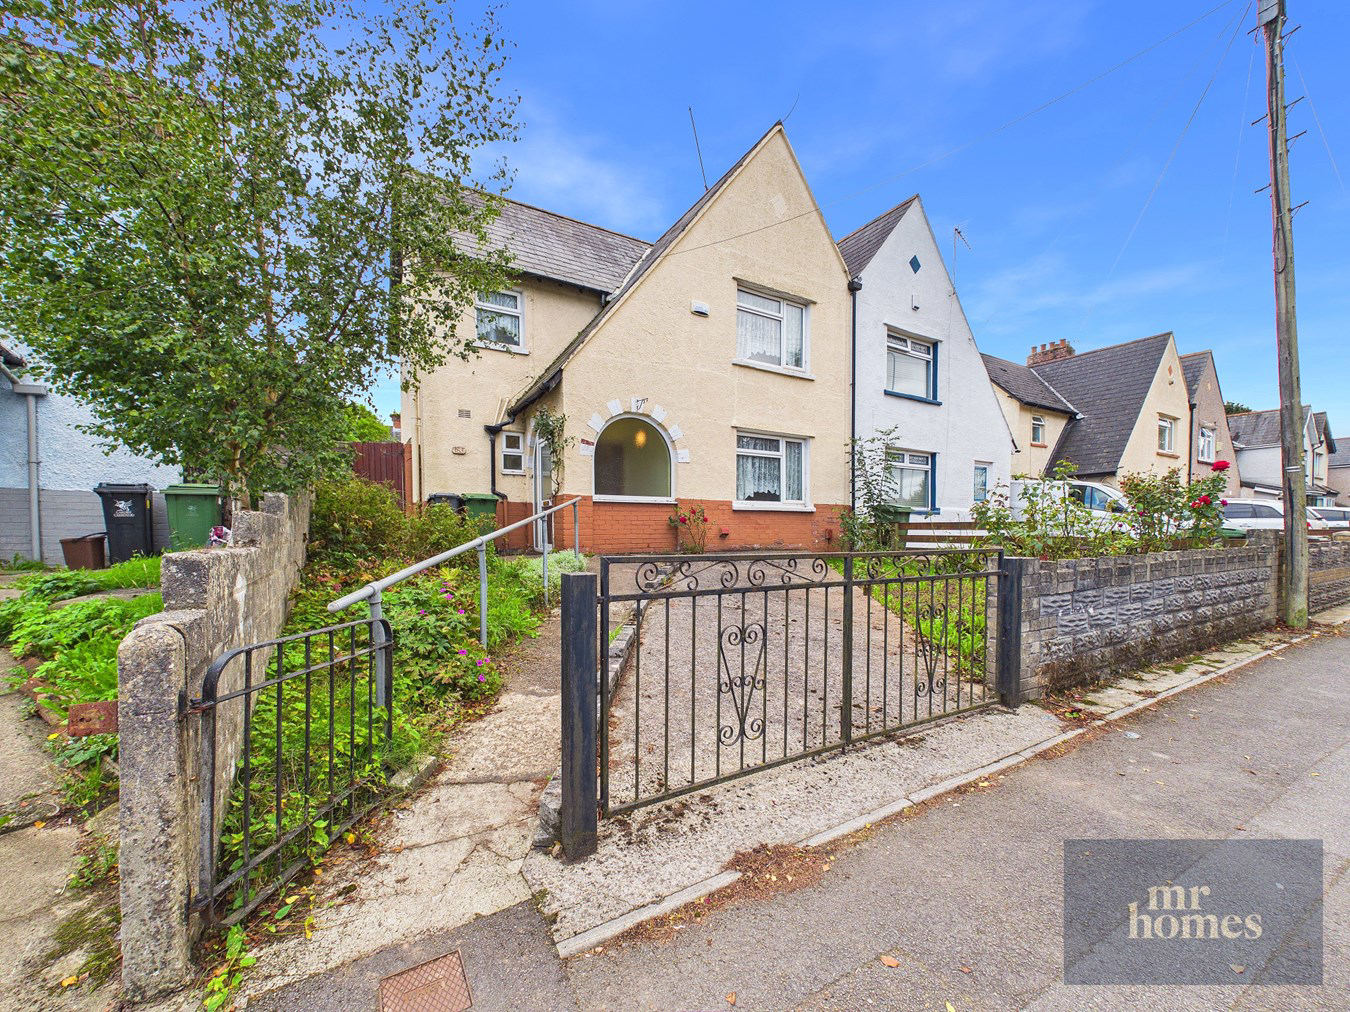

Ely, Cardiff · CF5
Grand Avenue, Ely
Grand Avenue, Ely, Cardiff, CF5
Guide Price
*** NO CHAIN *** Guide Price £230,000 to £240,000 *** IDEAL FOR 1st TIME BUYERS - MR Homes Offer FOR SALE this Sought After 3-Bed 'Dutch-Style' Semi-Detached Family Home, Offering Excellent Potential and No Onward Chain. Boasting Two Spacious, Open-Plan Reception Rooms Perfect for Family Living, a Fitted Kitchen with a Walk-In Cupboard and Downstairs W.C, this Home Combines Comfort and Practicality. The SOUTH-FACING, enclosed Rear Garden is Beautifully Landscaped, providing a Private Outdoor Retreat, while the enclosed Front Garden features a Private 'Gated' Driveway for Convenient Parking. Ideally Located Close to Reputable Schools, Shops, Parks, and Amenities, with Excellent Transport Links Nearby, this Freehold Property is Perfectly Positioned for Family Life. Early Viewing is Highly Recommended to Fully Appreciate this Charming and Versatile Home. Free Mortgage Advice Available to Support Your Buying Journey. PLEASE CALL 02920 204 555 - WWW.MR-HOMES.CO.UK
The home, in the agent’s words
- *** NO CHAIN ***
- A POPULAR 3-BED 'DUTCH-STYLE' SEMI-DETACHED FAMILY HOME
- VERY WELL PRESENTED THROUGHOUT
- 2x LARGE RECEPTION ROOMS (OPEN-PLAN)
- FITTED KITCHEN
- WALK-IN CUPBOARD & W.C
- ENCLOSED FRONT GARDEN with A PRIVATE 'GATED' DRIVEWAY
- BEAUTIFULLY LANDSCAPED 'SOUTH FACING' REAR GARDEN - ENCLOSED
- TENURE: FREEHOLD.
- CLOSE TO SCHOOLS, SHOPS, AMENITIES & PARKS
Read the full agent description
*** NO CHAIN *** Guide Price £230,000 to £240,000 *** IDEAL FOR 1st TIME BUYERS - MR Homes Offer FOR SALE this Sought After 3-Bed 'Dutch-Style' Semi-Detached Family Home, Offering Excellent Potential and No Onward Chain. Boasting Two Spacious, Open-Plan Reception Rooms Perfect for Family Living, a Fitted Kitchen with a Walk-In Cupboard and Downstairs W.C, this Home Combines Comfort and Practicality. The SOUTH-FACING, enclosed Rear Garden is Beautifully Landscaped, providing a Private Outdoor Retreat, while the enclosed Front Garden features a Private 'Gated' Driveway for Convenient Parking. Ideally Located Close to Reputable Schools, Shops, Parks, and Amenities, with Excellent Transport Links Nearby, this Freehold Property is Perfectly Positioned for Family Life. Early Viewing is Highly Recommended to Fully Appreciate this Charming and Versatile Home. Free Mortgage Advice Available to Support Your Buying Journey. PLEASE CALL 02920 204 555 - WWW.MR-HOMES.CO.UK
Entrance Porch
5' 11" x 5' 10" (1.80m x 1.78m)
Inner Hallway
9' 4" x 4' 0" (2.84m x 1.22m)
Living Room (Open-Plan to Dining Room)
12' 10" x 11' 9" (3.91m x 3.58m)
Dining Room
11' 9" x 9' 3" (3.58m x 2.82m)
uPVC D/g Double French Doors to the Rear Garden.
Fitted Kitchen
12' 0" x 11' 5" (3.66m x 3.48m)
Walk-In Cupboard
4' 0" x 2' 4" (1.22m x 0.71m)
Downstairs W.c
4' 0" x 2' 3" (1.22m x 0.69m)
First Floor Split-Landings
Doors to; Bedroom 1, Bedroom 2, Bedroom 3, Airing Cupboard & the Shower Room.
Hatch to Insulated Loft.
Bedroom 1 (with Fitted Wardrobes & Cupboards)
13' 1" x 10' 0" minimum width to front of fitted wardrobes (3.99m x 3.05m minimum width to front of fitted wardrobes)
Bedroom 2 (with Fitted Wardrobes & Cupboards)
9' 10" x 9' 3" minimum width to front of fitted wardrobes (3.00m x 2.82m minimum width to front of fitted wardrobes)
Bedroom 3 (with a Fitted Wardrobe)
12' 0" x 5' 10" (3.66m x 1.78m)
Shower Room (Disability Enabled) & W.C
6' 0" x 5' 1" (1.83m x 1.55m)
Front Gardens - Enclosed
A Mixture of Plants, Flowers and Bushes either side of the Private Driveway. Lockable Side Gate Accessing the Rear Garden.
Rear Garden - Enclosed - SOUTH-FACING
A Beautifully Landscaped Rear Garden. Not Overlooked with Evergreen Hedges and Shrubs to Border. Mainly Laid Lawn with a Central Concrete Pathway. Block-Paved Patio. Large Wood Panel Storage Shed to the Rear of the Garden, Large Greenhouse.
Private 'Gated' Driveway to Front
A feel for the area
Connected for everyday life
100%of homes in the postcode can access 100+ Mbps broadband.
Available speed bands
- 30+ Mbps
- 100%
- 100+ Mbps
- 100%
- 300+ Mbps
- 100%
- 1,000+ Mbps
- 100%
Getting about
1.2 milesto Waun-gron Park Rail Station
Approximate straight-line distance · DfT NaPTAN · 13 Sept 2026Background air quality
- Fine particles · PM₂.₅
- 5.7 µg/m³ · Above the WHO guideline · well within the UK legal limit
- Nitrogen dioxide · NO₂
- 9.8 µg/m³ · Meets the WHO guideline
Annual background levels. For scale: the WHO 2021 guideline is 5 µg/m³ for PM₂.₅ and 10 for NO₂; the UK legal limit is 20 and 40. Lower is better; this is a 1 km model, not a reading at the door.
Defra · 2024 annual model · 1 km areaLocal information is approximate. Distances are straight-line estimates from the available location. Broadband describes postcode coverage, not the speed or service available at this home; check the address with a provider. Air quality is a modelled annual background estimate.
Picture your everyday
Start with the agent's details and explore the area guide to get a feel for daily life here.
Other homes nearby
Homes in Cardiff →About these property details
The information provided in this listing is for general information purposes only and does not constitute property particulars. We make no warranties or guarantees, express or implied, regarding the accuracy, completeness, or availability of the information.
Property details are provided by the listing agent, developer, or other third parties, and we have no control over the content provided. Prospective buyers or tenants should make their own enquiries and verify all information directly with the agent or relevant party.
Information relating to Energy Performance Certificates, Home Reports, or other statutory documents should be obtained directly from the selling agent or developer where applicable.