

Ipswich, Suffolk · IP4
Neptune Square, Ipswich
Neptune Square, Ipswich, Suffolk, IP4
Guide price · Originally listed at £475,000
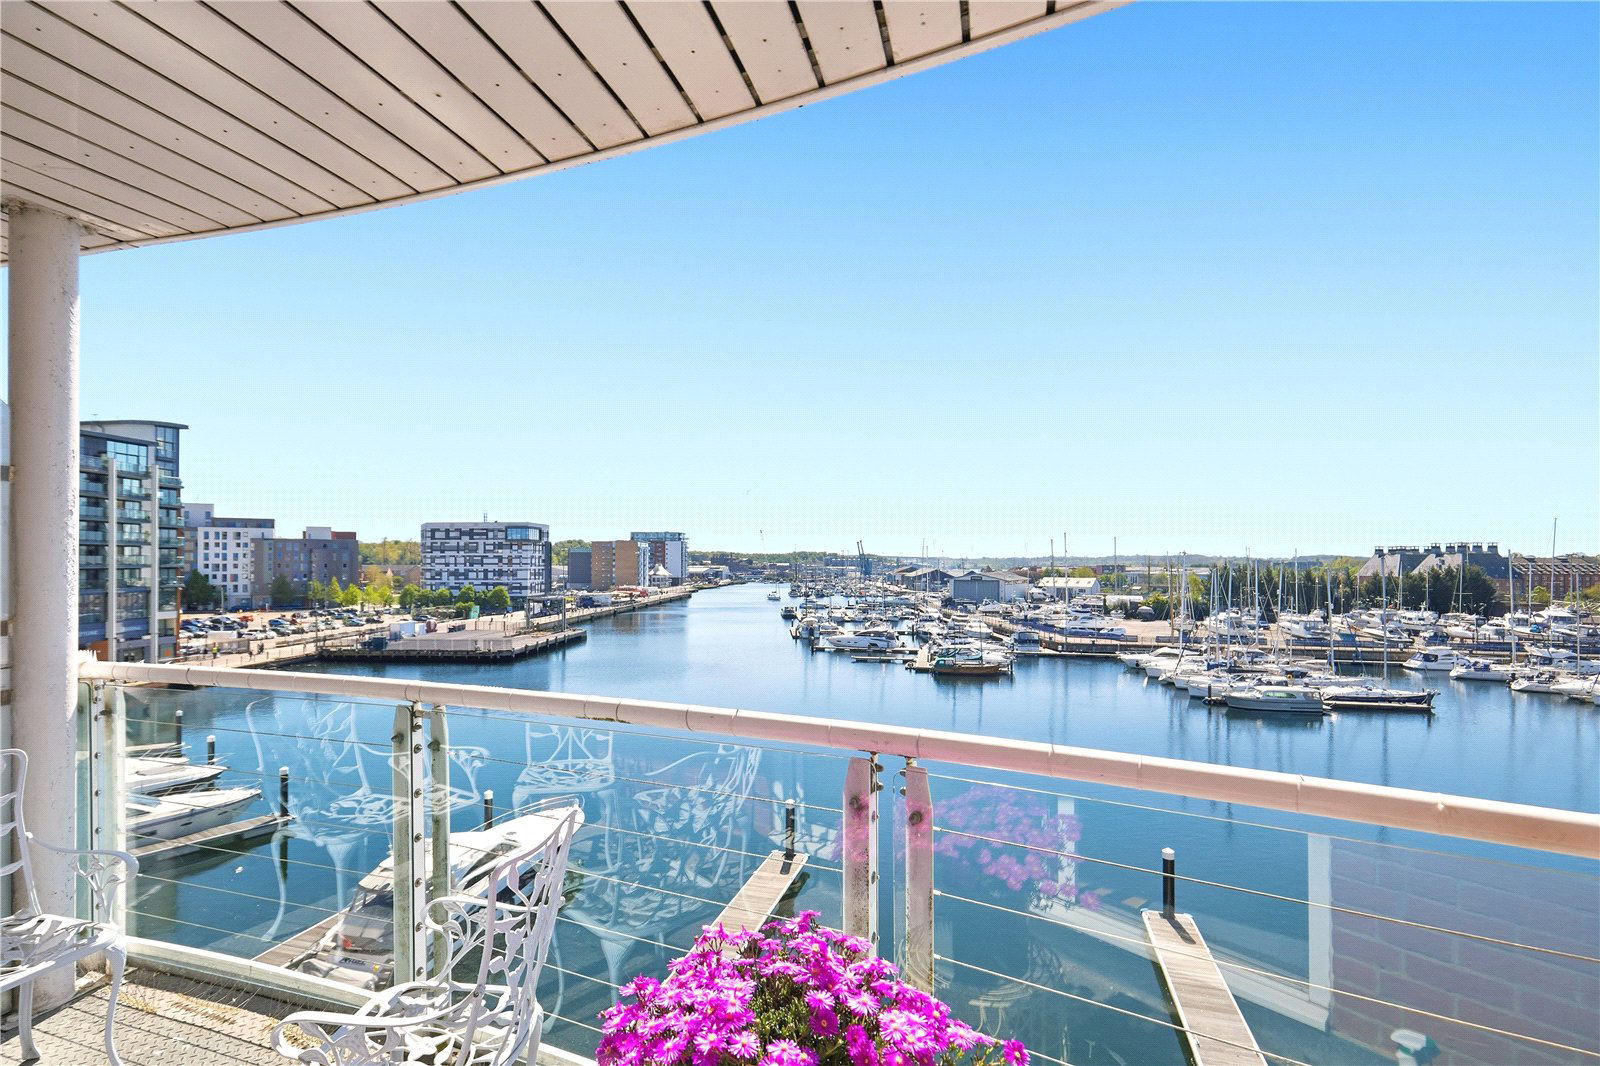
An exceptional 4-bedroom triplex penthouse apartment with a lift, occupying a prime position on the iconic Ipswich waterfront and enjoying far-reaching panoramic marina views.
The accommodation is thoughtfully arranged over three floors. The principal level comprises a welcoming entrance hall, a spacious living and dining area with direct access to a private balcony overlooking the marina, a well-appointed kitchen with a range of integrated appliances, double bedroom with en-suite shower room, the fourth bedroom which the current owners use as a snug, and a contemporary family bathroom. The upper level provides a versatile third bedroom or home office, alongside an impressive principal suite featuring a dressing area with fitted wardrobes, en-suite shower room, and access to a second private balcony. A striking spiral staircase leads to the top-floor study area which could be an additional bedroom, which opens onto a third balcony, offering elevated and uninterrupted waterfront v…
The home, in the agent’s words
- Coast & Water
Read the full agent description
An exceptional 4-bedroom triplex penthouse apartment with a lift, occupying a prime position on the iconic Ipswich waterfront and enjoying far-reaching panoramic marina views.
The accommodation is thoughtfully arranged over three floors. The principal level comprises a welcoming entrance hall, a spacious living and dining area with direct access to a private balcony overlooking the marina, a well-appointed kitchen with a range of integrated appliances, double bedroom with en-suite shower room, the fourth bedroom which the current owners use as a snug, and a contemporary family bathroom. The upper level provides a versatile third bedroom or home office, alongside an impressive principal suite featuring a dressing area with fitted wardrobes, en-suite shower room, and access to a second private balcony. A striking spiral staircase leads to the top-floor study area which could be an additional bedroom, which opens onto a third balcony, offering elevated and uninterrupted waterfront views. The penthouse can be accessed via stairs or via lift. Further benefits include a secure single garage with an adjoining private storage room and permit-controlled visitor parking.
LOCATION
Ipswich is one of Suffolk’s most historic and well-connected towns, combining a rich maritime heritage with modern amenities. The regenerated waterfront is now a vibrant destination, home to a range of restaurants, cafés, and cultural attractions, as well as the University of Suffolk, a short walk away. The town centre offers extensive shopping and leisure facilities. Excellent transport links include direct rail services to London Liverpool Street, making Ipswich an increasingly popular choice for commuters seeking a
balance between town and coastal living.
DISTANCES
Ipswich Town Centre & Railway Station – walking distance (London Liverpool Street Station 70 mins)
University of Suffolk – walking distance
Woodbridge – 9.5 miles
Hadleigh – 11 miles
Aldeburgh & The Suffolk Heritage Coast – 26 miles
DIRECTIONS (IP4 1QH)
From Ipswich town centre, proceed east towards the waterfront along Star Lane. Continue onto Fore Street, following signs for the marina. Access to Neptune Square is from Fore Street, opposite the junction with Grimwade Street. Vehicular access from Fore Street is only via the westbound carriageway (because of the one-way system). There is secure pedestrian access from the waterfront for residents.
PROPERTY INFORMATION
Services: Mains water, gas, drainage and electricity are connected.
Service charge: £4,631.61 for 2026 (paid in full by the current vendors).
Ground rent: £300 pa.
Mobile: Ofcom reports good mobile signal at the property by the main providers.
Broadband: Ofcom reports there is ultrafast broadband available at the property.
EPC: D
Council Tax: Band G. Ipswich Borough Council.
Tenure: Leasehold (98 years remaining).
Fixtures and Fittings: Items regarded as fixtures and fittings, including carpets and curtains, are initially excluded from the sale, although certain items may be available by separate negotiation.
Viewings: By appointment with Jackson-Stops.
A feel for the area
Connected for everyday life
100%of homes in the postcode can access 100+ Mbps broadband.
Available speed bands
- 30+ Mbps
- 100%
- 100+ Mbps
- 100%
- 300+ Mbps
- 100%
- 1,000+ Mbps
- 100%
Getting about
0.8 milesto Derby Road (Ipswich) Rail Station
Approximate straight-line distance · DfT NaPTAN · 13 Sept 2026Background air quality
- Fine particles · PM₂.₅
- 7.5 µg/m³ · Above the WHO guideline · well within the UK legal limit
- Nitrogen dioxide · NO₂
- 10.9 µg/m³ · Above the WHO guideline · well within the UK legal limit
Annual background levels. For scale: the WHO 2021 guideline is 5 µg/m³ for PM₂.₅ and 10 for NO₂; the UK legal limit is 20 and 40. Lower is better; this is a 1 km model, not a reading at the door.
Defra · 2024 annual model · 1 km areaLocal information is approximate. Distances are straight-line estimates from the available location. Broadband describes postcode coverage, not the speed or service available at this home; check the address with a provider. Air quality is a modelled annual background estimate.
Checking nearby places…
Picture your everyday
Start with the agent's details and explore the area guide to get a feel for daily life here.
Other homes nearby
Homes in Ipswich →About these property details
The information provided in this listing is for general information purposes only and does not constitute property particulars. We make no warranties or guarantees, express or implied, regarding the accuracy, completeness, or availability of the information.
Property details are provided by the listing agent, developer, or other third parties, and we have no control over the content provided. Prospective buyers or tenants should make their own enquiries and verify all information directly with the agent or relevant party.
Information relating to Energy Performance Certificates, Home Reports, or other statutory documents should be obtained directly from the selling agent or developer where applicable.