

Ripon, North Yorkshire · HG4
Canal Road, Ripon
Canal Road, Ripon, North Yorkshire, HG4
Guide price
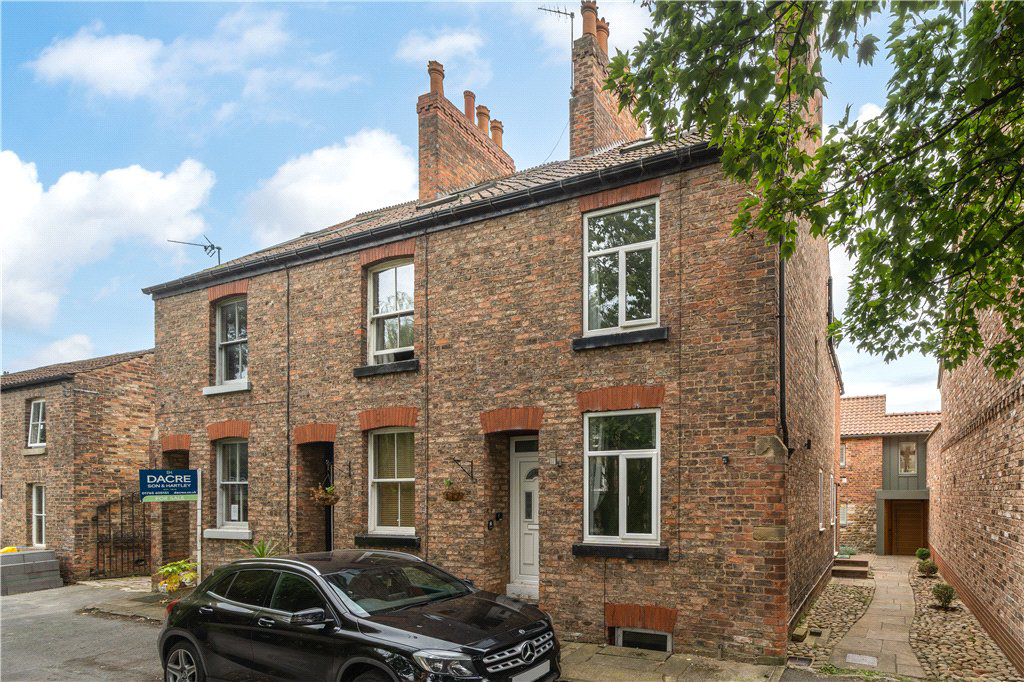
This beautifully presented period townhouse, located in a quiet yet central location with views across Ripon's canal basin. Featuring modern and well-appointed rooms throughout, with an impressive master suite on the second floor and offered to the market chain free.
The home, in the agent’s words
- Beautifully Presented period property
- Three double Bedrooms
- Tanked cellar with lighting, sockets and a store room.
- Spacious Kitchen Diner with modern shaker style kitchen
- Chain Free
Read the full agent description
Set in a highly desirable position overlooking the picturesque canal basin in the historic city of Ripon, this beautifully extended three-bedroom end-terrace offers an exceptional blend of period charm and contemporary style. Finished to a high standard throughout, the property has been thoughtfully modernised to create a warm, elegant home with stylish interiors, light-filled living spaces, and stunning views. This is an opportunity to own a character property in a peaceful yet central location, just a short distance from all the amenities Ripon has to offer.
A warm and inviting living room with large window offering views over the canal. Tastefully decorated to highlight the period features, including a feature fireplace, while incorporating modern design elements to create a comfortable and versatile living space.
There is a spacious dining kitchen, offering a range of wall and base units, integrated appliances, and sleek worktops. With a door leading out to a paved seating area. A useful cellar is perfect for additional storage having been tanked and fitted with lighting and electrical sockets..
To the first floor there is a spacious double bedroom with tranquil views over the canal basin and beyond. Finished in a soft, neutral palette with high ceilings and traditional features.
Another double bedroom to the rear, ideal as a guest bedroom or home office. There is also a beautifully appointed modern shower room with stylish tiling and contemporary walk-in shower, wash basin, and WC.
A further double bedroom to the top floor with vaulted ceilings provides a perfect master bedroom with Velux windows providing natural light. The room features a freestanding roll top bath with an open plan ensuite bathroom, fitted with a hand basin and WC.
Externally there is a paved seating area, shared shed and an outside toilet.
Key facts
- Council tax band: B.
- EPC rating: D (score 61; potential rating C).
A feel for the area
Connected for everyday life
80%of homes in the postcode can access 100+ Mbps broadband.
Available speed bands
- 30+ Mbps
- 100%
- 100+ Mbps
- 80%
- 300+ Mbps
- 80%
- 1,000+ Mbps
- 80%
Getting about
8.7 milesto Knaresborough Rail Station
Approximate straight-line distance · DfT NaPTAN · 13 Sept 2026Background air quality
- Fine particles · PM₂.₅
- 5.6 µg/m³ · Above the WHO guideline · well within the UK legal limit
- Nitrogen dioxide · NO₂
- 6.6 µg/m³ · Meets the WHO guideline
Annual background levels. For scale: the WHO 2021 guideline is 5 µg/m³ for PM₂.₅ and 10 for NO₂; the UK legal limit is 20 and 40. Lower is better; this is a 1 km model, not a reading at the door.
Defra · 2024 annual model · 1 km areaLocal information is approximate. Distances are straight-line estimates from the available location. Broadband describes postcode coverage, not the speed or service available at this home; check the address with a provider. Air quality is a modelled annual background estimate.
Checking nearby places…
Picture your everyday
Start with the agent's details and explore the area guide to get a feel for daily life here.
Other homes nearby
Homes in HG4 postcode area →About these property details
The information provided in this listing is for general information purposes only and does not constitute property particulars. We make no warranties or guarantees, express or implied, regarding the accuracy, completeness, or availability of the information.
Property details are provided by the listing agent, developer, or other third parties, and we have no control over the content provided. Prospective buyers or tenants should make their own enquiries and verify all information directly with the agent or relevant party.
Information relating to Energy Performance Certificates, Home Reports, or other statutory documents should be obtained directly from the selling agent or developer where applicable.