
Pembridge · HR6
High Street, Pembridge
High Street, Pembridge, HR6
Offers Over · Originally listed at £475,000
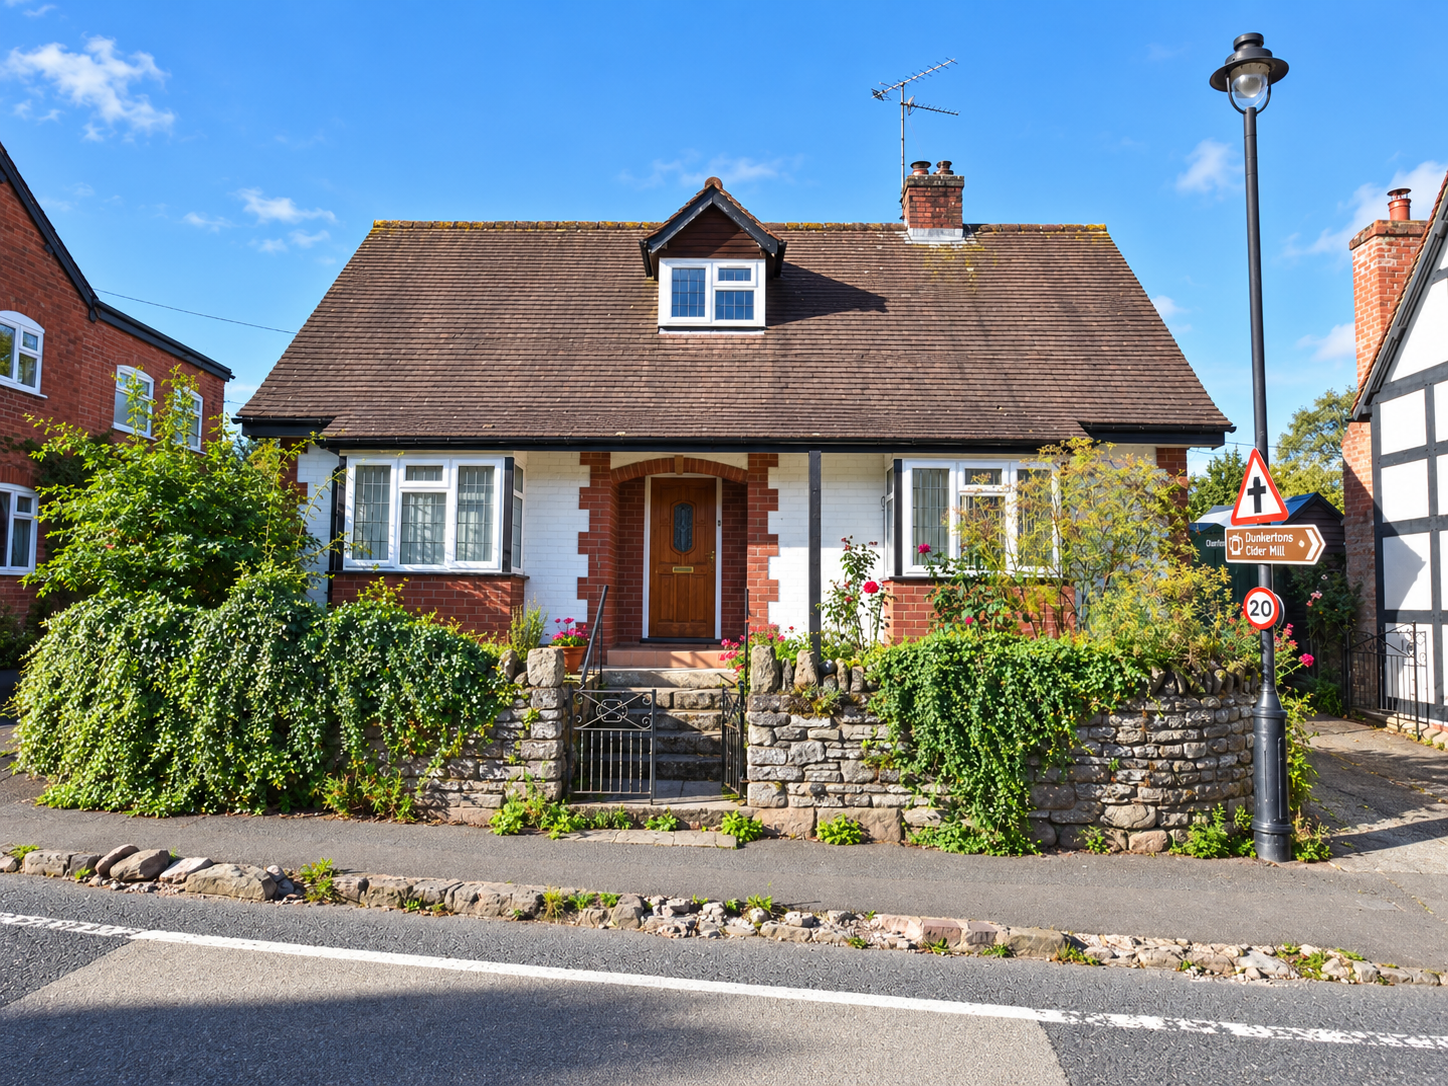
Walcote Lodge is a spacious detached village home with a stylish self-contained annexe, modern kitchen, flexible living, private gardens and ideal for multigenerational or guest living.
Listed 2 May 2026 · agent details updated 4 November 2026. An asking price is not a completed sale.
The home, in the agent’s words
- Detached village home with self-contained annex
- Stylish modern kitchen with integrated appliances
- Private enclosed gardens and courtyard areas
- Ample off-road parking
- Annex ideal for multigenerational living or holiday letting
- Situated in the heart of Pembridge
Read the full agent description
Walcote Lodge is an impressive and highly versatile detached village residence, offering beautifully presented accommodation throughout together with a superb self-contained annex ideal for multigenerational living, guest accommodation or income potential. Combining generous proportions with quality finishes and characterful touches, the property provides flexible living space perfectly suited to modern family life.
The welcoming reception hall immediately sets the tone for the home, featuring attractive flooring, warm timber staircase detailing and a bright, airy feel. From here, the accommodation flows effortlessly into the principal living spaces.
At the heart of the home lies a well-appointed contemporary kitchen, thoughtfully designed with an extensive range of shaker-style cabinetry, sleek work surfaces and integrated appliances. A large central island provides additional preparation and storage space whilst also creating an excellent social hub for entertaining and day-to-day family living. The kitchen benefits from an abundance of natural light through large windows overlooking the garden.
Leading directly from the kitchen is a wonderful garden room style dining area, enjoying extensive glazing and sliding doors opening onto the patio. This bright and versatile space creates an ideal setting for family meals and entertaining whilst seamlessly connecting the indoor and outdoor living areas.
The main house offers a generous selection of bedroom accommodation arranged over two floors. The principal bedroom is a spacious room featuring fitted wardrobes and excellent natural light from dual aspect windows.
Additional bedrooms are all well proportioned and individually styled, offering flexibility for family members, guests or home working requirements. A bathroom serves the upper accommodation, fitted with a freestanding bath, separate shower enclosure and contemporary tiling throughout, creating a calm and relaxing space. In addition, the property benefits from a further well-finished shower room fitted with a walk-in shower, vanity basin unit, WC and heated towel rail.
Practicality has been carefully considered throughout the property, with a substantial utility and laundry room providing excellent additional storage, shelving and appliance space.
One of the property’s standout features is the beautifully presented self-contained annex accommodation. Designed to offer independence whilst remaining connected to the main residence, the annex comprises an attractive open-plan living area with fitted kitchenette, dining space and sitting area, all finished in a tasteful neutral palette with sliding doors opening onto a private courtyard garden. The annex also includes comfortable bedroom accommodation and well-appointed bathroom facilities, making it perfectly suited for extended family, guests or holiday letting opportunities.
Externally, Walcote Lodge enjoys attractive and private outdoor spaces designed for ease of maintenance and enjoyment throughout the seasons. Paved seating areas, mature planting and enclosed gardens provide a peaceful setting for entertaining or relaxing outdoors, whilst the greenhouse offers additional practicality for keen gardeners.
Walcote Lodge represents a rare opportunity to acquire a highly adaptable and beautifully maintained home offering extensive accommodation, quality finishes and ancillary living space within an attractive village setting.
Council Tax Band: D for Main House and A for the annex.
EPC Energy Efficiency Rating: E for House, C for the annex
Services: TBC
What it's like to live in
The practical details that shape daily life here, each with its source. Anything the listing leaves open becomes a question to ask.
Off-road parking
Ample off-road parking
Agent's descriptionPatio · private courtyard
Agent's descriptionBuilt-in wardrobes
Agent's descriptionfreehold
Supplied listing field and any agent featuresBand D
Council tax, Band D
Agent's descriptionRated E. Check the assessment date on the certificate.
Agent's descriptionQuestions worth asking
The listing doesn't answer these. Tick any you'd like to ask and they'll be added to your enquiry message.
Nothing added yet
Loading room styling…
Life nearby
Picture your everyday
Start with the agent's details and explore the Area Overview to get a feel for daily life here.
Local news
A confirmed locality is needed to select relevant local stories for this home.
Checking connected news sources…
Other homes nearby
Homes in HR6 postcode area →About these property details
The information provided in this listing is for general information purposes only and does not constitute property particulars. We make no warranties or guarantees, express or implied, regarding the accuracy, completeness, or availability of the information.
Property details are provided by the listing agent, developer, or other third parties, and we have no control over the content provided. Prospective buyers or tenants should make their own enquiries and verify all information directly with the agent or relevant party.
Information relating to Energy Performance Certificates, Home Reports, or other statutory documents should be obtained directly from the selling agent or developer where applicable.