

Ashton-In-Makerfield · WN4
Willowfield Grove, Ashton-In-Makerfield
Willowfield Grove, Ashton-In-Makerfield, WN4
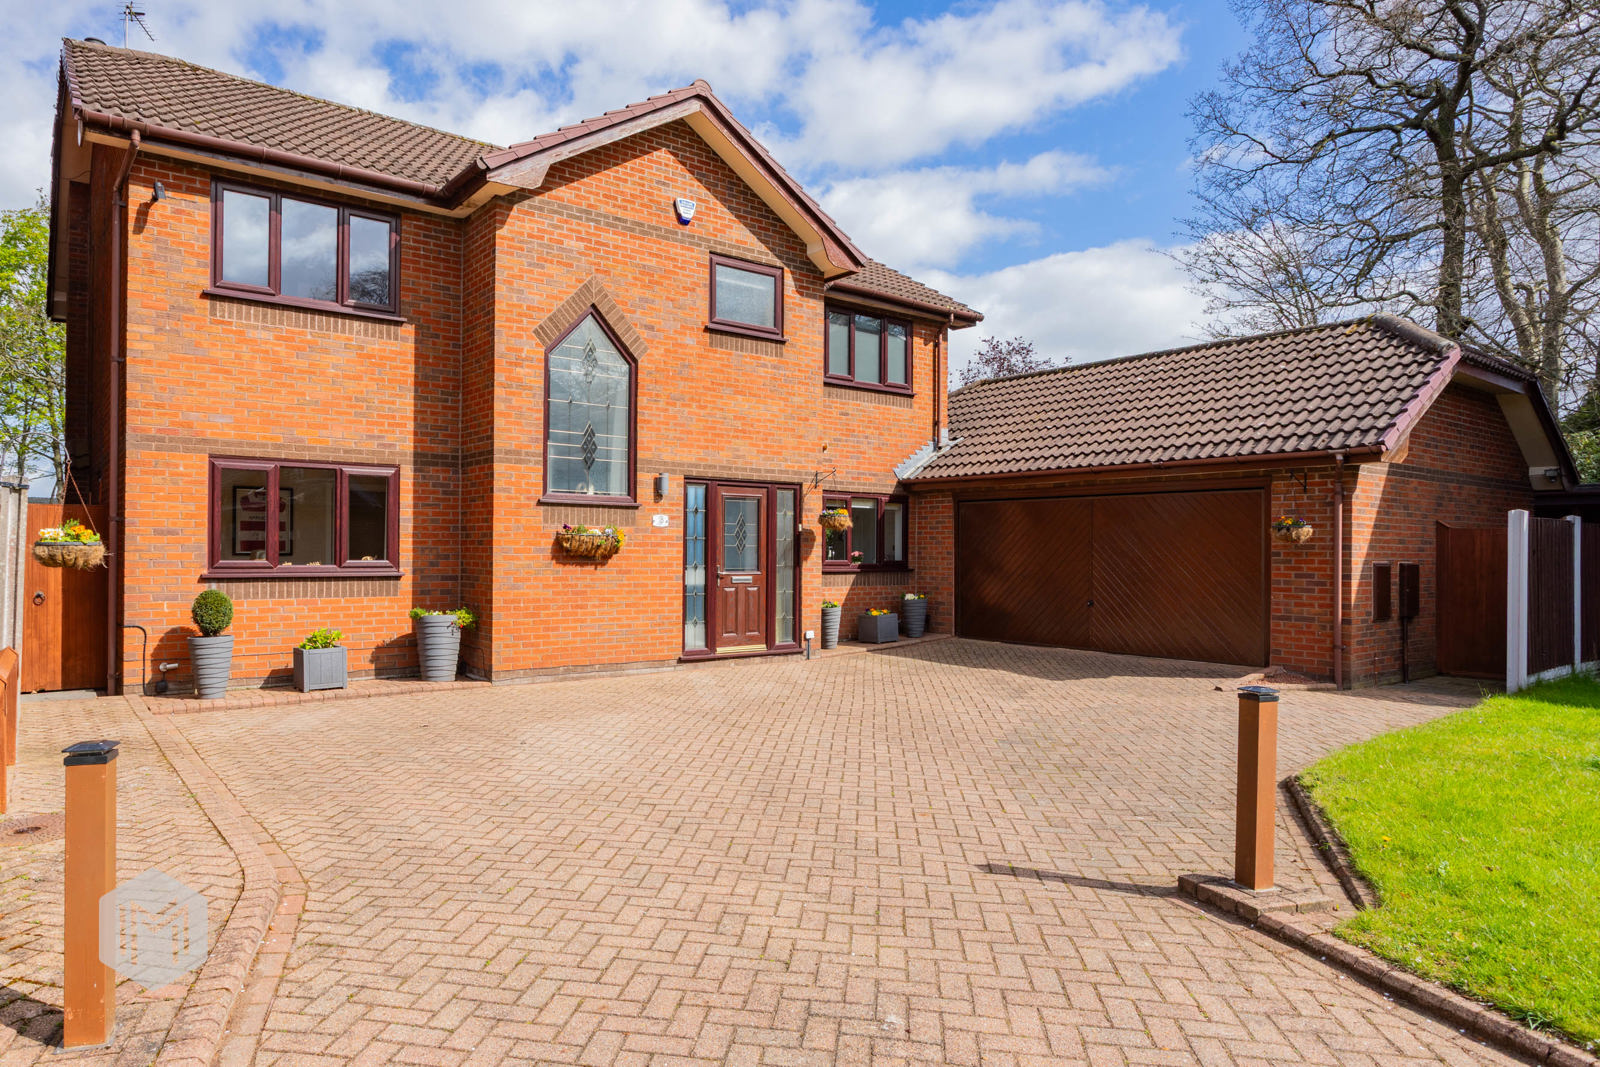
Nestled within the exclusive Willowfield Grove, a prestigious development of just 16 executive homes in the highly desirable area of Ashton-in-Makerfield, this outstanding detached family residence occupies one of the finest positions within the close. Set discreetly in the corner of the development, the property enjoys a superb plot with stunning open views across the picturesque Crompton's Pond to the rear.Properties of this calibre, in such an enviable setting, rarely come to market and early viewing is strongly recommended.Beautifully maintained throughout, this substantial home extends to approximately 2,609 sq ft of well appointed living accommodation arranged over two floors. The ground floor comprises a welcoming porch, spacious entrance hallway, cloakroom/WC, and three versatile reception rooms, including a home office which could also serve as a fifth bedroom if required. There is a generous principal lounge, a formal dining room, and an impressive open-plan kitchen dining s…
The home, in the agent’s words
- Occupying A Prime Corner Position in Prestigious Cul-de-Sac
- Landscaped Rear Gardens With Open Views Across Crompton's Pond
- Substantial Family Accommodation Including Three Reception Rooms
- Exceptional Plot & Landscaped Gardens
- Detached Multi-Purpose Garden Building ideal for Use As Office, Gym, or Hobby Space.
- Gouble Garage And Ample Driveway Parking
Read the full agent description
Nestled within the exclusive Willowfield Grove, a prestigious development of just 16 executive homes in the highly desirable area of Ashton-in-Makerfield, this outstanding detached family residence occupies one of the finest positions within the close. Set discreetly in the corner of the development, the property enjoys a superb plot with stunning open views across the picturesque Crompton's Pond to the rear.
Properties of this calibre, in such an enviable setting, rarely come to market and early viewing is strongly recommended.
Beautifully maintained throughout, this substantial home extends to approximately 2,609 sq ft of well appointed living accommodation arranged over two floors. The ground floor comprises a welcoming porch, spacious entrance hallway, cloakroom/WC, and three versatile reception rooms, including a home office which could also serve as a fifth bedroom if required. There is a generous principal lounge, a formal dining room, and an impressive open-plan kitchen dining space, complemented by a separate utility room with internal access to the double garage.
To the rear, a magnificent full width conservatory provides an exceptional additional living space, perfectly positioned to take full advantage of the beautiful garden outlook and tranquil pond views beyond. The garden also features a substantial double skin brick built detached outbuilding with power, offering excellent potential as a home office, gym or studio.
To the first floor are four well proportioned bedrooms, a beautifully appointed luxury family bathroom, and a recently installed high specification en-suite shower room serving the principal bedroom.
Despite the already generous proportions, the property still offers further scope for enlargement, including the potential to extend above the garage, subject to any necessary consents, with previous planning permission having once been granted.
Externally, the exceptional plot is a defining feature of the home. Positioned behind a spacious block-paved driveway, the property provides ample off road parking and access to the integral double garage. Sitting within grounds of approximately a quarter of an acre, the rear garden is both mature and private, thoughtfully landscaped with winding pathways leading toward the pond, multiple decked seating areas, and a charming garden room, creating a truly peaceful setting for outdoor living and entertaining.
A rare opportunity to acquire a distinguished family home in one of the area's most sought after locations.
A feel for the area
Connected for everyday life
100%of homes in the postcode can access 100+ Mbps broadband.
Available speed bands
- 30+ Mbps
- 100%
- 100+ Mbps
- 100%
- 300+ Mbps
- 100%
- 1,000+ Mbps
- 100%
Getting about
1.1 milesto Bryn Rail Station
Approximate straight-line distance · DfT NaPTAN · 13 Sept 2026Background air quality
- Fine particles · PM₂.₅
- 7.1 µg/m³ · Above the WHO guideline · well within the UK legal limit
- Nitrogen dioxide · NO₂
- 12.7 µg/m³ · Above the WHO guideline · well within the UK legal limit
Annual background levels. For scale: the WHO 2021 guideline is 5 µg/m³ for PM₂.₅ and 10 for NO₂; the UK legal limit is 20 and 40. Lower is better; this is a 1 km model, not a reading at the door.
Defra · 2024 annual model · 1 km areaLocal information is approximate. Distances are straight-line estimates from the available location. Broadband describes postcode coverage, not the speed or service available at this home; check the address with a provider. Air quality is a modelled annual background estimate.
Checking nearby places…
Picture your everyday
Start with the agent's details and explore the area guide to get a feel for daily life here.
Other homes nearby
Homes in WN4 postcode area →About these property details
The information provided in this listing is for general information purposes only and does not constitute property particulars. We make no warranties or guarantees, express or implied, regarding the accuracy, completeness, or availability of the information.
Property details are provided by the listing agent, developer, or other third parties, and we have no control over the content provided. Prospective buyers or tenants should make their own enquiries and verify all information directly with the agent or relevant party.
Information relating to Energy Performance Certificates, Home Reports, or other statutory documents should be obtained directly from the selling agent or developer where applicable.