

Taffs Well, Cardiff · CF15
Clos Llewellyn, Taffs Well
Clos Llewellyn, Taffs Well, Cardiff, CF15
Guide Price · Originally listed at £425,000
Discover this modern 4-bedroom town house in the heart of Taffs Well, boasting a beautifully landscaped rear garden perfect for outdoor relaxation and entertaining. The spacious primary bedroom features a luxurious 4-piece ensuite bathroom, while guests have the convenience of the ground floor WC. This stylish home offers a single reception room designed for comfortable living. With three allocated parking spaces to the rear, parking is hassle-free, as well as the added convenience of the outbuilding for storage/hobbies. Enjoy stunning views of the nearby scenery, including the iconic Garth, while benefiting from excellent transport links such as Taffs Well railway station, the A470, and M4, making commuting a breeze. Ideally located close to local shops and amenities, this town house perfectly combines modern living with convenience and picturesque surroundings.
The home, in the agent’s words
- MODERN TOWN HOUSE
- 4-BEDROOMS
- 4-PIECE ENSUITE BATHROOM TO PRIMARY BEDROOM
- 3 ALLOCATED PARKING SPACES TO REAR
- LANDSCAPED REAR GARDEN
- OUTBUILDING/STORAGE
- GUEST WC
- CLOSE TO LOCAL SHOPS, AMENITIES, ETC, OF TAFFS WELL
- FANTASTIC VIEWS OF NEARBY SCENERY INC. THE GARTH
- EXCELLENT TRANSPORT LINKS INC. TAFFS WELL RAILWAY STATION/A470/M4
Read the full agent description
Presenting this exquisite modern four-bedroom town house nestled in the heart of the charming village of Taffs Well. This beautifully designed property offers a perfect blend of contemporary living and natural beauty, featuring a spacious primary bedroom complete with a luxurious 4-piece ensuite bathroom. The home boasts a thoughtfully landscaped rear garden—a serene haven ideal for outdoor relaxation and entertaining guests. With a versatile reception room creating a warm and inviting atmosphere, this town house is well-suited for family life and modern lifestyles. Three allocated parking spaces to the rear ensure ease for residents and visitors alike. Plus the additional benefit of an outbuilding for extra storage/hobbies.
Located in the attractive village of Taffs Well, this property enjoys proximity to a range of local shops, amenities, and essential services. The area is renowned for its friendly community ambiance and stunning scenic surroundings, including breathtaking views of the iconic Garth—a prominent natural landmark offering beautiful countryside vistas. For commuters and visitors, the property’s excellent transport links are a considerable advantage, with Taffs Well railway station close by and major road networks such as the A470 and M4 motorway easily accessible, providing swift connections to Cardiff and beyond.
The main reception room, combining style and comfort, welcomes you into a bright and airy space, perfect for relaxing evenings and social gatherings, with direct access to the Rear Garden. The kitchen, well-equipped and designed with modern fittings, offers a practical and inviting space for meal preparation and plenty of space for the family to gather together at meal times.
The property comprises four well-proportioned bedrooms, with the primary bedroom serving as a luxurious retreat on the top floor featuring a spacious, indulgent 4-piece ensuite bathroom. The remaining bedrooms are versatile and bright, suitable for family members, guests, or home office use, all served by a modern family bathroom. A separate guest WC adds convenience, ensuring functionality for family life and entertaining.
Outside, the landscaped rear garden provides a peaceful setting to unwind or host gatherings, beautifully maintained and designed for ease of care. Parking is effortlessly managed with three allocated spaces located at the rear, a rare and valuable feature for this type of property. The useful outbuilding, perfect for additional storage or potential hobby space.
Overall, this impressive town house offers a superb combination of modern comfort, thoughtful design, and a sought-after location, making it a fantastic opportunity for families or professionals looking to settle in a vibrant village community with outstanding views and excellent transport connectivity.
Outside Front
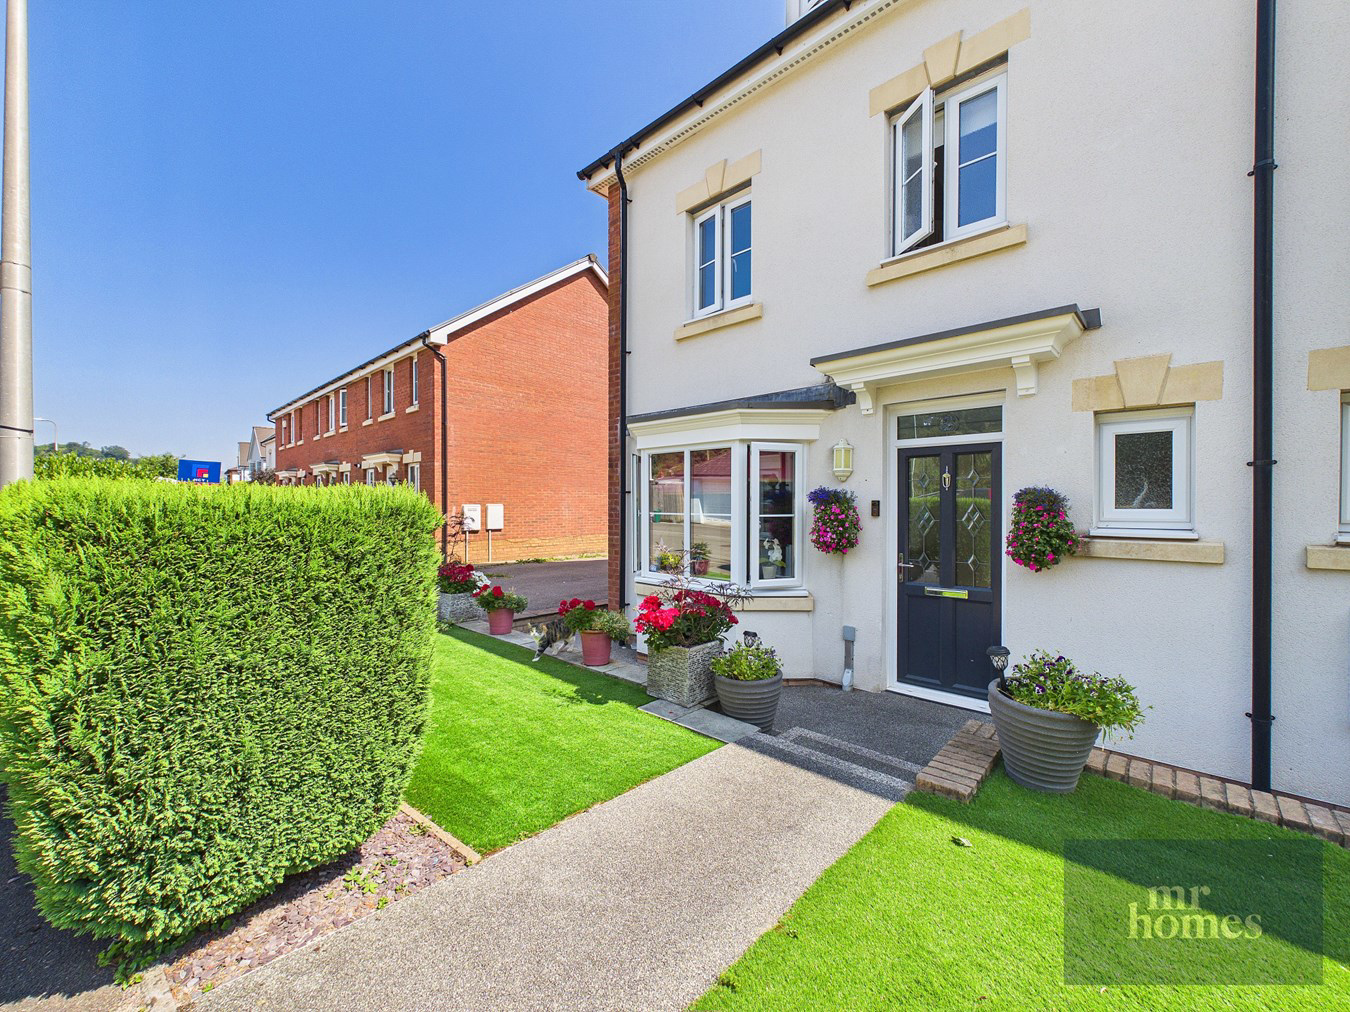
Resin path leads to steps that lead down to front door; area to left of path laid to artificial lawn, bordered with area laid to stone chippings and mature bushes; side access leads to timber gate providing access to Rear Garden and parking spaces and Outbuilding beyond
Hallway
3' 7" x 15' 8" (1.09m x 4.78m) Accessed via composite front door with obscured leaded DG panels and transom over displaying House Number. Heavy-duty carpet to entrance, remainder laid to laminate flooring; under stairs storage areas; access to Kitchen/Diner, Guest WC and Living Room; stairs rise to upper floors.
Guest WC
2' 8" x 5' 8" (0.81m x 1.73m) Tiled flooring; fully tiled walls; vanity unit housing sink with mixer tap; WC; RCD Consumer Unit; uPVC obscured DG window to front
Kitchen / Diner
9' 10" x 15' 9" INTO BAY (3.00m x 4.80m) Tiled flooring; modern radiator; partly tiled walls; modern fitted kitchen with matching wall and base unit with worktops over and matching splash backs; stainless steel sink with half bowl, draining board and stainless steel hose-style tap; integrated Bosch fridge/freezer; integrated Bosch electric fan-assisted double ovens; integrated Bosch 4-ring gas hob with extractor hood over and glazed splash back; integrated Bosch dishwasher; bay window to front with uPVC DG
Living Room
15' 3" x 11' 9" (4.65m x 3.58m) Laminate flooring; 2 x modern radiators; feature wall including storage and electric fireplace; uPVC DG window to rear; uPVC DG French Doors provide access to Rear Garden
First Floor Landing
5' 2" x 12' 7" (1.57m x 3.84m) Carpeted; radiator; 2 x storage cupboards (one housing hot water cylinder); access to first floor bedrooms and Family Bathroom; stairs rise to upper floor
Bedroom 2
9' 5" x 11' 0" (2.87m x 3.35m) PLUS WARDROBES Carpeted; radiator; built-in wardrobes with mirrored doors; uPVC DG window to front
Bedroom 3
9' 4" x 11' 1" (2.84m x 3.38m) PLUS WARDROBES Carpeted; radiator; built-in wardrobes with partly mirrored doors; uPVC DG window to rear
Bedroom 4
6' 8" x 7' 5" (2.03m x 2.26m) Carpeted; radiator; uPVC DG window to rear
Family Bathroom
6' 8" x 5' 8" (2.03m x 1.73m) LVT flooring; fully tiled walls; ladder-style radiator; vanity unit comprising sink with mixer tap and WC; shower with full depth shower tray and full height glazed shower screen, mains powered shower; uPVC obscured DG window to front
Second Floor Landing
3' 0" x 3' 4" (0.91m x 1.02m) Carpeted; access to Primary Bedroom
Bedroom 1
9' 10" MIN x 22' 8" MAX (3.00m x 6.91m) Carpeted; radiator; in-built wardrobes and storage cupboards; uPVC DG window to front, Velux window to rear; loft hatch; access to Ensuite
Ensuite
9' 1" x 8' 7" (2.77m x 2.62m) LVT flooring; fully tiled walls; ladder style radiator; WC; vanity unit housing sink with mixer tap; panelled bath with stainless steel mixer tap; quadrant shower cubicle with dual head mains powered shower; uPVC obscured DG window to rear
Rear Garden
Recently landscaped and laid to contrasting porcelain tiles; raised planting beds ; brick built Pizza oven; Garden Room/Bar; timber gates provides access to parking area to rear
Garden Room / Bar
10' 0" x 5' 6" (3.05m x 1.68m) Timber door and serving hatch
Outbuilding / Storage
13' 11" x 7' 6" (4.24m x 2.29m) Located to the rear of the property in the parking area, adjacent to two of the property's three allocated parking spaces.
A feel for the area
Connected for everyday life
100%of homes in the postcode can access 100+ Mbps broadband.
Available speed bands
- 30+ Mbps
- 100%
- 100+ Mbps
- 100%
- 300+ Mbps
- 100%
- 1,000+ Mbps
- 100%
Getting about
0.6 milesto Taffs Well Rail Station
Approximate straight-line distance · DfT NaPTAN · 13 Sept 2026Background air quality
- Fine particles · PM₂.₅
- 5.7 µg/m³ · Above the WHO guideline · well within the UK legal limit
- Nitrogen dioxide · NO₂
- 9.2 µg/m³ · Meets the WHO guideline
Annual background levels. For scale: the WHO 2021 guideline is 5 µg/m³ for PM₂.₅ and 10 for NO₂; the UK legal limit is 20 and 40. Lower is better; this is a 1 km model, not a reading at the door.
Defra · 2024 annual model · 1 km areaLocal information is approximate. Distances are straight-line estimates from the available location. Broadband describes postcode coverage, not the speed or service available at this home; check the address with a provider. Air quality is a modelled annual background estimate.
Checking nearby places…
Picture your everyday
Start with the agent's details and explore the area guide to get a feel for daily life here.
Other homes nearby
Homes in Cardiff →About these property details
The information provided in this listing is for general information purposes only and does not constitute property particulars. We make no warranties or guarantees, express or implied, regarding the accuracy, completeness, or availability of the information.
Property details are provided by the listing agent, developer, or other third parties, and we have no control over the content provided. Prospective buyers or tenants should make their own enquiries and verify all information directly with the agent or relevant party.
Information relating to Energy Performance Certificates, Home Reports, or other statutory documents should be obtained directly from the selling agent or developer where applicable.