

Little Gransden, Sandy · SG19
Main Road, Little Gransden
Main Road, Little Gransden, Sandy
Guide Price
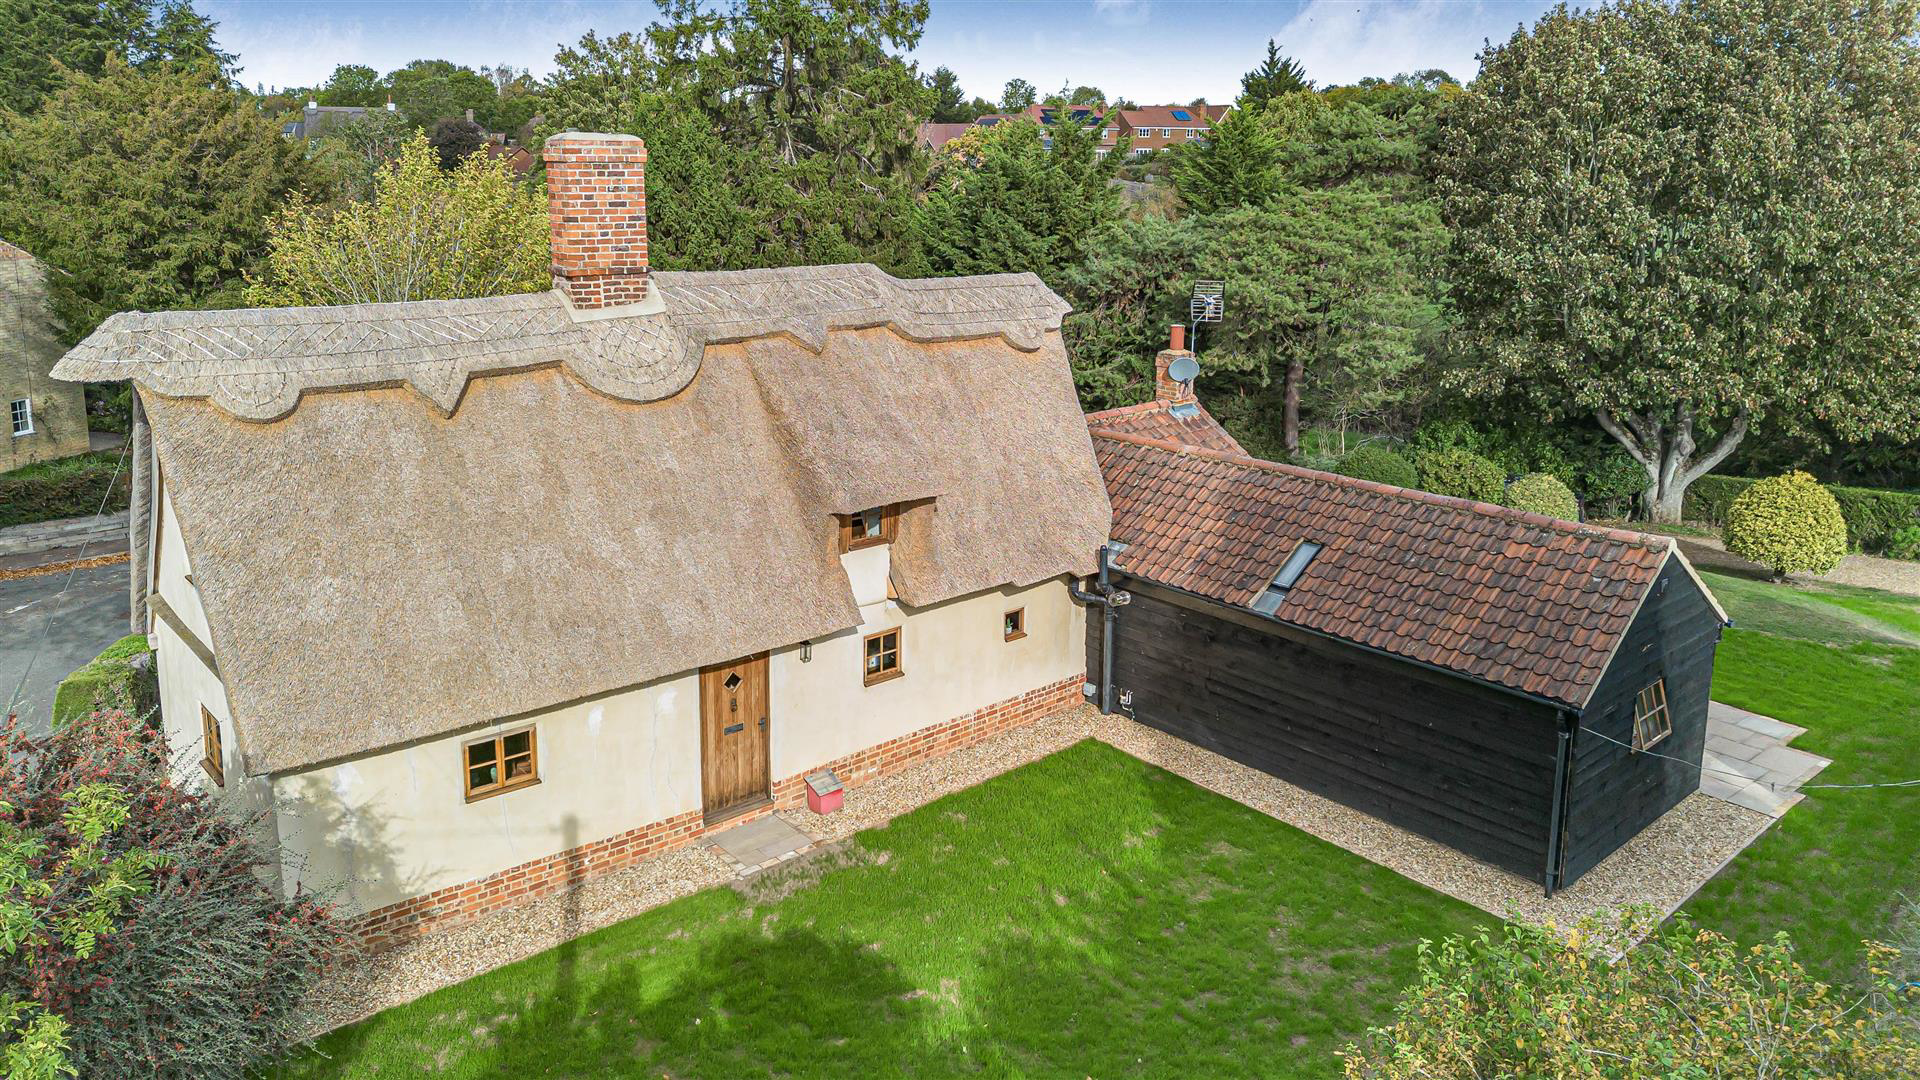
A charming and beautifully appointed detached cottage proudly situated in a popular village location. The property enjoys a wealth of character features and enjoys mature, wrap around garden together with a range of useful outbuildings and driveway parking.
Listed 21 October 2026 · agent details updated 22 October 2026. An asking price is not a completed sale.
The home, in the agent’s words
- No onward chain
- Charming period home
- High quality specification
- Three bedrooms
- En-suite to principal bedroom
- Garage and driveway parking
- Partial Reed rethatch
Read the full agent description
A charming and beautifully appointed detached cottage proudly situated in a popular village location. The property enjoys a wealth of character features and enjoys mature, wrap around garden together with a range of useful outbuildings and driveway parking.
Stable Door - with skylight, tiled floor, door to adjoining rooms.
Entrance Hall - door into:
Utility Room/W C - with tiled floor, space for washing machine/dryer, base level units, stainless steel wash basin, low level w.c.
Bedroom 1 - skylight, French doors to the side/rear aspect, door into:
Ensuite Shower - with tiled floor, tiled walls, low level w.c., obscure windows to the side aspect, walk-in shower with shower above.
Kitchen/Diner - recently refitted, tiled floor, range of base and eye level units, fridge/freezer, integrated oven with grill, windows to the side aspect, 4 ring induction hob with cooker hood above, underfloor heating throughout, ceramic sink, hardwood windows, door to:
Main Living Room - dual aspect windows to both sides, range of exposed timbers, brick tiled floor, Inglenook fireplace with tiled floor, exposed brickwork, log burner, integrated feature bread oven, oak stairs leading to first floor, storage beneath, walkway leading into:
Snug/Study - hardwood windows triple aspect to both sides and rear, exposed timbers, brickwork, storage cupboard underneath stairs, stairs leading to Bedrooms 2 and 3.
On The First Floor - oak staircase leading to:
Bedroom 3 - with exposed brickwork to chimney breast, exposed timbers, windows to the side aspect. Door to:
Bedroom 2 - This is accessed off the first staircase and can be separated, exposed brickwork chimney, exposed timbers, windows to the side aspect, door to:
Small Landing - with airing cupboard housing the direct fed water tank.
Family Bathroom - relatively recently refitted, windows to the side/rear aspect, low level w.c. tiled floor, tiled walls, partially mosaic tiled, panelled bath and heated towel rail, storage cupboard in eaves space.
Outside - Beautifully landscaped wrap-around gardens. The cottage itself sits quite elevated. Gravelled driveway leading to off-street parking for several cars, range of mature trees bordering, part patio area and part timber clad, claytile roof. The front side of the thatch has been recently rethatched and the property has recently been fully re-dressed, re-ridged and re-netted. DETACHED GARAGE in need of repair with timber cladding and corrugated iron roof, windows to front and side, LEAN-TO workshop both with power supply. Timber storage outbuilding currently used as storage and workshop. Behind is a greenhouse. The land immediately behind is currently used as stables to the boundary, post and rail hedgerow, section in front of the shed which is raised timber beds, perfect for vegetable garden.
Hedgerows bordering to the road side to the property and there is a bulge which is the original bread oven. Timber porch surrounding.
Agents' Note - The property is Grade II listed and sits in a conservation area. No tree preservation orders.
What it's like to live in
The practical details that shape daily life here, each with its source. Anything the listing leaves open becomes a question to ask.
Detached garage + Driveway
DETACHED GARAGE in need of repair with timber cladding and corrugated iron roof, windows to front and side, LEAN-TO workshop both with power supply.
Agent's descriptionLandscaped wrap-around garden · patio
Agent's descriptionUnderfloor heating
Kitchen/Diner - recently refitted, tiled floor, range of base and eye level units, fridge/freezer, integrated oven with grill, windows to the side aspect, 4 ring induction hob w…
Agent's descriptionAiring cupboard
Agent's descriptionUp to 1,000 Mbps
Available to 100% of premises in the postcode (Ofcom, Jan 2026). Postcode coverage, not a speed guarantee: check this exact address with a provider.
Ofcom postcode coverageQuestions worth asking
The listing doesn't answer these. Tick any you'd like to ask and they'll be added to your enquiry message.
Nothing added yet
Loading room styling…
Life nearby
A feel for the area
Getting about
5.9 milesto St Neots Rail Station
Approximate straight-line distance · DfT NaPTAN · 13 Sept 2026Background air quality
- Fine particles · PM₂.₅
- 6.7 µg/m³ · Above the WHO guideline · well within the UK legal limit
- Nitrogen dioxide · NO₂
- 4.9 µg/m³ · Meets the WHO guideline
Annual background levels. For scale: the WHO 2021 guideline is 5 µg/m³ for PM₂.₅ and 10 for NO₂; the UK legal limit is 20 and 40. Lower is better; this is a 1 km model, not a reading at the door.
Defra · 2024 annual model · 1 km areaLocal information is approximate. Distances are straight-line estimates from the available location. Broadband describes postcode coverage, not the speed or service available at this home; check the address with a provider. Air quality is a modelled annual background estimate.
Checking nearby places…
Picture your everyday
Start with the agent's details and explore the Area Overview to get a feel for daily life here.
Local news
A confirmed locality is needed to select relevant local stories for this home.
Checking connected news sources…
Other homes nearby
Homes in SG19 postcode area →About these property details
The information provided in this listing is for general information purposes only and does not constitute property particulars. We make no warranties or guarantees, express or implied, regarding the accuracy, completeness, or availability of the information.
Property details are provided by the listing agent, developer, or other third parties, and we have no control over the content provided. Prospective buyers or tenants should make their own enquiries and verify all information directly with the agent or relevant party.
Information relating to Energy Performance Certificates, Home Reports, or other statutory documents should be obtained directly from the selling agent or developer where applicable.