

Gartree Road, Leicester · LE2
Bella Vista, Leicester
Bella Vista, Gartree Road, Leicester, LE2
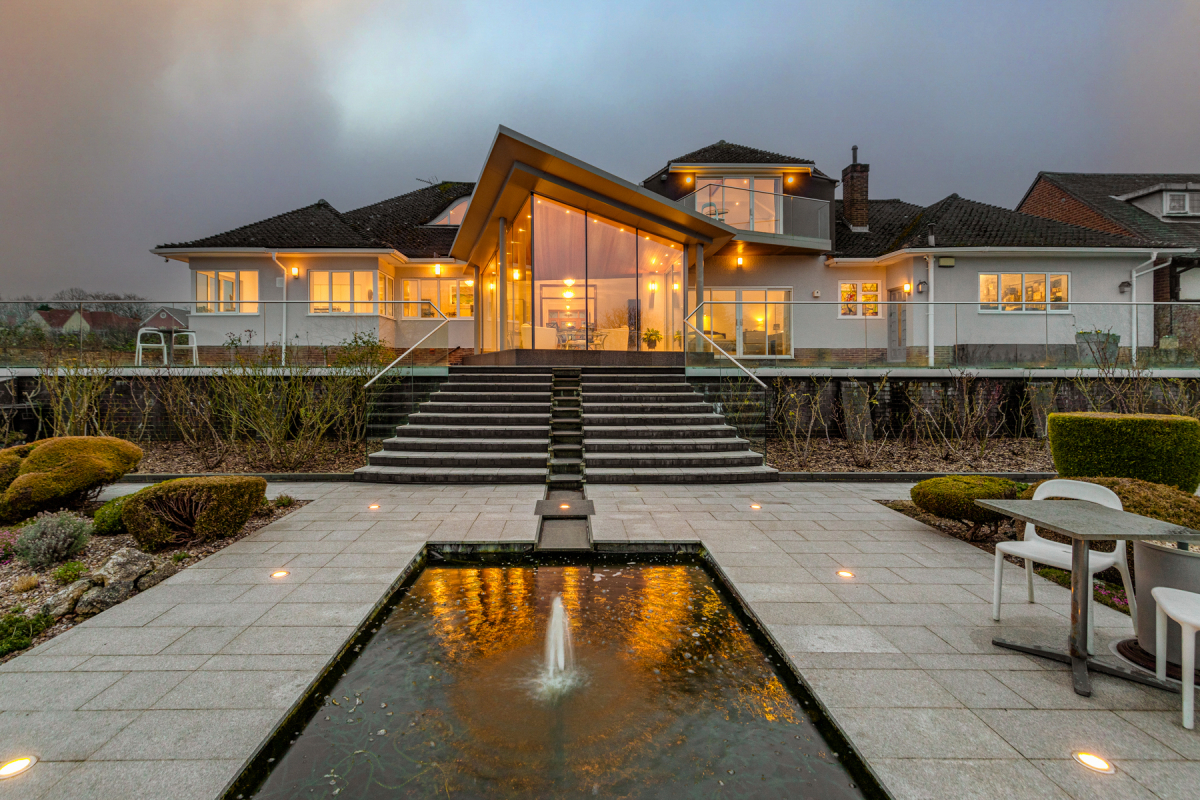
58 acres Spectacular elevated setting with views to the splendid rear gardens, arboretum and golf course Fabulous central family hub, bathed in natural light comprising kitchen, sitting and dining areas Superbly equipped bespoke contemporary kitchen Beautifully landscaped front and rear gardens Delightful area with excellent amenities Energy efficiency EPC rating CFull DescriptionBella Vista is an impressive beautifully presented house featuring elegant traditional and contemporary design, situated in a tranquil setting on the prestigious Gartree Road in the popular town of Oadby, Leicestershire. This high specification house has a lovely free flowing feel.
The home, in the agent’s words
Read the full agent description
Property Reference: S4047Listing StatusFor SaleBedrooms6bathrooms4Property typeDetached HouseEPC Rating Download EPC Floor PlanDownload FPVirtual TourVirtual TourKey Features Stunning spacious six-bedroom detached property Situated in a tranquil setting on the prestigious sought after Gartree Road Showcasing elegant traditional and contemporary design Beautifully presented house standing on a generous plot of 0.58 acres Spectacular elevated setting with views to the splendid rear gardens, arboretum and golf course Fabulous central family hub, bathed in natural light comprising kitchen, sitting and dining areas Superbly equipped bespoke contemporary kitchen Beautifully landscaped front and rear gardens Delightful area with excellent amenities Energy efficiency EPC rating CFull DescriptionBella Vista is an impressive beautifully presented house featuring elegant traditional and contemporary design, situated in a tranquil setting on the prestigious Gartree Road in the popular town of Oadby, Leicestershire. This high specification house has a lovely free flowing feel. Entered through an impressive entrance hall, the heart of the house is the stunning central family hub comprising kitchen, sitting and dining areas with underfloor heating. This makes a magnificent open-plan living space bathed in natural light from the iconic floor to ceiling structural glazing with sliding doors opening onto an alfresco granite paved dining terrace and the garden beyond. A once in a generation opportunity to own this desirable lovingly maintained family home enjoyed by the current vendors for thirty years which has been skilfully extended and modernised to the highest standard. Location This sought-after area is ideally situated close to all the excellent amenities of Oadby, Evington and the City of Leicester. The fashionable Allandale Road and Francis Street shopping area with its independent shops, cafes and restaurants is within walking distance. There are good communication links with the nearby ring road providing access to the M1 and the M69 motorways. Leicester railway station is 2.8 miles by road with journey time to London just over an hour. The area benefits from a wide range of nursery schools and state and independent schools. There are also a number of recreational facilities including gyms, sports clubs, golf courses, Leicester racecourse and Leicestershire Aero Club. The local parks, arboretum and the University of Leicester botanical gardens add to the many attractions of this delightful area. Outside To the front of the property there is an extensive sweeping in-out driveway providing ample parking. Integral double garage with electric insulated Hormann roller door, fire door to hallway and door to rear. The front garden is well stocked with mature shrubs. A step rises to granite terrace leading to decorative stained-glass hardwood front door and access gate to the rear. To the rear there is a large, beautifully landscaped garden with areas of granite terracing with inset lighting and glass balustrade. Steps with a central water feature lead to a terrace with pond and seating areas leading to garden with lawn, deep borders with trees, mature ornamental shrubs and hedged boundaries to the adjoining golf course and field. Ground Floor An impressive hardwood double glazed front door with original decorative stained-glass opens into a gloriously spacious entrance hall. Stunning central family hub comprising kitchen, sitting and dining areas. A superbly equipped contemporary glass fronted German kitchen with designer quartz work surfaces features integrated Siemens appliances. An expansive superb triple aspect living room with a beautiful bay window and a feature gas fire giving the room a contemporary yet classic feel. Further rooms include a Dining Room, Study/Bedroom, dual aspect Sitting Room/Bedroom with beautiful bay window and adjacent luxurious marble tiled shower room with toilet. Access to a large double garage. Master Bedroom with luxurious marble tiled en-suite and decorative stained-glass double-glazed window to rear, fitted bespoke wardrobes, striking decorative stained-glass internal window and sliding doors leading to granite terrace with glass balustrade overlooking the rear garden and beyond. First Floor A wooden staircase leads to a lovely bright spacious landing/study area with a stunning decorative stained-glass double glazed eyebrow window to the front, leading to a spacious principal bedroom suite with a dressing area and built in wardrobes with an impressive en-suite and sliding door opening onto the stunning balcony with glass balustrade and aluminium decking with views to the beautiful landscaped terraced gardens and beyond to the arboretum and golf course. Two further double bedrooms with eyebrow windows and built in wardrobe/storage. Luxurious family bathroom with whirlpool bath. Notes EPC Rating: C Slim-line aluminium powder coated double-glazed doors and windows throughout Tenure: Freehold Council Tax Band: G Local Authority: Oadby & Wigston Borough Council Services: Mains Water & Drainage, Electricity and Gas Superfast Full Fibre Broadband Viewing strictly by appointment only Disclaimer 1. All fixtures and fittings mentioned in these particulars are included. All others are specifically excluded. It must not be inferred that any items shown in photographs are included with the property. 2. These particulars have been prepared in good faith as a general guide. 3. Measurements, floor plans, orientation and distances are given as approximate only and should not be relied upon. 4. These particulars do not form part of any offer or contract and must not be relied upon as statements or representations of fact.ParkingOutside SpaceHeatingBella Vista, Gartree Road, Leicester, LE2£2,000,000offers-in-excessHow much can I borrow?Find out moreSelect Time Arrange a viewing Ask the owner a questionMake an offer
A feel for the area
Connected for everyday life
100%of homes in a nearby postcode can access 100+ Mbps broadband.
Available speed bands
- 30+ Mbps
- 100%
- 100+ Mbps
- 100%
- 300+ Mbps
- 100%
- 1,000+ Mbps
- 100%
Getting about
2.1 milesto Leicester Rail Station
Approximate straight-line distance · DfT NaPTAN · 13 Sept 2026Background air quality
- Fine particles · PM₂.₅
- 7.2 µg/m³ · Above the WHO guideline · well within the UK legal limit
- Nitrogen dioxide · NO₂
- 10.0 µg/m³ · Above the WHO guideline · well within the UK legal limit
Annual background levels. For scale: the WHO 2021 guideline is 5 µg/m³ for PM₂.₅ and 10 for NO₂; the UK legal limit is 20 and 40. Lower is better; this is a 1 km model, not a reading at the door.
Defra · 2024 annual model · 1 km areaLocal information is approximate. Distances are straight-line estimates from the available location. Broadband describes postcode coverage, not the speed or service available at this home; check the address with a provider. Air quality is a modelled annual background estimate.
Picture your everyday
Start with the agent's details and explore the area guide to get a feel for daily life here.
Other homes nearby
Homes in LE2 postcode area →About these property details
The information provided in this listing is for general information purposes only and does not constitute property particulars. We make no warranties or guarantees, express or implied, regarding the accuracy, completeness, or availability of the information.
Property details are provided by the listing agent, developer, or other third parties, and we have no control over the content provided. Prospective buyers or tenants should make their own enquiries and verify all information directly with the agent or relevant party.
Information relating to Energy Performance Certificates, Home Reports, or other statutory documents should be obtained directly from the selling agent or developer where applicable.