
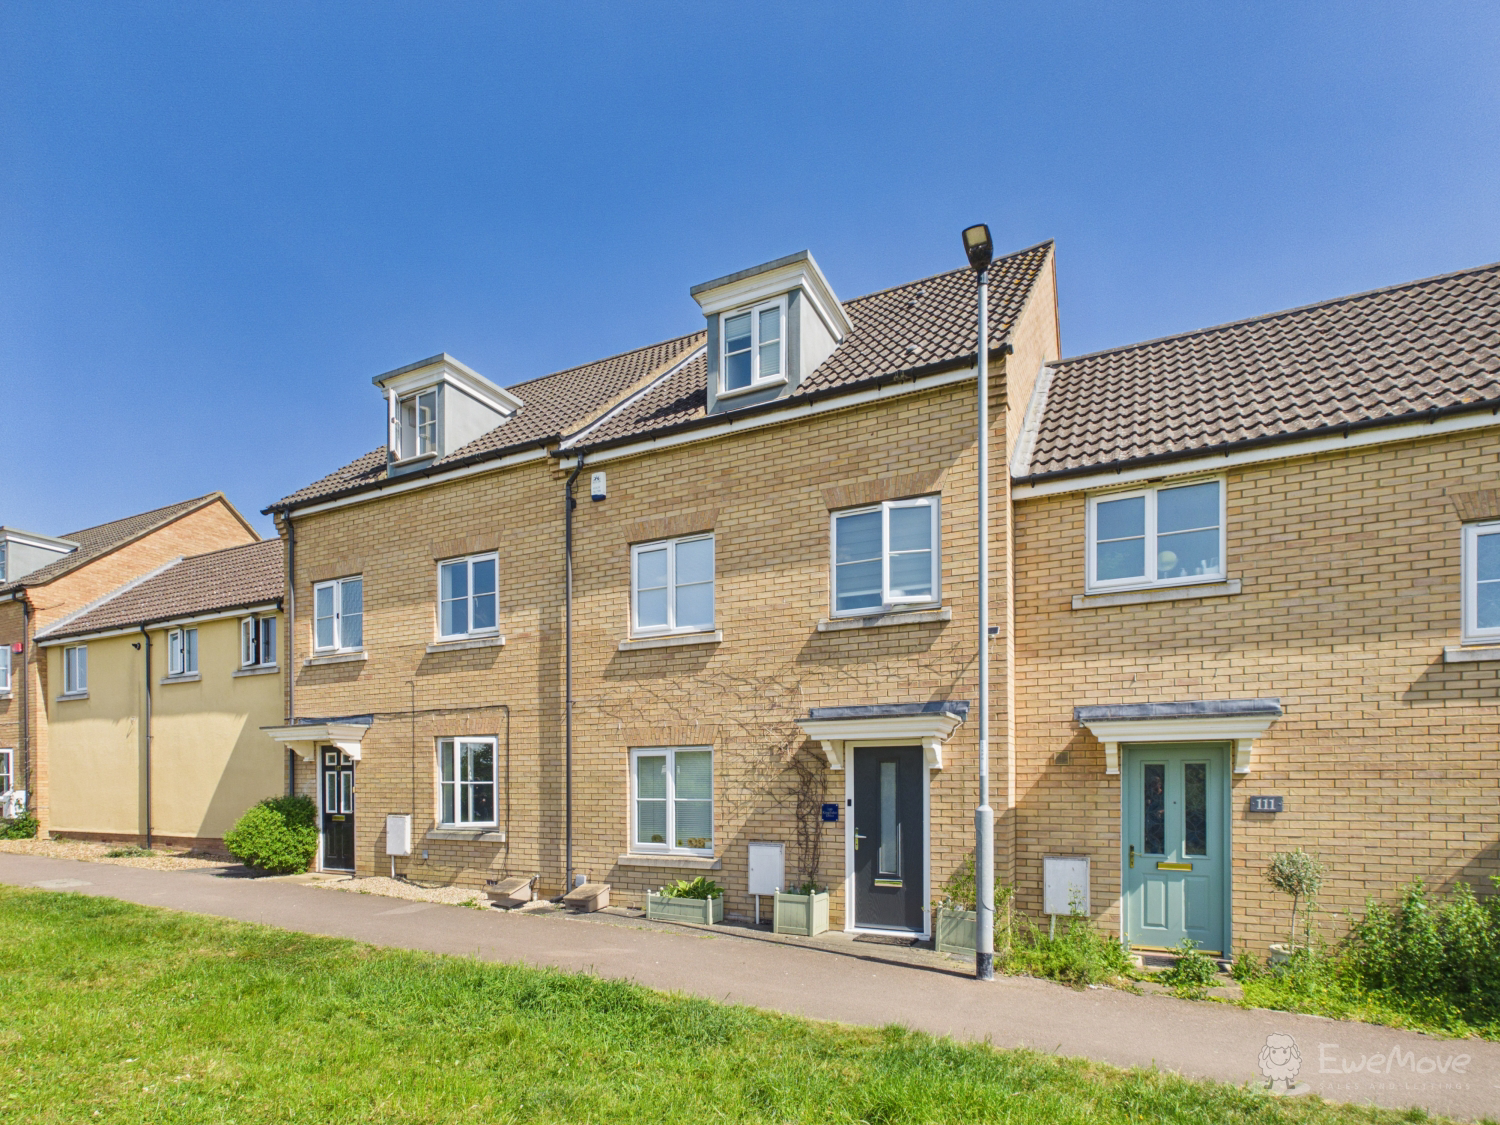

Ely, Cambridgeshire · CB7
Kingfisher Drive, Soham
Kingfisher Drive, Soham, Ely, Cambridgeshire, CB7
Offers Over · Originally listed at £350,000
Four Bedrooms, Three Floors, Zero Work: The Ultimate Family Upgrade
If you’re looking for a home that grows with you, this immaculate 4-bedroom house in Soham is the answer to your prayers. Set back from the road for a wonderful sense of peace and quiet, this isn’t just a house; it’s a masterclass in flexible, modern living. The current owners have poured love into every corner, meaning you can skip the DIY and go straight to the housewarming.
The home, in the agent’s words
- Lovingly updated by current owners- immaculately presented throughout
- Perfect for First time buyers or expanding families
- 4 Double Bedrooms and 3 Bathrooms across 2 Floors
- Large modern Kitchen Diner with integrated appliances and separate Utility room
- New flooring installed in 2026 across Stairs & Landings, Principal bedroom and Living room
- Single Garage and 2 allocated parking spaces
- Decked South-South East facing Garden with fixed seating
- Located a stone's throw from The Shade primary school
- Easy access to Ely, Cambridge and Newmarket
- Viewing highly recommended!
Read the full agent description
Four Bedrooms, Three Floors, Zero Work: The Ultimate Family Upgrade
If you’re looking for a home that grows with you, this immaculate 4-bedroom house in Soham is the answer to your prayers. Set back from the road for a wonderful sense of peace and quiet, this isn’t just a house; it’s a masterclass in flexible, modern living. The current owners have poured love into every corner, meaning you can skip the DIY and go straight to the housewarming.
The Ground Floor Hub
Step inside and you’ll immediately feel the quality, with brand-new laminate flooring underfoot and a layout designed for real life. To the front, the living room is a bright, welcoming sanctuary, complete with a cozy electric fire that creates a beautiful focal point for those quiet evenings in. Moving towards the rear, you’ll find the real heart of the home: a sleek, modern kitchen-diner that spans the entire width of the house. It’s a fantastic social space for family breakfasts or evening entertaining. Plus, there’s the added bonus of a clever utility space to keep the laundry out of sight and a handy downstairs WC.
Room for Everyone (And More!)
The beauty of living across three floors is the privacy it offers. On the first floor, you’ll discover two generous double bedrooms, including a principal suite that boasts its own private shower ensuite—your own little slice of morning luxury. Also on offer on this floor is a stylish family bathroom with a shower over the bath, serving the household perfectly.
Take another step up to the top floor and you’ll find a further two double bedrooms and another shared bathroom. Whether you have teenagers craving their own den, need a quiet-as-a-whisper home office, or want a dedicated hobby room, this layout offers the ultimate flexibility.
Sunsets and Socialising
The outdoor space is just as impressive. The south-to-southeast facing garden is a genuine sun trap, featuring a beautifully finished decked area with fixed seating. It’s the perfect backdrop for summer BBQs and family gatherings. And for the ultimate convenience? A short step out of the rear gate leads you directly to your two allocated parking spaces and a single garage—no more hunting for a spot after a long day!
Life in Soham
Location-wise, you couldn't be better placed. Situated on the edge of town, you’re just a stones throw away from The Shade primary school or even a short walk to the train station, making the morning run a breeze. Soham is a town with a wonderful community heart, offering a great range of local shops, pubs, and green spaces while keeping you perfectly connected. Whether you're commuting to the historic city of Ely, the tech hubs of Cambridge, or the racing capital of Newmarket, you have easy access to them all. It’s the perfect blend of quiet town living with the best of Cambridgeshire right on your doorstep.
Don’t Miss Out!
Immaculate, spacious, and incredibly versatile—homes this well-presented are a rare breed in the current market. If you’re a growing family or a first-time buyer looking for that forever home feel, this one is a must-see.
Give us a call or book your viewing online 24/7. We can’t wait to show you around!
Material information:
Construction Type: Brick and roof tiles
Sources of Heating: Gas central heating- combi boiler (5 years old)
Sources of Electricity supply: Mains supply
Sources of Water Supply: Mains supply
Primary Arrangement for Sewerage: Mains supply
Broadband Connection: See Media
Mobile Signal/Coverage: See Media
Parking: Off street parking and Single Garage
Building Safety: No issues
Listed Property: No
Restrictions: None
Private Rights of Way: None
Public Rights of Way: None
Flooded in Last 5 Years: No
Flood Defences: No
Planning Permission/Development Proposals: None
Entrance Location: Ground floor
Accessibility Measures: None
Located on a Coalfield: No
Other Mining Related Activities: No
*The Garage is Leasehold- please ask agent for more details
**There is an estate management fee of approx £240 per year on this property for maintenance on the surrounding grounds
A feel for the area
Connected for everyday life
96%of homes in the postcode can access 100+ Mbps broadband.
Available speed bands
- 30+ Mbps
- 100%
- 100+ Mbps
- 96%
- 300+ Mbps
- 79%
- 1,000+ Mbps
- 57%
Getting about
0.7 milesto Soham
Approximate straight-line distance · DfT NaPTAN · 13 Sept 2026Background air quality
- Fine particles · PM₂.₅
- 7.0 µg/m³ · Above the WHO guideline · well within the UK legal limit
- Nitrogen dioxide · NO₂
- 5.2 µg/m³ · Meets the WHO guideline
Annual background levels. For scale: the WHO 2021 guideline is 5 µg/m³ for PM₂.₅ and 10 for NO₂; the UK legal limit is 20 and 40. Lower is better; this is a 1 km model, not a reading at the door.
Defra · 2024 annual model · 1 km areaLocal information is approximate. Distances are straight-line estimates from the available location. Broadband describes postcode coverage, not the speed or service available at this home; check the address with a provider. Air quality is a modelled annual background estimate.
Picture your everyday
Start with the agent's details and explore the area guide to get a feel for daily life here.
Other homes nearby
Homes in CB7 postcode area →About these property details
The information provided in this listing is for general information purposes only and does not constitute property particulars. We make no warranties or guarantees, express or implied, regarding the accuracy, completeness, or availability of the information.
Property details are provided by the listing agent, developer, or other third parties, and we have no control over the content provided. Prospective buyers or tenants should make their own enquiries and verify all information directly with the agent or relevant party.
Information relating to Energy Performance Certificates, Home Reports, or other statutory documents should be obtained directly from the selling agent or developer where applicable.