

Bury St. Edmunds, Suffolk · IP31
School Lane, Fornham St. Martin
School Lane, Fornham St. Martin, Bury St. Edmunds, Suffolk, IP31
Guide price
A substantial family house, set in gardens & grounds of about 1.3 acres, superbly located in this sought after village, within walking/cycling distance of Bury St Edmunds.
Entrance porch & inner hall, reception hall, drawing room, sitting room/snug, dining room, kitchen & breakfast room, utility/boot room, scullery, butler’s pantry, cloakroom and cellar rooms.
Galleried first floor landing, seven bedrooms, two bathrooms & a cloakroom. Two second floor loft rooms.
Driveway, courtyard parking, detached garage, double garage/traditional carriage barn, outbuildings, small front garden and a large rear garden.
In all about 1.29 acres (sts).
THE PROPERTY
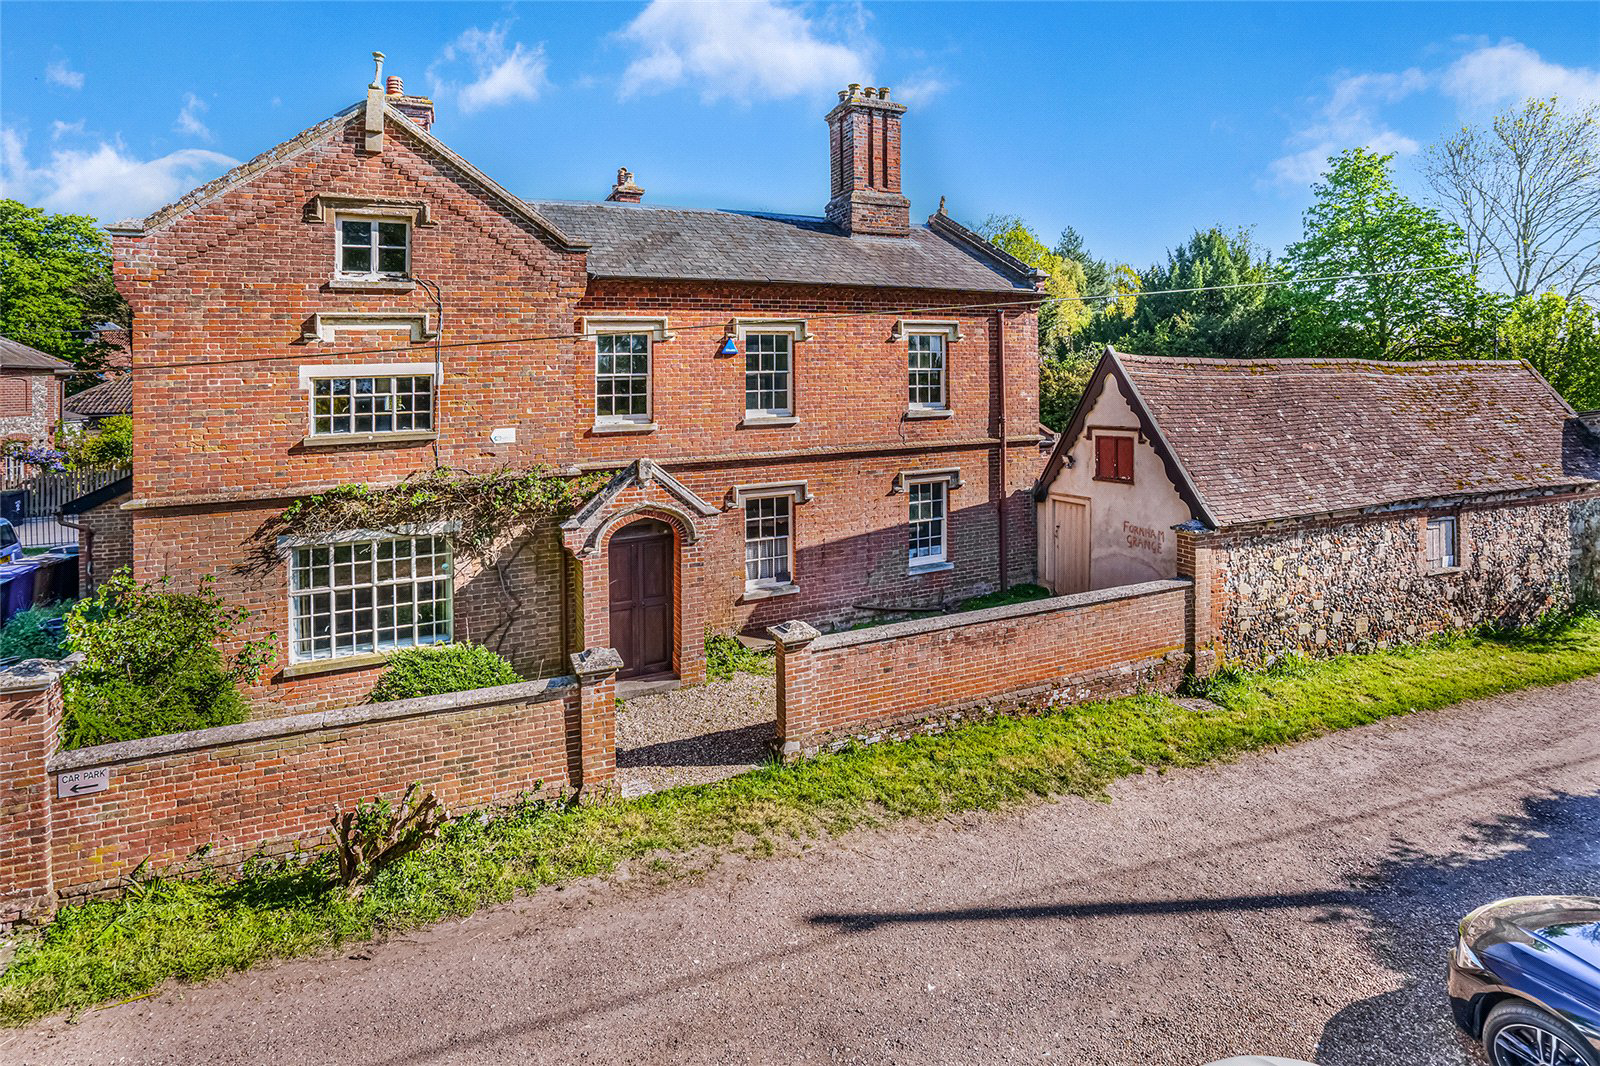
Believed to date back predominantly to the early 19th century but partly from the 18th century, Fornham Grange, which is unrestricted by any historic buildings listing, presents mellow red brick elevations with characterful stone window hood mouldings to the front elevations and sash windows to the rear, under a predomin…
The home, in the agent’s words
Read the full agent description
A substantial family house, set in gardens & grounds of about 1.3 acres, superbly located in this sought after village, within walking/cycling distance of Bury St Edmunds.
Entrance porch & inner hall, reception hall, drawing room, sitting room/snug, dining room, kitchen & breakfast room, utility/boot room, scullery, butler’s pantry, cloakroom and cellar rooms.
Galleried first floor landing, seven bedrooms, two bathrooms & a cloakroom. Two second floor loft rooms.
Driveway, courtyard parking, detached garage, double garage/traditional carriage barn, outbuildings, small front garden and a large rear garden.
In all about 1.29 acres (sts).
THE PROPERTY
Believed to date back predominantly to the early 19th century but partly from the 18th century, Fornham Grange, which is unrestricted by any historic buildings listing, presents mellow red brick elevations with characterful stone window hood mouldings to the front elevations and sash windows to the rear, under a predominantly slate roof. The property which, during its history, has been used as a schoolhouse, requires significant updating and modernisation.
The accommodation in brief comprises a step up to the front door with double oak doors with a window light above opening to the porch. The study/snug, believed to have been the former schoolroom, has a secondary glazed Crittall window to the front, a feature fireplace with cupboard to the side, wall light points, a former hatch to the household staff passage and an electric night storage heater. The scullery, off the back stairs passageway that leads through to the kitchen, opens via a half-glazed door with many original features: shuttered sash window to the front, shelving, work surfaces, drawers, cupboards, a butlers sink and a boarded former fireplace. The kitchen, with high ceiling features a sash window to the side overlooking the drive, an exposed quarry tiled floor, former high mantel range with fireplace, original household staff bell box, basic base and eye level units and a stainless-steel sink. A door leads through to the breakfast room, which is believed to have been added later, being single storey with a half-pitched vaulted ceiling roof and sash windows that overlook the garden. Also accessed from the kitchen via an arched link is the utility/boot room with quarry tiled floor, shuttered sash window to the front, rear door to the courtyard/drive, a shallow London Butlers sink with timber side drainer, former water tank and a cupboarded former fireplace with high mantel shelf.
The central reception hall, with split level ceiling heights, features a gracious wide staircase with fine banister that turns up to the first floor galleried landing above, a built in bookshelf unit, floor mounted oil fired boiler set to the front of the original fireplace with a cast iron radiator to the side, a half glazed door opening to the rear garden and a serving hatch to the dining room.
Doors lead to the main reception rooms with the drawing room being well proportioned and featuring deep sash windows with internal folding shutters overlooking the garden, a beautiful marble surround period fireplace, pictures rail and cornicing – no radiator. The dining room features a large, panelled bay sash window with internal folding shutters, a fireplace, wrought iron radiator and modern fitted shelving to the walls. Continuing on the ground floor there is a cloakroom with quarry tiled floor, separate wc and a traditional butler’s pantry housing a fitted dresser with worksurface, drawers and shelves.
The cellar is accessed via a door below the back stairs, leading down to a main room with passage to two further former ‘strong rooms’ to the rear. These boast brick floors, brick and flint walls, raised storage stands, a hatch to the front and original larder hooks on the ceiling.
On the first floor, the galleried landing features a domed circular skylight above, and doors lead to six bedrooms, the three principal bedrooms of which are at the rear of the property overlooking the gardens.
There is a ‘Jack & Jill’ family/en-suite bathroom, a separate wc, rear stairs leading down to the kitchen and the half landing. The 7th bedroom is accessed off this landing and has a Crittall window to the front, a boarded fireplace and built-in cupboards. There is also, from this landing, a second family bathroom, believed to have originally been the linen storeroom, as it has access through to a rear household staff stairwell, which leads up to the second floor. The bathroom is now fitted with a panel enclosed enamelled bath, wc, wash basin, high level window to the side and an airing cupboard housing the hot water tank.
On the second floor above, there is a household staff bedroom to the front with window overlooking the meadows and a ‘tank’ room to the rear.
OUTSIDE
The property sits behind a brick wall with pedestrian access over a mainly gravelled small front garden. To the side, beyond the former coach house outbuilding, is a gated vehicular access and detached single garage from the track to the front of the property, leading into the courtyard driveway/parking area with access to the house, outbuildings and garden.
The outbuildings comprise a mostly preserved double bay stable with timber half panelled walls, original feed troughs, tie rings, barred window and a stable door out to the courtyard. Two sets of large double doors give access from the courtyard to the double garage/former carriage store with original brick floor, former dog hatch access to the neighbouring coachman’s rest/tack room, which also has a door and window to the courtyard, a former fireplace, exposed brick floors and original tack hooks. There are log and coal stores, a former wash/pump house with original bread oven and former water pump stand, and a separate wc. The courtyard also contains the old well top and the well, which is accessed from the pump house and is understood to be approximately 40’ deep.
The gardens in the past would have been a particular feature of the property, although currently unkept, they extend to around 1.29 acres with areas of lawn, overgrown shrub beds and borders, a paved terrace abutting the rear of the house and another to the side.
The property enjoys a high degree of privacy and has further pedestrian access, via a gate through a high brick & flint wall from the garden to The Street, through a low brick & flint wall.
LOCATION
Fornham Grange occupies an attractive ‘tucked away’ location down School Lane, a privately owned track off the street to the side of the village hall, overlooking meadow pastureland to the front, within the highly regarded village of Fornham St Martin. The village is set on the northern edge of Bury St Edmunds. It features a fine parish church and popular public house, The Woolpack, with the neighbouring Fornhams also having a golf club/ health hub/hotel, a pizza restaurant, coffee house and the Three Kings Pub.
Bury St Edmunds offers an excellent further range of amenities with schooling in the public and private sectors (Culford School being 2 miles from the property), extensive shopping facilities and a good range of leisure facilities including health clubs, swimming pools and golf clubs. The University City of Cambridge is approximately 30 miles away and offers unrivalled schooling opportunities and excellent shopping and amenity facilities.
There is good access to the A14, A11 (M11) and the railway station at Bury St Edmunds offers a link to mainline services to London Liverpool Street and Kings Cross. Alternatively, the town of Stowmarket lies just 14 miles east and has a mainline railway station offering a regular service into London Liverpool Street taking approximately 80 minutes.
DIRECTIONS
From Bury St Edmunds, proceed into The Street in Fornham St Martin. Continue past the Woolpack public house and Old Hall Lane on the left and after a short distance further turn immediately left beside the Village Hall into School Lane. Fornham Grange will be found after a short distance on the left.
PROPERTY INFORMATION
Services Mains electricity, water and drainage.
Part oil fired central heating.
Local Authority West Suffolk Council
Council Tax Band G
Tenure Freehold
Broadband Ofcom states speeds available of up to 1800Mbps
Mobile Signal/Coverage Yes - varies depending on network provider. Please visit www.ofcom.org.uk to check availability
Viewing Only by appointment with the sole agents Jackson-Stops – 01284 700535
NB There is a covenant in place restricting any further development on the land.
PRE-SALE BUILDING SURVEY
The vendors have arranged a building survey by one of a panel of local surveyors and a copy of this survey will be made available to serious applicants. The original copy will be assigned to the purchaser who will be required to reimburse the vendor for the cost of this survey, which is £1,200 plus VAT. The availability of this report will mean that interested parties can negotiate knowing the condition of the property. In some cases, the surveyor may recommend an inspection prior to exchange for a modest additional fee.
Key facts
- EPC rating: F (score 33; potential rating C).
- Parking: off street, garage, double garage, secure.
- Outside: garden, land.
A feel for the area
Connected for everyday life
100%of homes in the postcode can access 100+ Mbps broadband.
Available speed bands
- 30+ Mbps
- 100%
- 100+ Mbps
- 100%
- 300+ Mbps
- 100%
- 1,000+ Mbps
- 100%
Getting about
1.2 milesto Bury St Edmunds Rail Station
Approximate straight-line distance · DfT NaPTAN · 13 Sept 2026Background air quality
- Fine particles · PM₂.₅
- 7.1 µg/m³ · Above the WHO guideline · well within the UK legal limit
- Nitrogen dioxide · NO₂
- 6.8 µg/m³ · Meets the WHO guideline
Annual background levels. For scale: the WHO 2021 guideline is 5 µg/m³ for PM₂.₅ and 10 for NO₂; the UK legal limit is 20 and 40. Lower is better; this is a 1 km model, not a reading at the door.
Defra · 2024 annual model · 1 km areaLocal information is approximate. Distances are straight-line estimates from the available location. Broadband describes postcode coverage, not the speed or service available at this home; check the address with a provider. Air quality is a modelled annual background estimate.
Checking nearby places…
Picture your everyday
Start with the agent's details and explore the area guide to get a feel for daily life here.
Other homes nearby
Homes in Bury St Edmunds →About these property details
The information provided in this listing is for general information purposes only and does not constitute property particulars. We make no warranties or guarantees, express or implied, regarding the accuracy, completeness, or availability of the information.
Property details are provided by the listing agent, developer, or other third parties, and we have no control over the content provided. Prospective buyers or tenants should make their own enquiries and verify all information directly with the agent or relevant party.
Information relating to Energy Performance Certificates, Home Reports, or other statutory documents should be obtained directly from the selling agent or developer where applicable.