
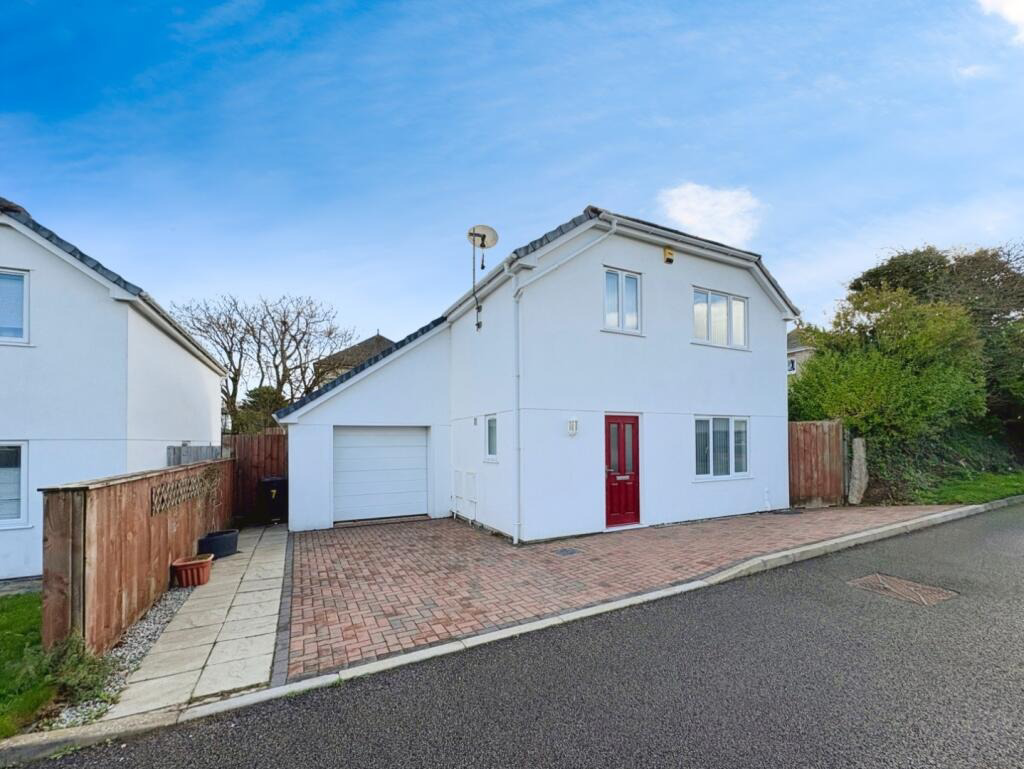

Spacious family home · TR27
Connor Downs, Spacious family home
Guide Price
This spacious four bedroom home offers versatile living accommodation across two floors, with the ground floor comprising a welcoming lounge, modern kitchen/diner ideal for family meals and entertaining, a separate study, a convenient downstairs WC, and ample storage throughout.
The home, in the agent’s words
- FOUR-BEDROOM DETACHED HOME
- SEPARATE STUDY IDEAL FOR HOME WORKING
- PRINCIPAL BEDROOM WITH EN-SUITE
- LOW-MAINTENANCE PAVED REAR GARDEN
- KITCHEN/DINER
- OFF ROAD PARKING
- NO ONWARD CHAIN
- EPC- 79- C
- COUNCIL TAX BAND- D
- FREEHOLD TENURE
Read the full agent description
This spacious four bedroom home offers versatile living accommodation across two floors, with the ground floor comprising a welcoming lounge, modern kitchen/diner ideal for family meals and entertaining, a separate study, a convenient downstairs WC, and ample storage throughout. Upstairs, there are four well proportioned bedrooms, including a principal bedroom with en-suite shower room, while most of the bedrooms benefit from built in wardrobes. To the rear, the property features a low maintenance paved garden with access to the single garage. The garden is a blank canvas ready for you to add your personal touch, whether that’s outdoor dining, landscaping, or creating a lawned area.
Guide Price £375,000 -
Location - Connor Downs is a village in West Cornwall, situated in the civil parish of Gwinear-Gwithian. Located east of Hayle and south-southeast of Gwithian churchtown, it offers picturesque surroundings and a friendly community. The village features amenities such as a primary school, a pub, and Connor Downs Surgery. From the village, there is excellent access into the market towns of Hayle and Camborne along with easy access onto the A30 which leads into the harbourside towns and villages of Cornwall and the Cathedral City of Truro which is only approximately 20 mins away. The beaches at Godrevy and Gwithian are also very close and offer 3 miles of golden sandy beaches and access onto The South West Footpath.
Accommodation - Entrance Hall
Cloakroom
Store Cupboard
Lounge
Study
Kitchen/Diner
Upstairs to
Large landing with store cupboard
Bedroom with built in wardrobe and En suite shower
Bedroom with built in wardrobe
Bedroom with built in wardrobe
Bedroom
Family Bathroom
Garage - There is a single garage attached to the property.
Parking - There is parking to the front of the property.
Outside - To the rear of the property, there is a low-maintenance garden currently laid to patio, but it could easily be converted back into a traditional garden with lawned areas.
Services - Mains Gas, water and Electricity. Shared Private drainage with a annual charge of £50.
Service Charges - Our client has informed us that any up keep of the road is split between residence.
Council Tax Band- D -
What3words - ///redouble.spend.afford
Anti Money Laundering Regulations – Purchasers - It is a legal requirement that we receive verified ID from all buyers before a sale can be instructed. We will inform you of the process once your offer has been accepted.
Proof Of Finances - Before agreeing a sale, we will require proof of your financial ability to purchase. We will inform you of what we require prior to agreeing a sale.
Broadband & Mobile Phone Coverage - To check the broadband coverage for this property please visit check mobile phone coverage please visit
A feel for the area
Connected for everyday life
0%of homes in the postcode can access 100+ Mbps broadband.
Available speed bands
- 30+ Mbps
- 0%
- 100+ Mbps
- 0%
- 300+ Mbps
- 0%
- 1,000+ Mbps
- 0%
Getting about
2.5 milesto Hayle Rail Station
Approximate straight-line distance · DfT NaPTAN · 13 Sept 2026Background air quality
- Fine particles · PM₂.₅
- 5.1 µg/m³ · Above the WHO guideline · well within the UK legal limit
- Nitrogen dioxide · NO₂
- 3.1 µg/m³ · Meets the WHO guideline
Annual background levels. For scale: the WHO 2021 guideline is 5 µg/m³ for PM₂.₅ and 10 for NO₂; the UK legal limit is 20 and 40. Lower is better; this is a 1 km model, not a reading at the door.
Defra · 2024 annual model · 1 km areaLocal information is approximate. Distances are straight-line estimates from the available location. Broadband describes postcode coverage, not the speed or service available at this home; check the address with a provider. Air quality is a modelled annual background estimate.
Checking nearby places…
Picture your everyday
Start with the agent's details and explore the area guide to get a feel for daily life here.
Other homes nearby
Homes in TR27 postcode area →About these property details
The information provided in this listing is for general information purposes only and does not constitute property particulars. We make no warranties or guarantees, express or implied, regarding the accuracy, completeness, or availability of the information.
Property details are provided by the listing agent, developer, or other third parties, and we have no control over the content provided. Prospective buyers or tenants should make their own enquiries and verify all information directly with the agent or relevant party.
Information relating to Energy Performance Certificates, Home Reports, or other statutory documents should be obtained directly from the selling agent or developer where applicable.