

Saffron Walden · CB10
Highfields, Saffron Walden
Guide Price
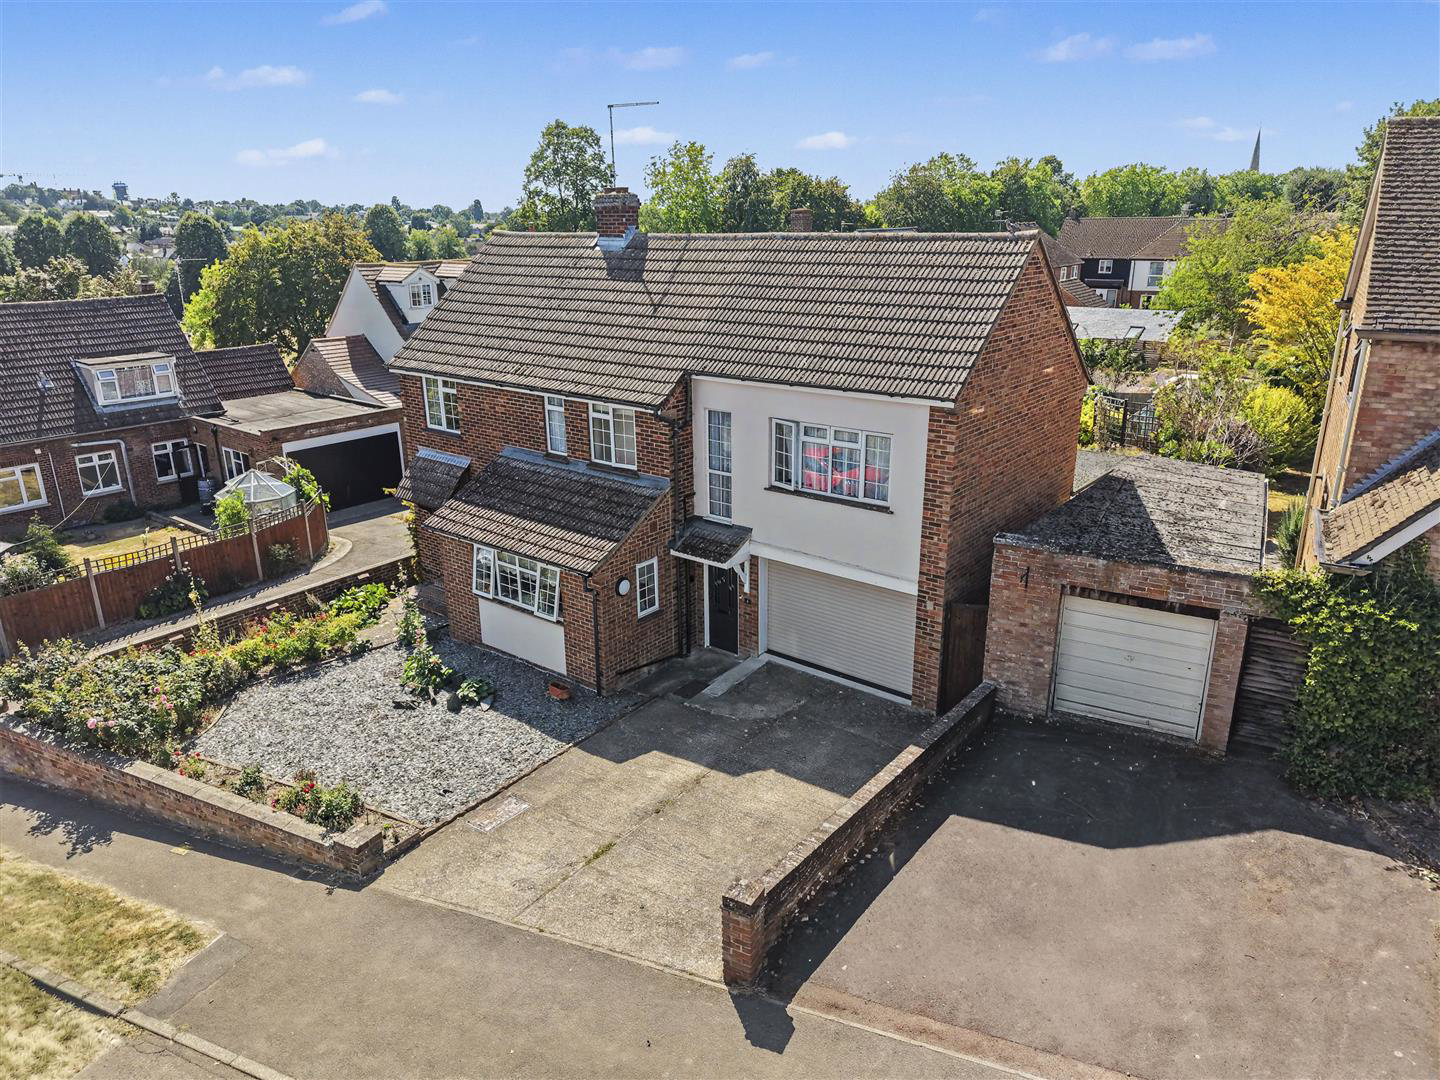
A detached house set in a prime location within the town. The property provides huge scope for updating and potential to enlarge (subject to needs and relevant approval). Also enjoying a good sized plot with a mature, west-facing garden. Offered chain free.
The home, in the agent’s words
- Detached home with scope for updating and enlargement (STPP)
- Sought-after location, close to the town centre
- Good sized plot with west-facing rear garden
- Garage and driveway
- Offered with no upward chain
Read the full agent description
A detached house set in a prime location within the town. The property provides huge scope for updating and potential to enlarge (subject to needs and relevant approval). Also enjoying a good sized plot with a mature, west-facing garden. Offered chain free.
Ground Floor -
Entrance Hall - Solid oak entrance door with decorative leaded window and further double glazed window to the side aspect, staircase rising to the first floor and wooden parquet flooring. Door leading to the kitchen and further door to:
Dining Room - A dual aspect room with double glazed windows to the side and rear aspects with views over the garden, original open fireplace with tiled hearth and surround. Glazed door to:
Sitting Room - A well-proportioned room with full height double glazed window to the rear aspect enjoying views over the garden and providing a good degree of natural light. In addition, there is a double glazed door with adjoining full height window to the side providing access to the terrace and garden and further high level double glazed window to the opposite side. Original fireplace (currently not in use) and glazed door to:
Kitchen/Diner - A well-proportioned room, fitted with a range of base and eye level units with worktop space over, twin bowl sink unit, integrated dishwasher, eye level oven and grill, free-standing Bosch washing machine and tumble dryer, integrated fridge and freezer. Wide double glazed window providing a good degree of natural light and views over the front garden and street scene, further double glazed window to the side aspect and obscure glazed door to:
Hallway - Glazed door with decorative leaded windows providing access from the driveway, internal door leading to the garage and further door to:
Cloakroom - Comprising low level WC, wash basin and obscure glazed window to the rear.
Garage - An oversized garage with electric roller shutter door to the front, power and lighting connected, window to the rear aspect and door providing access to the garden. Space and plumbing for washing machine and recess with Viesmann gas fired boiler and pressurised hot water cylinder. The garage offers huge scope for conversion to additional accommodation, subject to needs and relevant approval.
First Floor -
Landing - A pair of double glazed windows to the front aspect, built-in linen cupboard and access to the loft space via a drop-down ladder.
Bedroom 1 - A well-proportioned, dual aspect room with double glazed windows to the front and rear aspects.
Shower Room - Comprising shower enclosure, low level WC, wash basin and obscure double glazed window.
Bedroom 2 - Double glazed window to the rear aspect, fitted with a range of wardrobes with cupboards above.
Bedroom 3 - Double glazed window to the rear aspect.
Bedroom 4/Study - Double glazed window to the front aspect, fitted cupboards and shelving.
Bathroom - Comprising panelled bath with shower over, vanity wash basin and obscure double glazed window to the front aspect.
Outside - The property is set on a generous, mature plot in a prime location within the town, being a short walk to the common and Market Square. The front garden has well-stocked flower and shrub beds, together with an adjoining driveway providing off-street parking and access to the garage. The west-facing rear garden is mainly laid to lawn with a paved terrace adjoining the rear of the property, together with well-stocked flower and shrub borders, timber shed and greenhouse.
Viewings - By appointment through the Agents.
A feel for the area
Connected for everyday life
97%of homes in the postcode can access 100+ Mbps broadband.
Available speed bands
- 30+ Mbps
- 100%
- 100+ Mbps
- 97%
- 300+ Mbps
- 97%
- 1,000+ Mbps
- 97%
Getting about
2.2 milesto Audley End Rail Station
Approximate straight-line distance · DfT NaPTAN · 13 Sept 2026Background air quality
- Fine particles · PM₂.₅
- 7.0 µg/m³ · Above the WHO guideline · well within the UK legal limit
- Nitrogen dioxide · NO₂
- 7.3 µg/m³ · Meets the WHO guideline
Annual background levels. For scale: the WHO 2021 guideline is 5 µg/m³ for PM₂.₅ and 10 for NO₂; the UK legal limit is 20 and 40. Lower is better; this is a 1 km model, not a reading at the door.
Defra · 2024 annual model · 1 km areaLocal information is approximate. Distances are straight-line estimates from the available location. Broadband describes postcode coverage, not the speed or service available at this home; check the address with a provider. Air quality is a modelled annual background estimate.
Picture your everyday
Start with the agent's details and explore the area guide to get a feel for daily life here.
Other homes nearby
Homes in Saffron Walden →About these property details
The information provided in this listing is for general information purposes only and does not constitute property particulars. We make no warranties or guarantees, express or implied, regarding the accuracy, completeness, or availability of the information.
Property details are provided by the listing agent, developer, or other third parties, and we have no control over the content provided. Prospective buyers or tenants should make their own enquiries and verify all information directly with the agent or relevant party.
Information relating to Energy Performance Certificates, Home Reports, or other statutory documents should be obtained directly from the selling agent or developer where applicable.